
Beech Meadow Apartments
1 - 4 Beds
$929 - $1,855


Columbus / Central and Rocky Ford Rd.
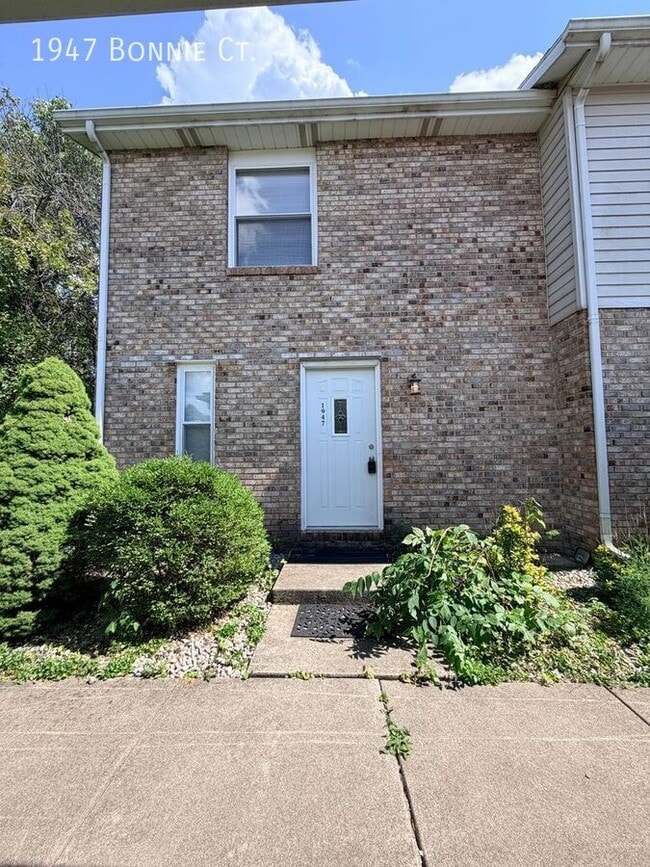
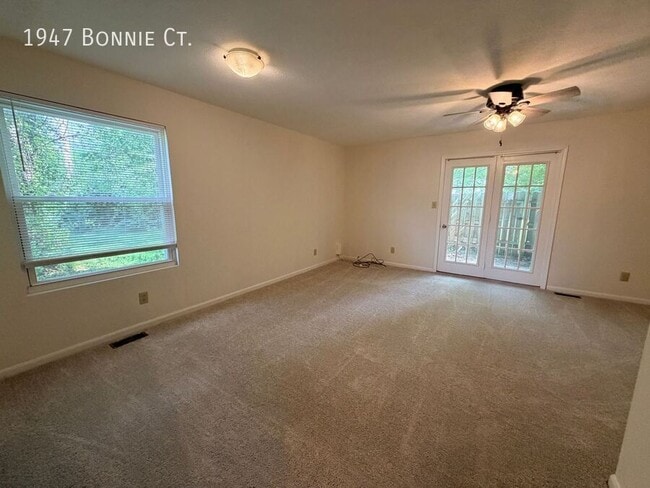
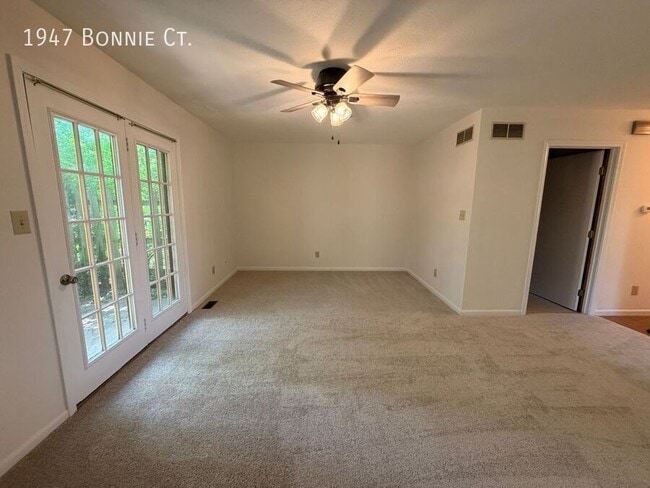
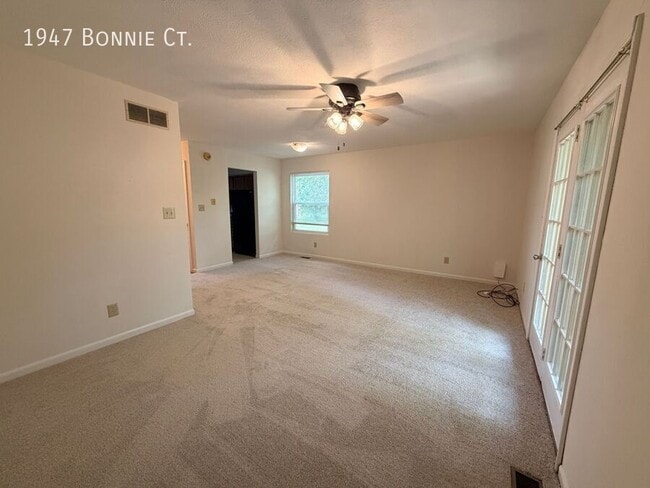
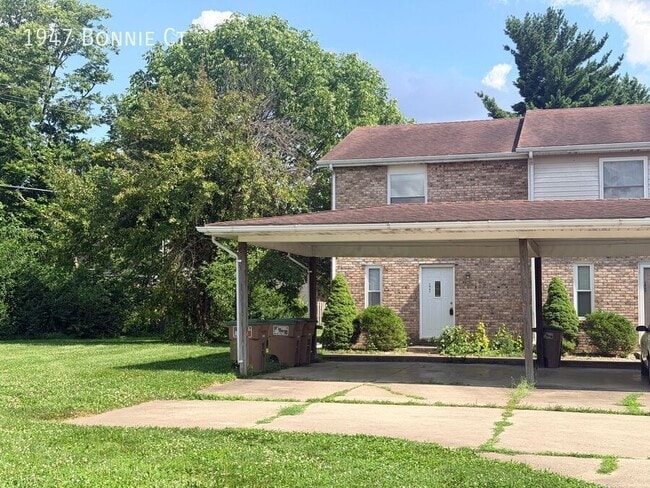
Welcome home to this spacious and well-maintained two-story Townhome offering comfortable living in a convenient... location. The bright, oversized living room provides plenty of space to relax or entertain and features French doors leading to a private deck overlooking a peaceful, tree-lined backdrop.
The galley-style kitchen comes fully equipped with appliances and offers ample cabinet and counter space, making meal preparation a breeze. A convenient half bath and dedicated laundry room are located on the main level for added functionality.
Upstairs, you'll find two generously sized bedrooms with plush carpeting and abundant natural light. The primary bedroom features its own private balcony, creating the perfect spot to enjoy your morning coffee or unwind in the evening. A Full bathroom between both bedrooms.
Additional highlights include:
Fresh paint and new carpeting
Covered carport parking
Quiet setting with mature trees
Conveniently Located Near:
Downtown Columbus shopping, dining, and entertainment
NexusPark, Donner Park, and Mill Race Park
Columbus Regional Hospital
I-65 for an easy commute to Indianapolis, Franklin, or Seymour
Popular grocery stores, restaurants, and everyday conveniences
Excellent access to local schools, walking trails, and recreational amenities
Appliances Included: Stove, Refrigerator, dishwasher, microwave
Central Air: Yes
Lease Terms:
12 month lease required
Pets Okay … See Pet Policy, fees and restrictions in application criteria below.
Utilities:
Utility Information: Electric water heater and Gas furnace
Tenant Pays: All Utilities
NOTE: Toilet in downstairs bathroom will be replaced soon
This home does not accept section 8
All Complete Real Estate Solutions residents are enrolled in the Resident Benefits Package (RBP) for $40.00/month which includes liability insurance, credit building to help boost the resident’s credit score with timely rent payments, up to $1M Identity Theft Protection, HVAC air filter delivery (for applicable properties), move-in concierge service making utility connection and home service setup a breeze during your move-in, our best-in-class resident rewards program, and much more! More details upon application. ??
Contact: ?For more information or to schedule a showing email us at ??
Schedule a Showing Anytime
1947 Bonnie Ct is a single-family home for rent in Columbus, IN
The fees below are based on community-supplied data and may exclude additional fees and utilities.
Property Fee Disclaimer Based on community-supplied data and independent market research. Subject to change without notice. May exclude fees for mandatory or optional services and usage-based utilities.
Walkability
Fairly walkable40 / 100
Driveability
Very drivable80 / 100
Bikeability
Fairly bikeable50 / 100

Soundscore ™
Active69 / 100

Kinder Care Learning Center #300570
Grades K-5
Private

Parkside Elementary School
Grades PK-5
Public
Cummins Child Development Center
Grades PK-5
Private

Northside Middle School
Grades 6-8
Public
St Bartholomew School
Grades K-8
Private
Columbus Christian School Inc
Grades PK-12
Private
Data provided by GreatSchools.org © 2026. All rights reserved.

Shoppers will appreciate 1947 Bonnie Ct proximity to Northside Plaza, Northern Village, and 25th Street Shopping Center. Northside Plaza is 0.9 miles away, and Northern Village is within a 21 minute walk.
Recreational activities near 1947 Bonnie Ct are plentiful. Discover 1 park within 3.5 miles, including Kidscommons Children's Museum.
Within 50 Miles of 1947 Bonnie Ct