
Managed By

- Bedrooms
- 1 - 31 - 3 Beds
- Bathrooms
- 1 - 1.51 - 1.5 Baths
- Sq. Ft.
- 575 - 1,136 sq ft
Pricing and Floor Plans
1 Bedroom A
Show Floor Plan Details Hide Floor Plan Details
Unable to load floor plan details.
1 Bedroom - B
Show Floor Plan Details Hide Floor Plan Details
Unable to load floor plan details.
2 Bedroom Townhouse
Show Floor Plan Details Hide Floor Plan Details
Unable to load floor plan details.
1140
$1,125
931 Sq. Ft.
Oct. 14
0910
$1,125
931 Sq. Ft.
Dec. 14
2 Bedroom C
Show Floor Plan Details Hide Floor Plan Details
Unable to load floor plan details.
2 Bedroom D
Show Floor Plan Details Hide Floor Plan Details
Unable to load floor plan details.
3 Bedroom Townhouse
Show Floor Plan Details Hide Floor Plan Details
Unable to load floor plan details.
1104
$1,250
1,136 Sq. Ft.
Nov. 14
New
Details
Lease Term Options
- 12 mo
Property Information
- Built in 1973
- 126 units2 stories
Fees & Policies
The fees below are based on community-supplied data and may exclude additional fees and utilities.
One-Time Basics
Due at Application
-
Application Fee Per Applicant$50
Due at Move-In
-
Administrative Fee$300
-
Surface Lot
Dogs Allowed
-
Dogs Allowed
Restrictions
None
Comments
| Restrictions: None
Cats Allowed
-
Cats Allowed
Restrictions
None
Comments
| Restrictions: None
Property Fee Disclaimer: Based on community-supplied data and independent market research. Subject to change without notice. May exclude fees for mandatory or optional services and usage-based utilities.
Explore Commute Options
Property Highlights
- Air Conditioner
- Bike Racks
- Off Street Parking
Apartment Features
- Air Conditioning
- Balcony
- Cable Ready
- Carpet
- Ceiling Fans
- Dishwasher
- Disposal
- Handrails
- Heating
- High Speed Internet Access
- Ice Maker
- Kitchen
- Large Bedrooms
- Office
- Oven
- Range
- Recreation Room
- Refrigerator
- Tile Floors
- Trash Compactor
- Tub/Shower
- Vinyl Flooring
- Walk-In Closets
- Warming Drawer
- Washer/Dryer Hookup
- Wheelchair Accessible (Rooms)
- Window Coverings
Community Features
- 24 Hour Access
- Controlled Access
- Courtyard
- Hearing Impaired Accessible
- Individual Locking Bedrooms
- Laundry Facilities
- Maintenance on site
- Multi Use Room
- Online Services
- Playground
- Private Bathroom
- Property Manager on Site
- Public Transportation
- Renters Insurance Program
- Storage Space
- Vision Impaired Accessible
- Walking/Biking Trails
Map of Northway Manor
Area Scores
Walkability
Fairly walkable
Transit
Limited public transit
Driveability
Very drivable
Bikeability
Fairly bikeable
Walkability measures the walking distance to day-to-day needs.
Transit measures access to public transportation.
Driveability measures congestion, parking availability, and access to major roads.
Bikeability measures the suitability for cycling.
Soundscore™
Active
A Sound Score rating aggregates noise caused by vehicle traffic, airplane traffic and local sources.
Transit
Commuter Rail
6 min Drive

Airport
43 min Drive

Moving to North Elkhart, Elkhart, IN
Shopping Centers
Shoppers will appreciate Northway Manor proximity to Cassopolis Street Center, Johnson & Baldwin Crossing, and Cassopolis Commons. Cassopolis Street Center is 0.5 miles away, and Johnson & Baldwin Crossing is within a 10 minute walk.
Parks and Recreation
Recreational activities near Northway Manor are plentiful. Discover 2 parks within 1.3 miles, including Woodlawn Nature Center and Wellfield Botanic Gardens.
Airports
Living in North Elkhart provides easy access to South Bend International, located just 43 minutes from Northway Manor.
Local Education
Primary and Secondary Schools

Pinewood Elementary School
Grades K-5
Public

Nuner Fine Arts Academy
Grades PK-5
Public
North Side Middle School
Grades 6-8
Public

St Thomas The Apostle School
Grades PK-8
Private

Elkhart High School
Grades 9-12
Public

Excel Center - Elkhart
Grades 9-12
Public
Fire Elijah's International Christian Academy
Grades K-12
Private
Data provided by GreatSchools.org © 2026. All rights reserved.

Colleges and Universities
| School | Commute Time (Distance) |
|---|---|
| Bethel College | Drive: 22 min (13.2 mi) |
About Northway Manor
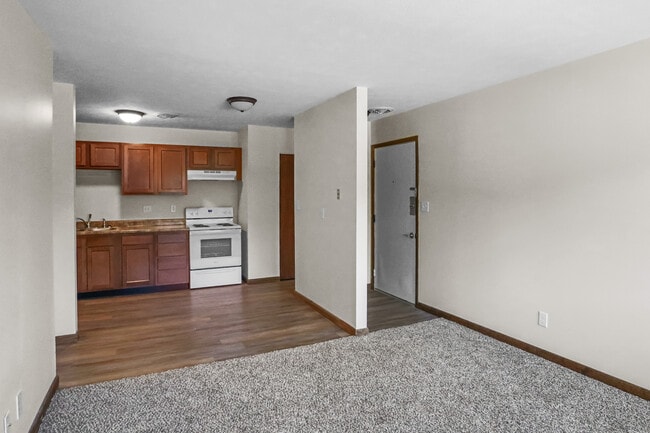
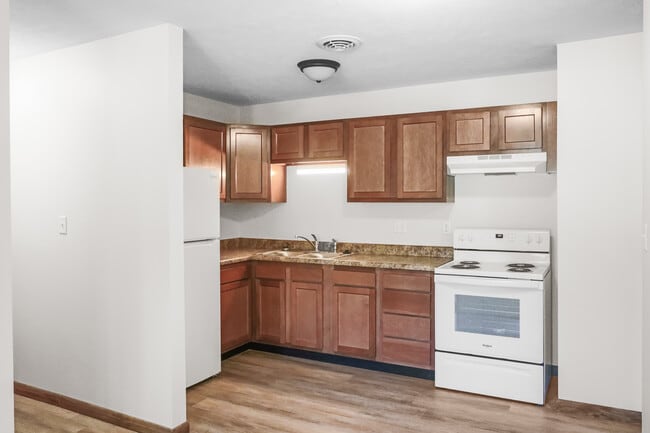
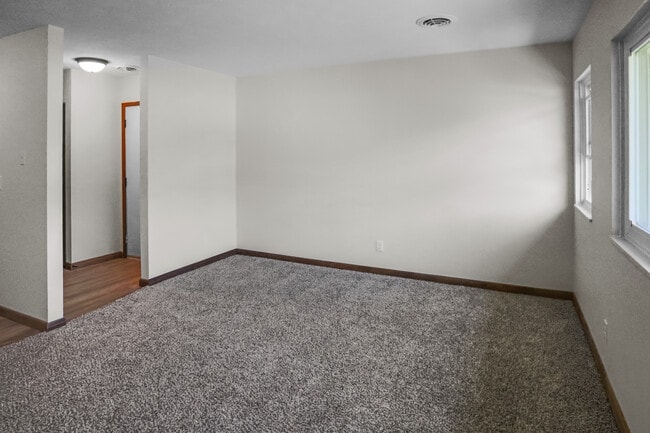
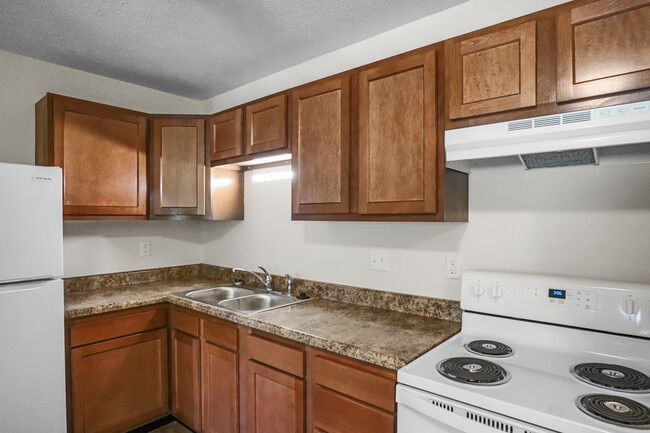
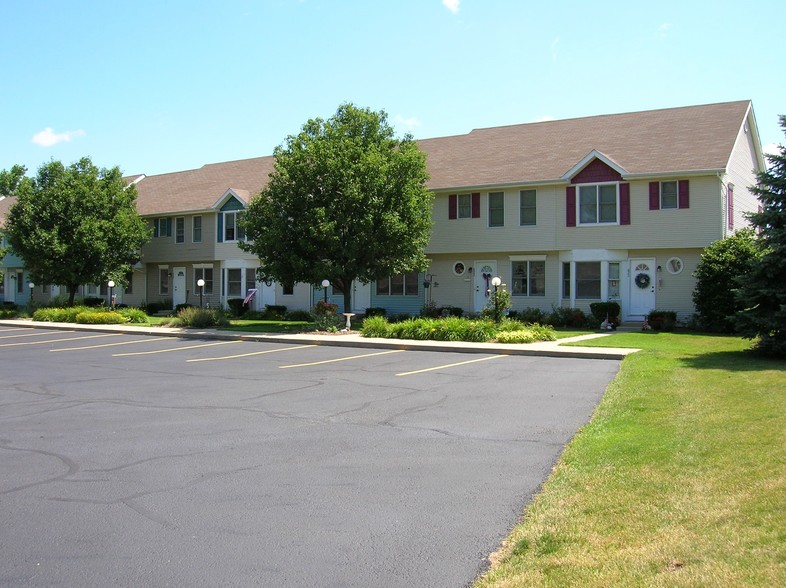
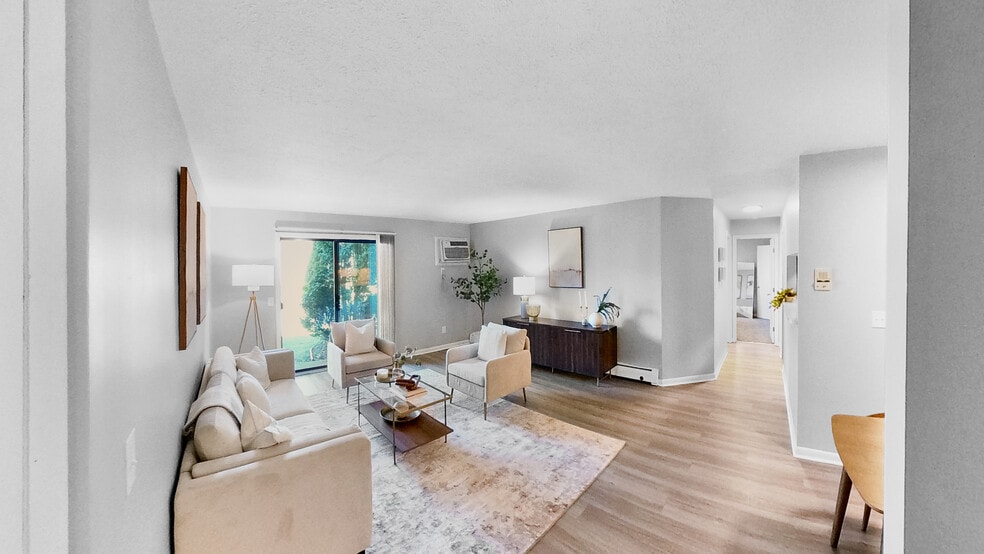
Discover comfortable and affordable living at Northway Manor Apartments, conveniently located in Elkhart, IN. This well-maintained community offers spacious one- to three-bedroom floor plans.
Discover comfortable and affordable living at Northway Manor Apartments, conveniently located in Elkhart, IN. This well-maintained community offers spacious one- to three-bedroom floor plans.
Northway Manor is an apartment community in Elkhart, IN
Contact
Elkhart, IN 46514
- Sunday Closed
- Monday 1:30 PM – 5:30 PM
- Tuesday 1:30 PM – 5:30 PM
- Wednesday 1:30 PM – 5:30 PM
- Thursday 1:30 PM – 5:30 PM
- Friday 1:30 PM – 5:30 PM
- Saturday Closed
Renter Reviews
For Northway Manor
2 Ratings & Reviews
-
1/2/26
Review
good & affordable apartments for families wanting to start a new chapter.
Review from Apartments.com
Property Manager at Northway Manor responded to this review
We are excited to hear you found our apartments good and affordable for starting your new chapter!
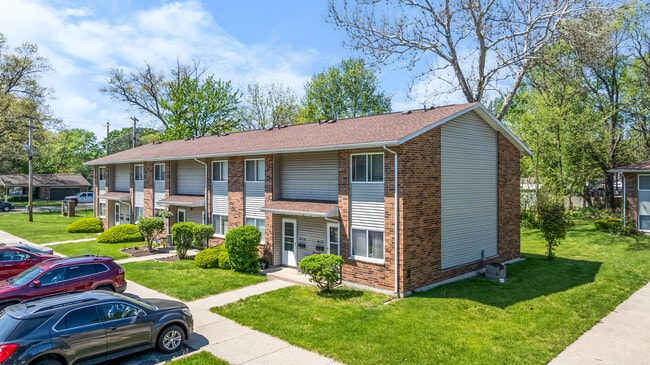
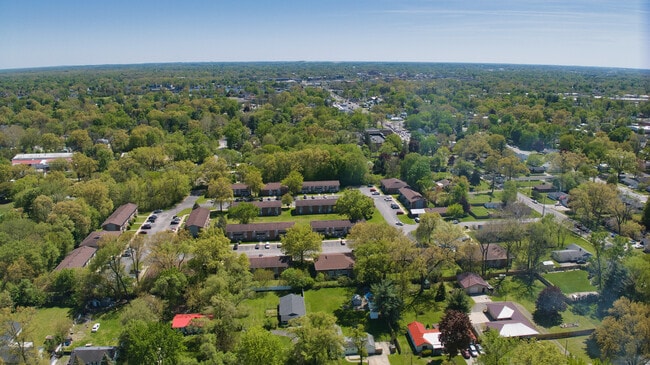
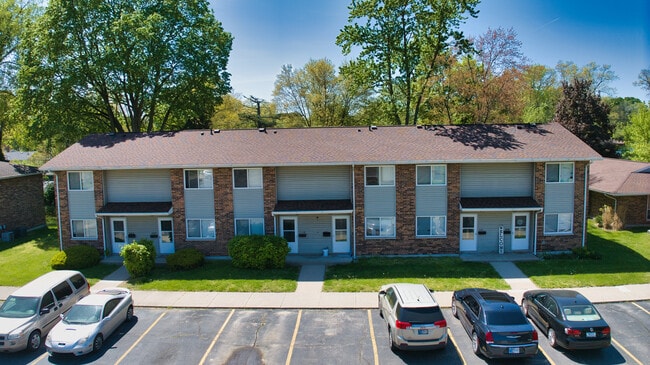
Northway Manor Gallery
Nearby Properties You Might Like
Within 50 Miles of Northway Manor

Find More Rentals in Elkhart
Bedrooms
Other Types of Rentals
Elkhart Apartments by Amenity
- Pet-Friendly Apartments in Elkhart
- Furnished Apartments in Elkhart
- Waterfront Apartments in Elkhart
- Apartments with a Pool in Elkhart
- Apartments with Wheelchair Access in Elkhart
- Apartments with Washer & Dryer in Elkhart
- Apartments with Utilities Included in Elkhart
- Apartments with a Garage in Elkhart
- Apartments with a Virtual Tour in Elkhart
Apartment Specialties
Find More Rentals Nearby…
Cities
Neighborhoods
Contact This Property
(574) 584-2304Languages: English
Closed Today