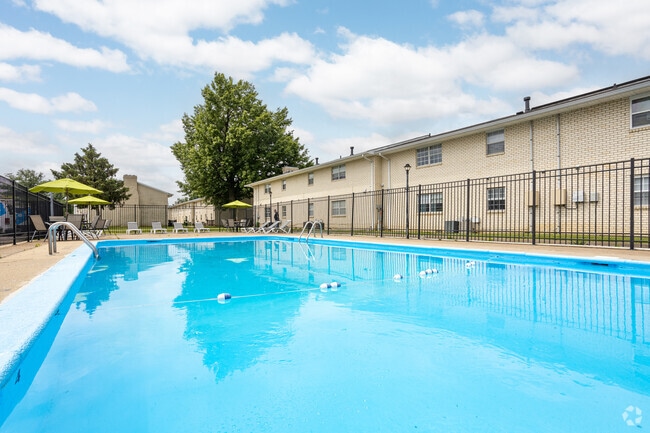


- Bedrooms
- 1 - 21 - 2 Beds
- Bathrooms
- 1 - 21 - 2 Baths
- Sq. Ft.
- 660 - 1,155 sq ft
Pricing and Floor Plans
Windsor
Show Floor Plan Details Hide Floor Plan Details
Unable to load floor plan details.
1246SH
$814
660 Sq. Ft.
Sep. 30
1216SH
$839
660 Sq. Ft.
Nov. 13
1100SH
$864
660 Sq. Ft.
Nov. 17
St Charles
Show Floor Plan Details Hide Floor Plan Details
Unable to load floor plan details.
1259SH
$1,029
852 Sq. Ft.
Now
1219SH
$979
852 Sq. Ft.
Oct. 23
1225SH
$1,029
852 Sq. Ft.
Dec. 6
Kensington
Show Floor Plan Details Hide Floor Plan Details
Unable to load floor plan details.
1206SH
$1,049
1,155 Sq. Ft.
Now
Details
Lease Term Options
- 12 - 14 Month Leases
Property Information
- Built in 1972
- 152 units2 stories
Fees & Policies
The fees below are based on community-supplied data and may exclude additional fees and utilities.
One-Time Basics
Due at Application
-
Holding fee$100
-
Application Fee Per Applicant$50
Due at Move-In
-
Administrative Fee$100
-
Deposit$200
-
Surface Lot
Dogs Allowed
-
Dog Fee$300
-
Dog Rent$35 / mo
150 lbs. Weight Limit
Restrictions
Breed/Weight Restrictions apply, please contact the office for more information.
Comments
There is a non-refundable pet fee of $300 There is a monthly pet rent of $35 per pet. No more than two (2) pets with a combined weight of 150 pounds are allowed per apartment.
Cats Allowed
-
Cat Fee$300
-
Cat Rent$35 / mo
150 lbs. Weight Limit
Restrictions
Breed/Weight Restrictions apply, please contact the office for more information.
Comments
There is a non-refundable pet fee of $300 There is a monthly pet rent of $35 per pet. No more than two (2) pets with a combined weight of 150 pounds are allowed per apartment.
Property Fee Disclaimer: Based on community-supplied data and independent market research. Subject to change without notice. May exclude fees for mandatory or optional services and usage-based utilities.
Matterport 3D Tours
Explore Commute Options
Property Highlights
- 1st Floor
- 24-Hour Fitness Center
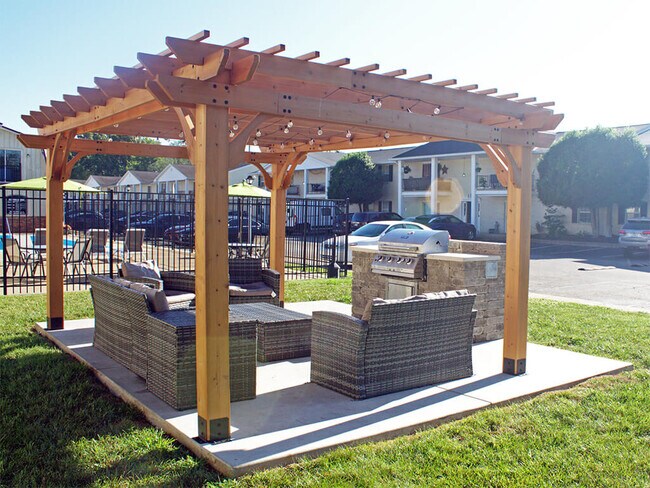
- BBQ/Picnic Area
- Central Air Conditioning
- Extra Storage Available
- Free Classic Cable
- Fully Equipped Kitchens
- Off Street Parking
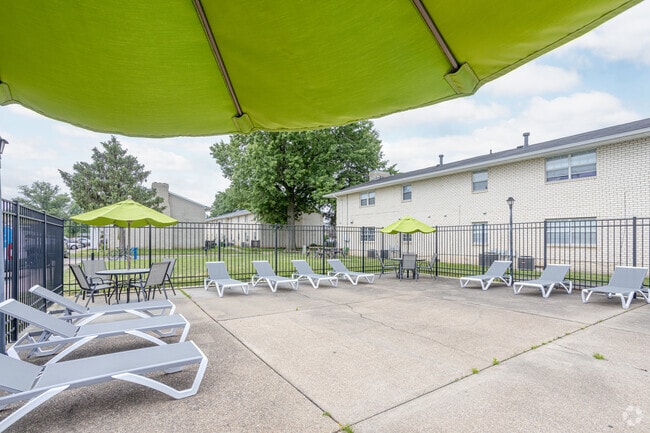
- Outdoor Pool with Sundeck
- Patio/Balcony
- Pet Friendly
- Upgraded Apartments Available
Apartment Features
- Air Conditioning
- Balcony
- Dishwasher
- Disposal
- Heating
- Kitchen
- Patio
- Range
- Refrigerator
- Washer/Dryer Hookup
Community Features
- Fitness Center
- Laundry Facilities
- Maintenance on site
- Package Service
- Pool
- Property Manager on Site
- Sundeck
- Walk-Up
Map of Addison Place
Area Scores
Walkability
Moderately walkable
Driveability
Exceptionally drivable
Bikeability
Fairly bikeable
Walkability measures the walking distance to day-to-day needs.
Driveability measures congestion, parking availability, and access to major roads.
Bikeability measures the suitability for cycling.
Soundscore™
Active
A Sound Score rating aggregates noise caused by vehicle traffic, airplane traffic and local sources.
Transit
Airport
16 min Drive

Moving to East Evansville, Evansville, IN
Shopping Centers
Shoppers will appreciate Addison Place proximity to Lawndale Commons Shopping Center and Washington Square Mall. Lawndale Commons Shopping Center is 0.7 miles away, and Washington Square Mall is within a 15 minute walk.
Parks and Recreation
Recreational activities near Addison Place are plentiful. Discover 4 parks within 3.4 miles, including Vann Pollack Park, Wesselman Woods Nature Preserve, and Howell Wetlands.
Airports
Living in East Evansville provides easy access to Evansville Regional, located just 16 minutes from Addison Place.
Local Education
Primary and Secondary Schools

Hebron Elementary School
Grades PK-5
Public

Montessori Academy
Grades PK-5
Private

Plaza Park International Prep Academy
Grades 6-8
Public
Cedar Hall Community School
Grades PK-8
Public
William Henry Harrison High School
Grades 9-12
Public
Evansville Christian School
Grades PK-12
Private
Data provided by GreatSchools.org © 2026. All rights reserved.

Colleges and Universities
| School | Commute Time (Distance) |
|---|---|
| University of Evansville | Drive: 8 min (3 mi) |
| University of Southern Indiana | Drive: 19 min (11.6 mi) |
About Addison Place
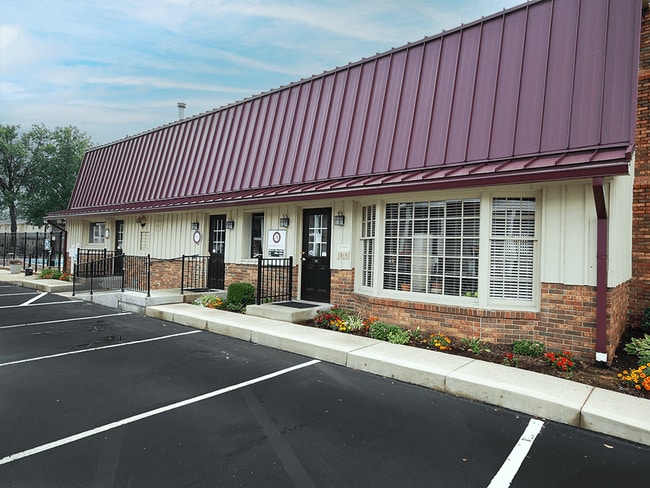
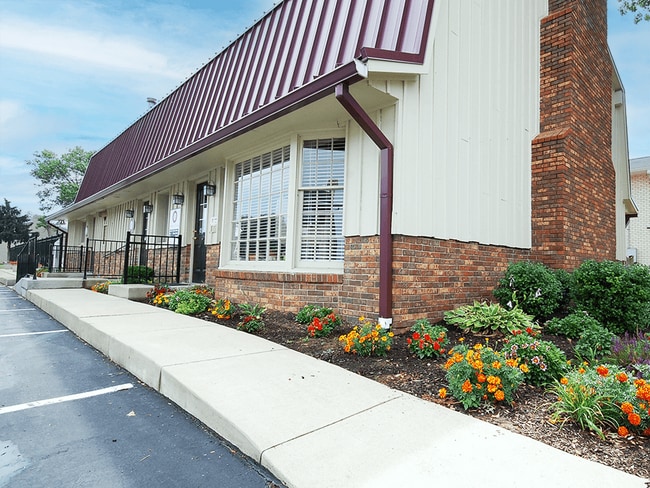
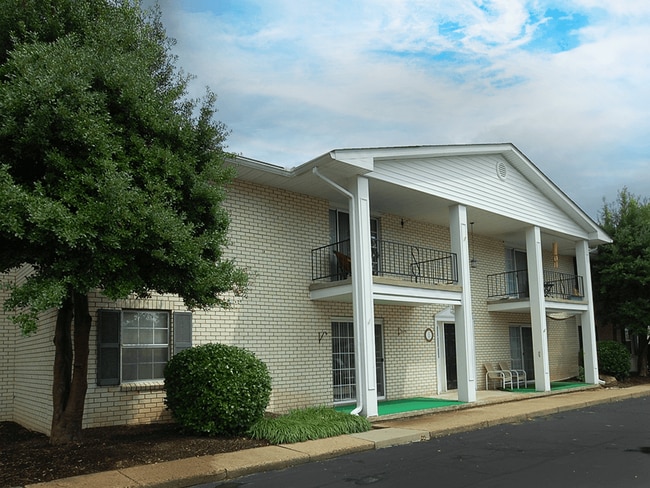
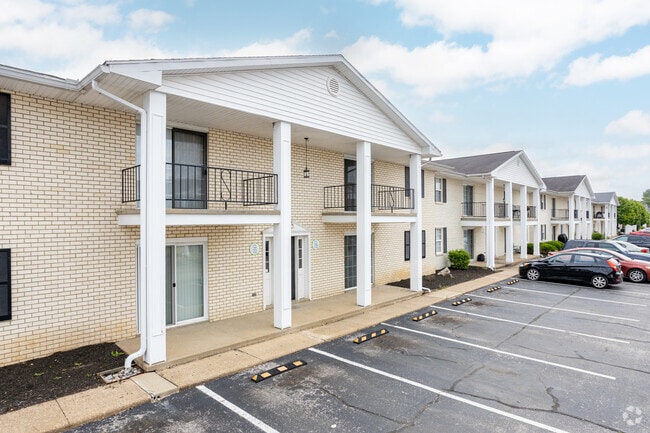
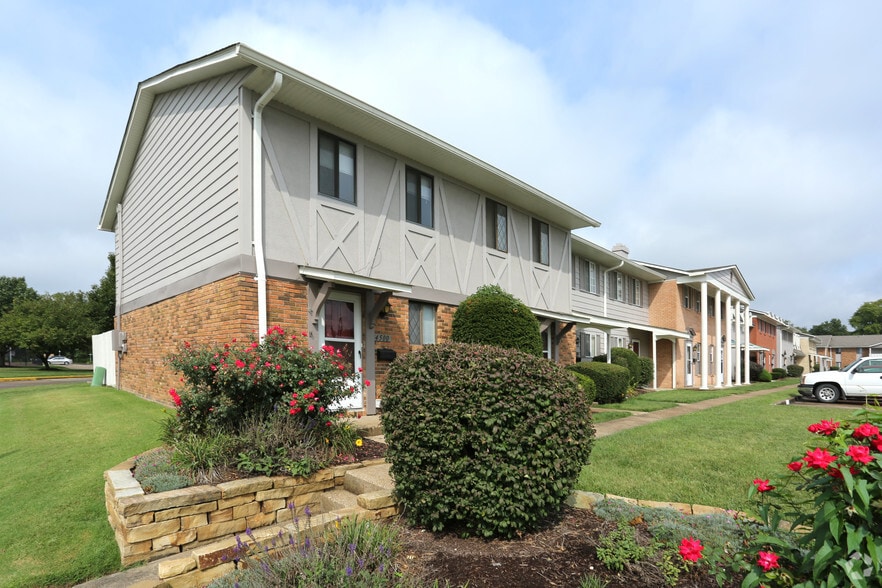
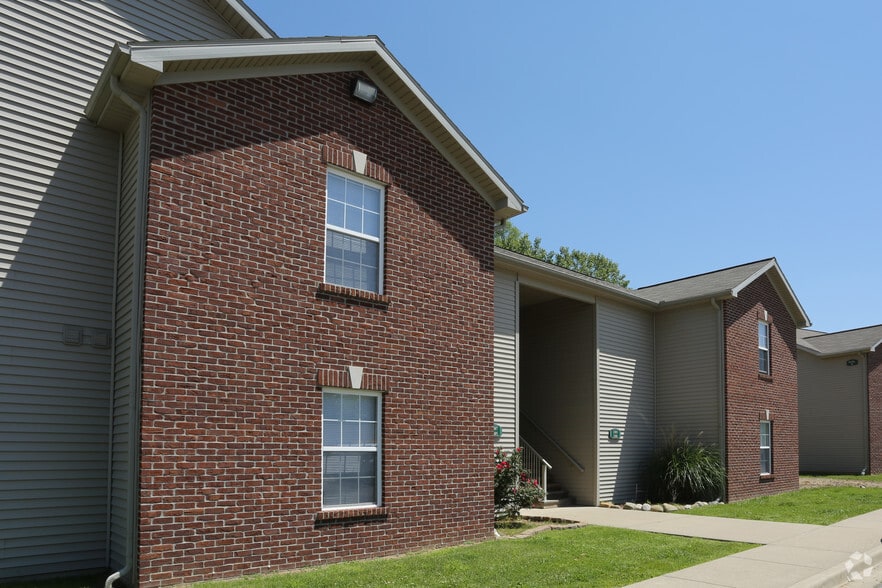
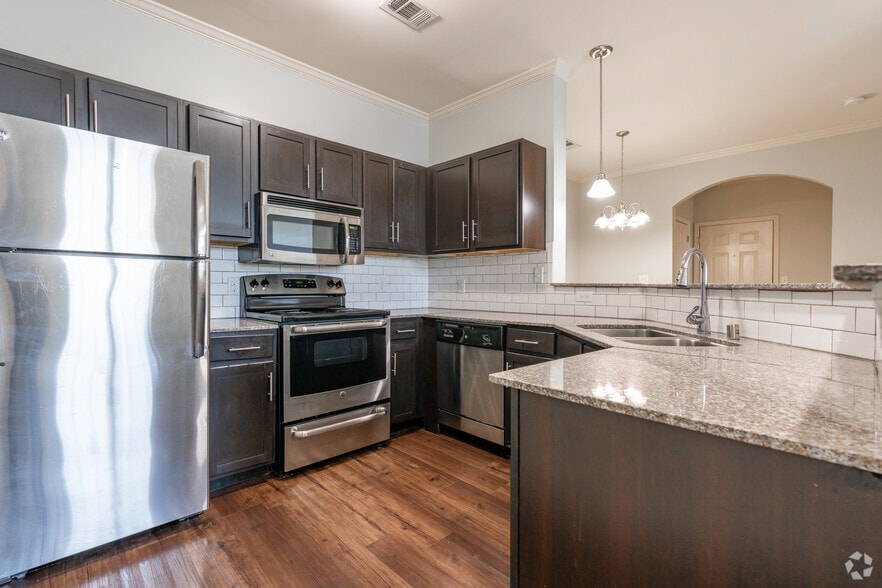
Welcome to the Addison Place Apartments, a beautiful place to call home. Our spacious 1 and 2 bedroom apartments in Evansville offer a variety of amenities, including open floor plans, modern kitchens with granite countertops and stainless-steel… appliances, and walk-in closets. Located in a quiet, residential neighborhood, this community provides all of the amenities you could want while being close to both University of Evansville and Downtown. Schedule a tour to learn more about our convenient Evansville apartments!
Welcome to the Addison Place Apartments, a beautiful place to call home. Our spacious 1 and 2 bedroom apartments in Evansville offer a variety of amenities, including open floor plans, modern kitchens with granite countertops and stainless-steel appliances, and walk-in closets. Located in a quiet, residential neighborhood, this community provides all of the amenities you could want while being close to both University of Evansville and Downtown. Schedule a tour to learn more about our convenient Evansville apartments!
Addison Place is an apartment community in Evansville, IN
Why you'll love Addison Place
# Why Live at Addison Place Addison Place offers 1 and 2 bedroom apartments in East Evansville, with floor plans ranging from 660 to 1,155 square feet. The apartments feature kitchens with granite countertops, stainless-steel appliances, and walk-in closets. Residents have access to a 24-hour fitness center, outdoor pool with sundeck, and BBQ/picnic area. Each apartment includes a patio or balcony, central air conditioning, and a fully equipped kitchen with dishwasher and garbage disposal. Located in a residential neighborhood, the community provides convenient access to the University of Evansville and Downtown Evansville. The on-site management and maintenance team is available to assist residents. Addison Place welcomes pets and offers several floor plan options.
Contact
Evansville, IN 47714
- Sunday Closed
- Monday 8:00 AM – 6:00 PM
- Tuesday 8:00 AM – 6:00 PM
- Wednesday 8:00 AM – 6:00 PM
- Thursday 8:00 AM – 6:00 PM
- Friday 8:00 AM – 6:00 PM
- Saturday 10:00 AM – 4:00 PM

Renter Reviews
For Addison Place
2 Ratings & Reviews
-
12/18/20
It's ok if it's your first time moving out on your own
The cost of rent is not worth the apartment. Appliances need updating along with new carpet. Management and maintenance are friendly and accommodating.
Review from Apartments.com
5 People Found This Helpful
Addison Place Gallery

Nearby Properties You Might Like
Within 50 Miles of Addison Place
Find More Rentals in Evansville
Bedrooms
Other Types of Rentals
Evansville Apartments by Amenity
- Pet-Friendly Apartments in Evansville
- Furnished Apartments in Evansville
- Waterfront Apartments in Evansville
- Apartments with a Pool in Evansville
- Apartments with Wheelchair Access in Evansville
- Apartments with Washer & Dryer in Evansville
- Apartments with Utilities Included in Evansville
- Apartments with a Garage in Evansville
- Apartments with EV Charging in Evansville
- Apartments with a Virtual Tour in Evansville
Apartment Specialties
Apartments in your Budget
- Evansville Move-in Specials
- Cheap Apartments in Evansville
- Luxury Apartments in Evansville
- Apartments under $700 in Evansville
- Apartments under $900 in Evansville
- Apartments under $1000 in Evansville
- Apartments under $1500 in Evansville
- Apartments under $2000 in Evansville
- Apartments under $2500 in Evansville
Find More Rentals Nearby…
Neighborhoods
Contact This Property
(930) 444-8128Languages: English
Open 10:00 AM – 4:00 PM Today