Managed By

- Bedrooms
- 1 - 21 - 2 Beds
- Bathrooms
- 1 - 2.51 - 2.5 Baths
- Sq. Ft.
- 523 - 1,554 sq ft
Pricing and Floor Plans
II 1 Bed 1 Bath A
Show Floor Plan Details Hide Floor Plan Details
Unable to load floor plan details.
1271
$785
523 Sq. Ft.
Now
1221
$785
523 Sq. Ft.
Now
1259
$795
523 Sq. Ft.
Oct. 15
II 1 Bed 1 Bath C
Show Floor Plan Details Hide Floor Plan Details
Unable to load floor plan details.
5190C
$860
692 Sq. Ft.
Oct. 7
5189
$860
692 Sq. Ft.
Dec. 11
II 1 Bed 1 Bath B
Show Floor Plan Details Hide Floor Plan Details
Unable to load floor plan details.
1278
$825
672 Sq. Ft.
Oct. 9
1236
$825
672 Sq. Ft.
Nov. 8
1 Bed 1 Bath C
Show Floor Plan Details Hide Floor Plan Details
Unable to load floor plan details.
901-I
$850
876 Sq. Ft.
Dec. 3
1 Bed 1 Bath B
Show Floor Plan Details Hide Floor Plan Details
Unable to load floor plan details.
711-K
$880
854 Sq. Ft.
Dec. 12
1 Bed 1 Bath A
Show Floor Plan Details Hide Floor Plan Details
Unable to load floor plan details.
II 2 Bed 1 Bath
Show Floor Plan Details Hide Floor Plan Details
Unable to load floor plan details.
5172C
$985
911 Sq. Ft.
Now
5173
$985
911 Sq. Ft.
Nov. 7
5176C
$870
911 Sq. Ft.
Dec. 3
II 2 Bed 1.5 Bath
Show Floor Plan Details Hide Floor Plan Details
Unable to load floor plan details.
1281
$999
1,096 Sq. Ft.
Now
1277
$999
1,096 Sq. Ft.
Sep. 30
1235
$999
1,096 Sq. Ft.
Dec. 7
II 2 Bed 2.5 Bath Townhome
Show Floor Plan Details Hide Floor Plan Details
Unable to load floor plan details.
1268
$1,149
1,380 Sq. Ft.
Now
1244
$1,149
1,380 Sq. Ft.
Now
1264
$1,149
1,380 Sq. Ft.
Now
2 Bed 2 Bath A
Show Floor Plan Details Hide Floor Plan Details
Unable to load floor plan details.
921-G
$1,185
1,145 Sq. Ft.
Now
731-G
$1,185
1,145 Sq. Ft.
Now
721-F
$1,185
1,145 Sq. Ft.
Oct. 2
2 Bed 2 Bath - Townhome
Show Floor Plan Details Hide Floor Plan Details
Unable to load floor plan details.
911-C
$1,299
1,554 Sq. Ft.
Now
841-F
$1,299
1,554 Sq. Ft.
Now
801-C
$1,255
1,554 Sq. Ft.
Dec. 23
2 Bed 2 Bath C
Show Floor Plan Details Hide Floor Plan Details
Unable to load floor plan details.
801-B
$1,200
1,170 Sq. Ft.
Oct. 3
New
901-B
$1,200
1,170 Sq. Ft.
Dec. 18
New
2 Bed 2 Bath B
Show Floor Plan Details Hide Floor Plan Details
Unable to load floor plan details.
811-F
$1,199
1,230 Sq. Ft.
Oct. 18
931-F
$1,199
1,230 Sq. Ft.
Dec. 1
Details
Lease Term Options
- 12 mo
Property Information
- Built in 1986
- 140 units2 stories
Fees & Policies
The fees below are based on community-supplied data and may exclude additional fees and utilities.
One-Time Basics
Due at Application
-
Application Fee Per Applicant$49
Due at Move-In
-
Administrative Fee$100
-
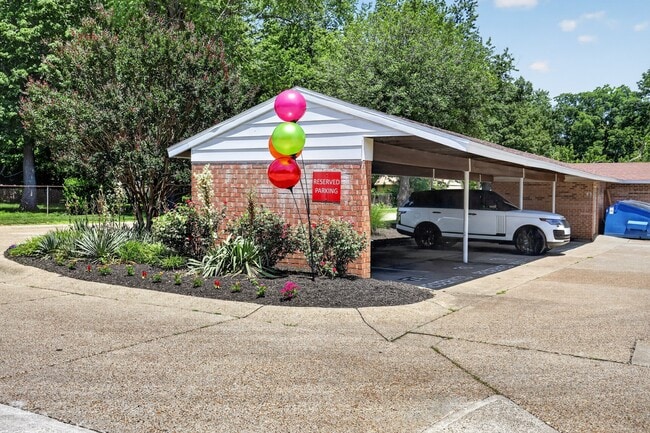
Covered
Dogs Allowed
-
Dogs Allowed
Restrictions
None
Comments
| Restrictions: None
Cats Allowed
-
Cats Allowed
Restrictions
None
Comments
| Restrictions: None
Property Fee Disclaimer: Based on community-supplied data and independent market research. Subject to change without notice. May exclude fees for mandatory or optional services and usage-based utilities.
Matterport 3D Tours
Explore Commute Options
Property Highlights
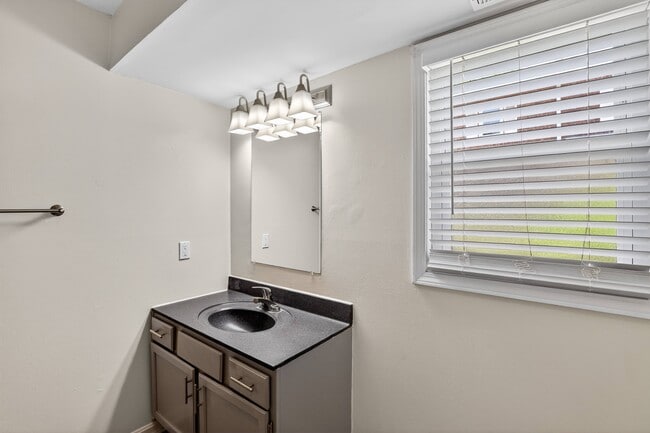
- Carpeting
- Ceiling Fan
- Close Proximity to Shopping
- Dog Washing Station
- Green Space
- Large Closets
- Patio/Balcony
- Wood Burning Fire Place (select homes)
Apartment Features
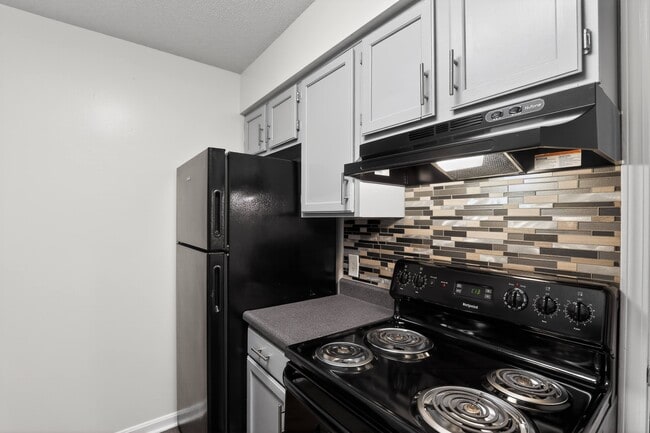
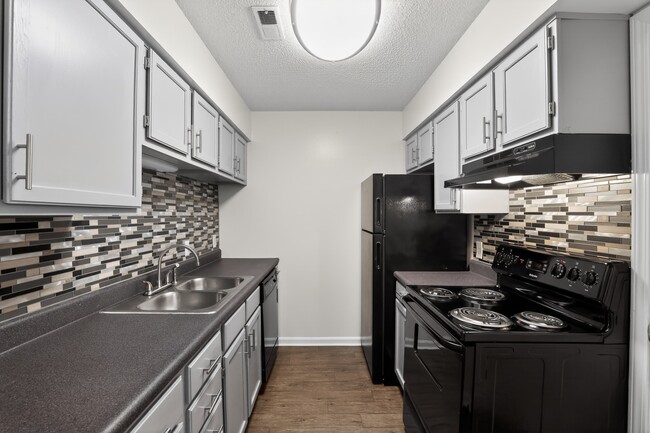
- Air Conditioning
- Balcony
- Cable Ready
- Ceiling Fans
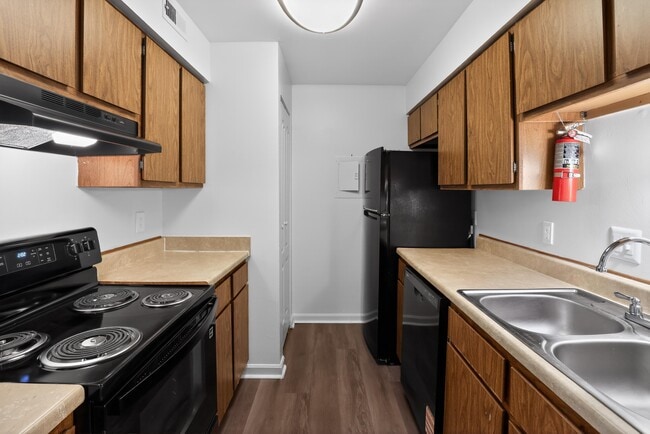
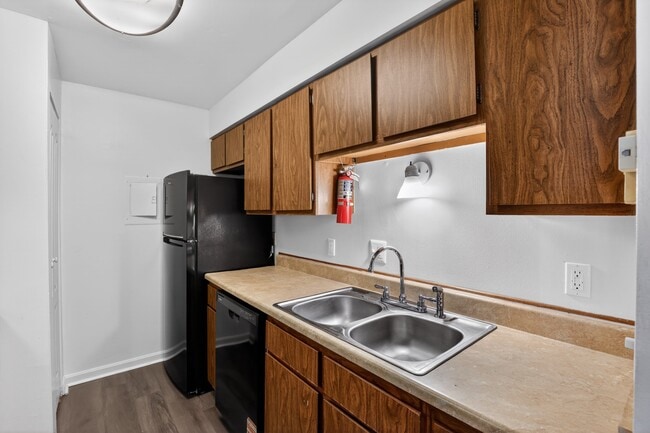
- Dishwasher
- Disposal
- Heating
- High Speed Internet Access
- Patio
- Refrigerator
- Smoke Free
- Vinyl Flooring
- Washer/Dryer
Community Features
- Dog Park
- Laundry Facilities
- Maintenance on site
- Property Manager on Site
- Short Term Lease
- Walk-Up
Map of Devonshire Gardens I & II
Area Scores
Walkability
Moderately walkable
Driveability
Exceptionally drivable
Bikeability
Somewhat bikeable
Walkability measures the walking distance to day-to-day needs.
Driveability measures congestion, parking availability, and access to major roads.
Bikeability measures the suitability for cycling.
Soundscore™
Active
A Sound Score rating aggregates noise caused by vehicle traffic, airplane traffic and local sources.
Transit
Airport
14 min Drive

Moving to East Evansville, Evansville, IN
Shopping Centers
Shoppers will appreciate Devonshire Gardens I & II proximity to Lawndale Commons Shopping Center. Lawndale Commons Shopping Center is 0.6 miles away.
Parks and Recreation
Recreational activities near Devonshire Gardens I & II are plentiful. Discover 4 parks within 3.4 miles, including Vann Pollack Park, Wesselman Woods Nature Preserve, and Howell Wetlands.
Airports
Living in East Evansville provides easy access to Evansville Regional, located just 16 minutes from Devonshire Gardens I & II.
Local Education
Primary and Secondary Schools

Hebron Elementary School
Grades PK-5
Public

Plaza Park International Prep Academy
Grades 6-8
Public
Cedar Hall Community School
Grades PK-8
Public
William Henry Harrison High School
Grades 9-12
Public

Evansville Christian School
Grades PK-12
Private
Data provided by GreatSchools.org © 2026. All rights reserved.

Colleges and Universities
| School | Commute Time (Distance) |
|---|---|
| University of Evansville | Drive: 9 min (4.2 mi) |
| University of Southern Indiana | Drive: 20 min (12.2 mi) |
About Devonshire Gardens I & II
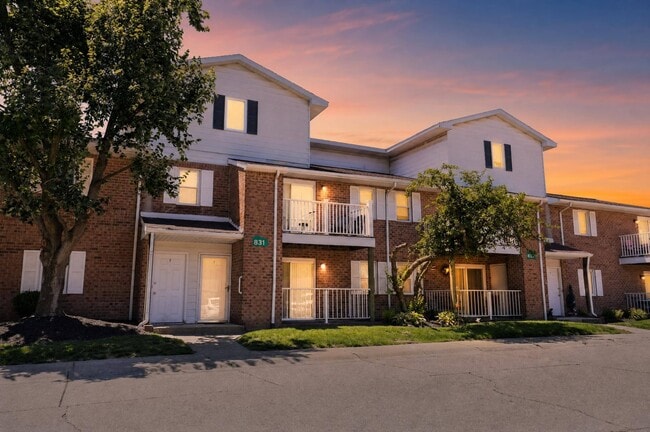
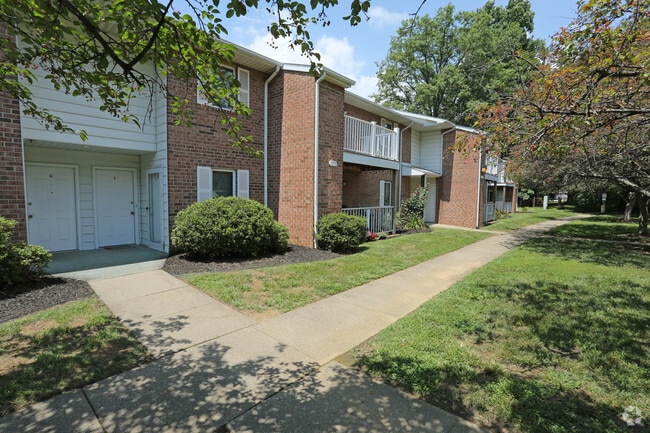
Devonshire Gardens - Evansville, IN is located at 815 Erie Ave Evansville, IN. The property offers 1 & 2 bedroom apartments & townhomes ranging in size from 816 to 1,554 sq.ft. Amenities include Air Conditioner, Cable Ready, Carpeting, Carports and… more. Property is located in the 47715 ZIP code. This rental community is pet friendly, welcoming both cats and dogs.
Devonshire Gardens - Evansville, IN is located at 815 Erie Ave Evansville, IN. The property offers 1 & 2 bedroom apartments & townhomes ranging in size from 816 to 1,554 sq.ft. Amenities include Air Conditioner, Cable Ready, Carpeting, Carports and more. Property is located in the 47715 ZIP code. This rental community is pet friendly, welcoming both cats and dogs.
Devonshire Gardens I & II is an apartment community in Evansville, IN
Contact
Evansville, IN 47715
- Sunday Closed
- Monday 8:30 AM – 5:30 PM
- Tuesday 8:30 AM – 5:30 PM
- Wednesday 8:30 AM – 5:30 PM
- Thursday 8:30 AM – 5:30 PM
- Friday 8:30 AM – 5:30 PM
- Saturday Closed
Renter Reviews
For Devonshire Gardens I & II
19 Ratings & Reviews
-
11/5/25
Learn from my mistakes and avoid renting from this place
This property is poorly managed and will charge you unnecessary fees when moving and moving out. For example, talking directly with management, they will tell you that the redecorating fee you pay when moving in doesn't actually go to redecorating and is used as a security deposit, but you don't get that security deposit back. This is just one example of many shady business tactics this company uses and of course you are forced to pay whatever fee they throw at you or they will take you to… collections. The units are outdated and have a moldy smell. The laundry room is a disaster and smells like standing water mixed with mold.
Review from Apartments.com
4 People Found This Helpful
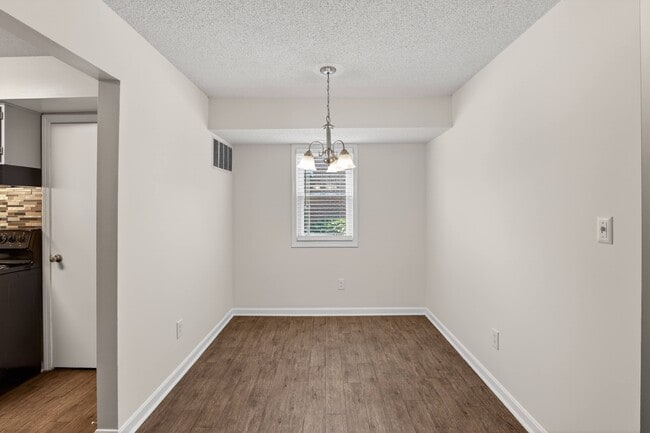
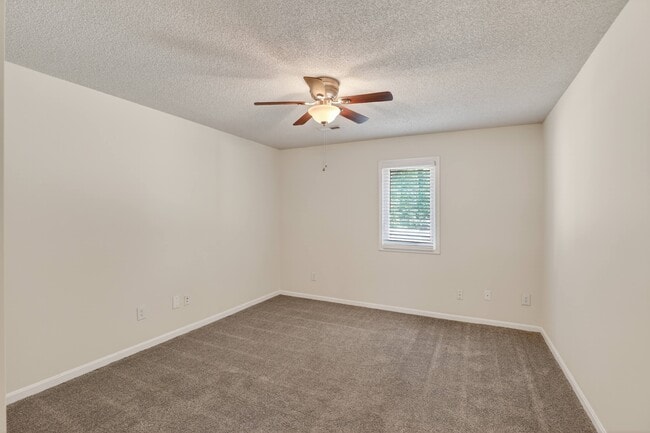
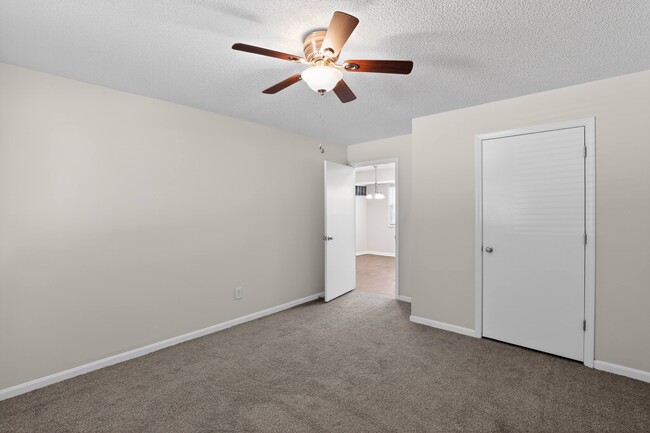
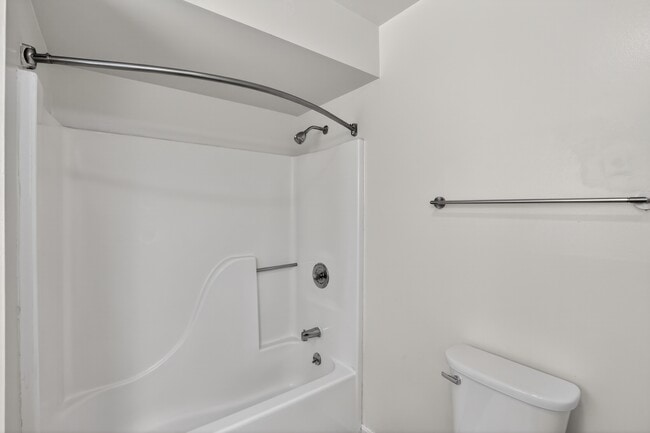
Devonshire Gardens I & II Gallery
Find More Rentals in Evansville
Bedrooms
Other Types of Rentals
Evansville Apartments by Amenity
- Pet-Friendly Apartments in Evansville
- Furnished Apartments in Evansville
- Waterfront Apartments in Evansville
- Apartments with a Pool in Evansville
- Apartments with Wheelchair Access in Evansville
- Apartments with Washer & Dryer in Evansville
- Apartments with Utilities Included in Evansville
- Apartments with a Garage in Evansville
- Apartments with EV Charging in Evansville
- Apartments with a Virtual Tour in Evansville
Apartment Specialties
Apartments in your Budget
- Evansville Move-in Specials
- Cheap Apartments in Evansville
- Luxury Apartments in Evansville
- Apartments under $700 in Evansville
- Apartments under $900 in Evansville
- Apartments under $1000 in Evansville
- Apartments under $1500 in Evansville
- Apartments under $2000 in Evansville
- Apartments under $2500 in Evansville
Find More Rentals Nearby…
Neighborhoods
Contact This Property
(812) 706-2943Languages: English
Open 8:30 AM – 5:30 PM Today