
Post House
215 Sycamore St, Evansville, IN 47708
- Bedrooms
- Studio - 2Studio - 2 Beds
- Bathrooms
- 1 - 21 - 2 Baths
- Sq. Ft.
- 555 - 1,362 sq ft
Pricing and Floor Plans
Courier
Show Floor Plan Details Hide Floor Plan Details
Unable to load floor plan details.
522
$1,345
555 Sq. Ft.
Sep. 30
Downtown Loft - C2
Show Floor Plan Details Hide Floor Plan Details
Unable to load floor plan details.
Downtown Loft - F2
Show Floor Plan Details Hide Floor Plan Details
Unable to load floor plan details.
Downtown Loft - B1
Show Floor Plan Details Hide Floor Plan Details
Unable to load floor plan details.
Downtown Loft - A2
Show Floor Plan Details Hide Floor Plan Details
Unable to load floor plan details.
Downtown Loft - G2
Show Floor Plan Details Hide Floor Plan Details
Unable to load floor plan details.
Downtown Loft - E2
Show Floor Plan Details Hide Floor Plan Details
Unable to load floor plan details.
Downtown Loft - D2
Show Floor Plan Details Hide Floor Plan Details
Unable to load floor plan details.
Downtown Loft - A1
Show Floor Plan Details Hide Floor Plan Details
Unable to load floor plan details.
Ledger
Show Floor Plan Details Hide Floor Plan Details
Unable to load floor plan details.
205
$1,535
756 Sq. Ft.
Oct. 6
413
$1,535
756 Sq. Ft.
Oct. 31
Letter
Show Floor Plan Details Hide Floor Plan Details
Unable to load floor plan details.
401
$1,750
882 Sq. Ft.
Oct. 17
Ledger A
Show Floor Plan Details Hide Floor Plan Details
Unable to load floor plan details.
Messenger
Show Floor Plan Details Hide Floor Plan Details
Unable to load floor plan details.
Downtown Loft - B2
Show Floor Plan Details Hide Floor Plan Details
Unable to load floor plan details.
Downtown Loft - 2.1B
Show Floor Plan Details Hide Floor Plan Details
Unable to load floor plan details.
Downtown Loft - 1.1B
Show Floor Plan Details Hide Floor Plan Details
Unable to load floor plan details.
Downtown Loft - 2.1A
Show Floor Plan Details Hide Floor Plan Details
Unable to load floor plan details.
Downtown Loft - 1.1A
Show Floor Plan Details Hide Floor Plan Details
Unable to load floor plan details.
Parcel
Show Floor Plan Details Hide Floor Plan Details
Unable to load floor plan details.
511
$2,105
1,130 Sq. Ft.
Now
404
$1,750
1,130 Sq. Ft.
Nov. 20
Telegram
Show Floor Plan Details Hide Floor Plan Details
Unable to load floor plan details.
206
$2,030
1,138 Sq. Ft.
Nov. 6
312
$1,980
1,138 Sq. Ft.
Nov. 11
Post
Show Floor Plan Details Hide Floor Plan Details
Unable to load floor plan details.
Details
Lease Term Options
- 12 - 18 Month Leases
Property Information
- Built in 2019
- 159 units5 stories
Fees & Policies
The fees below are based on community-supplied data and may exclude additional fees and utilities.
Utilities & Essentials
-
Liability Insurance$10 / mo
-
Valet Trash Fee$30 / mo
-
Cable Television Charges$30 / mo
-
Pest Control Reimbursement$5 / mo
-
High Speed Internet$60 / mo
One-Time Basics
Due at Application
-
Application Fee$50
Parking
-
Parking - Parking$125 / mo
Other Pets Allowed
-
Pet Fees Or Charges$300
-
Pet Rent$25 / mo
Dogs Allowed
-
Dogs Allowed
Max of 2
Restrictions
We are a pet friendly community; which dogs and cats are allowed. There is a $300 Pet Fee for each pet; $25 Pet Rent per month for each pet as well. You may contact the Leasing Office for breed restrictions.
Comments
We are a pet friendly community; which dogs and cats are allowed. There is a $300 Pet Fee for each pet; $25 Pet Rent per month for each pet as well. You may contact the Leasing Office for breed restrictions.
Cats Allowed
-
Cats Allowed
Max of 2
Restrictions
We are a pet friendly community; which dogs and cats are allowed. There is a $300 Pet Fee for each pet; $25 Pet Rent per month for each pet as well. You may contact the Leasing Office for breed restrictions.
Comments
We are a pet friendly community; which dogs and cats are allowed. There is a $300 Pet Fee for each pet; $25 Pet Rent per month for each pet as well. You may contact the Leasing Office for breed restrictions.
-
OUTDOOR STORAGE UNIT - LARGE - Storage$100 / mo
-
INDOOR STORAGE UNIT - LARGE - Storage$100 / mo
-
OUTDOOR STORAGE UNIT - XL - Storage$125 / mo
-
UNDERGROUND STORAGE UNIT - XXL - Storage$150 / mo
-
INDOOR STORAGE UNIT SMALL - Storage$50 / mo
-
OUTDOOR STORAGE UNIT - SMALL - Storage$50 / mo
-
OUTDOOR STORAGE UNIT - MEDIUM - Storage$75 / mo
-
INDOOR STORAGE UNIT - MEDIUM - Storage$75 / mo
Situational
-
Administrative Fee$150
-
Approved Deposit$500
-
Conditional Deposit100% of base rent
Property Fee Disclaimer: Based on community-supplied data and independent market research. Subject to change without notice. May exclude fees for mandatory or optional services and usage-based utilities.
Matterport 3D Tours
Explore Commute Options
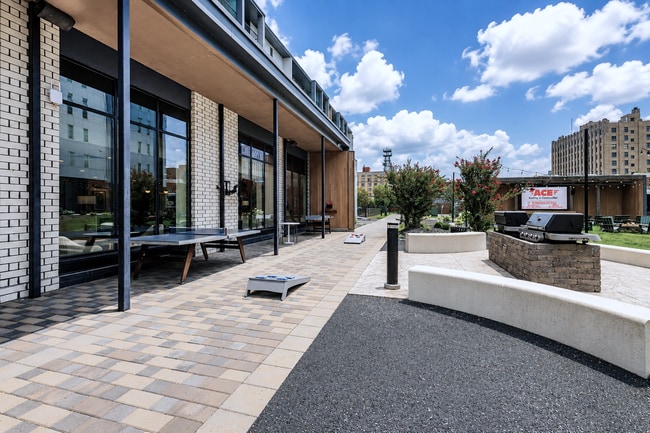
Property Highlights
- Bike storage and Repair Center
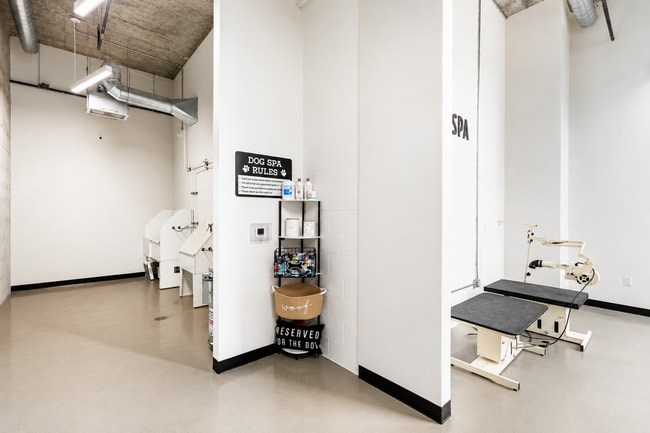
- Dogwash Center
- Electronic Security Access
- Full Size Washer/Dryer in unit
- On Demand WellBeats System
- Outdoor Dog Run Area
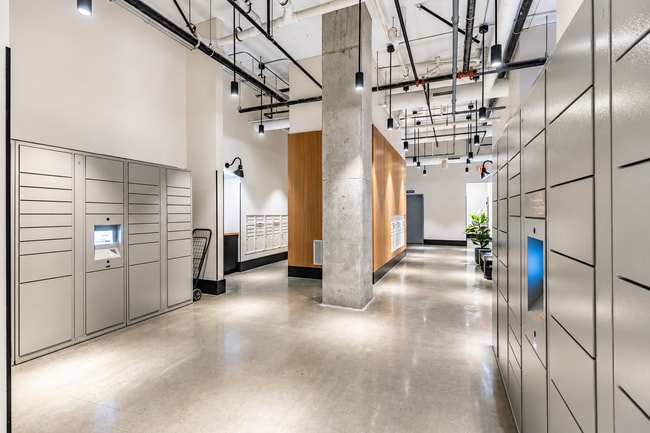
- Package Pick-up System
- Special
Apartment Features
- Air Conditioning
- Dishwasher
- Heating
- High Speed Internet Access
- Washer/Dryer
- Wet Bar
- Wi-Fi
Community Features
- Bicycle Storage
- Business Center
- Clubhouse
- Dog Park
- Elevator
- Fitness Center
- Lounge
- Maintenance on site
- Package Service
- Pet Play Area
- Pet Washing Station
- Pool
- Property Manager on Site
- Short Term Lease
- Sundeck
- Utilities Included
Map of Post House
Area Scores
Walkability
Moderately walkable
Driveability
Very drivable
Bikeability
Moderately bikeable
Walkability measures the walking distance to day-to-day needs.
Driveability measures congestion, parking availability, and access to major roads.
Bikeability measures the suitability for cycling.
Soundscore™
Busy
A Sound Score rating aggregates noise caused by vehicle traffic, airplane traffic and local sources.
Transit
Airport
13 min Drive

Moving to Downtown Evansville, Evansville, IN
Shopping Centers
Shoppers will appreciate Post House proximity to Old Post Office And Retail Village and Crescent Center. Old Post Office And Retail Village is 0.2 miles away, and Crescent Center is within a 13 minute walk.
Parks and Recreation
Recreational activities near Post House are plentiful. Discover 5 parks within 4.1 miles, including Koch Family Children's Museum, Mesker Park Zoo and Botanic Garden, and Howell Wetlands.
Airports
Living in Downtown Evansville provides easy access to Evansville Regional, located just 13 minutes from Post House.
Local Education
Primary and Secondary Schools

Tekoppel Elementary School
Grades K-5
Public

Peek-A-Boo Palace Childcare
Grades PK-5
Private
Helfrich Park Stem Academy
Grades 6-8
Public
Evansville Lutheran School
Grades K-8
Private

Francis Joseph Reitz High School
Grades 9-12
Public
Reitz Memorial High School
Grades 9-12
Private

Signature School Inc
Grades 9-12
Public
Data provided by GreatSchools.org © 2026. All rights reserved.

Colleges and Universities
| School | Commute Time (Distance) |
|---|---|
| University of Evansville | Drive: 5 min (2.6 mi) |
| University of Southern Indiana | Drive: 11 min (6.5 mi) |
About Post House
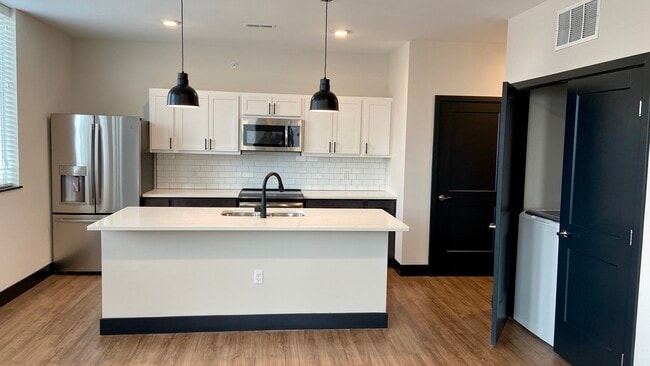
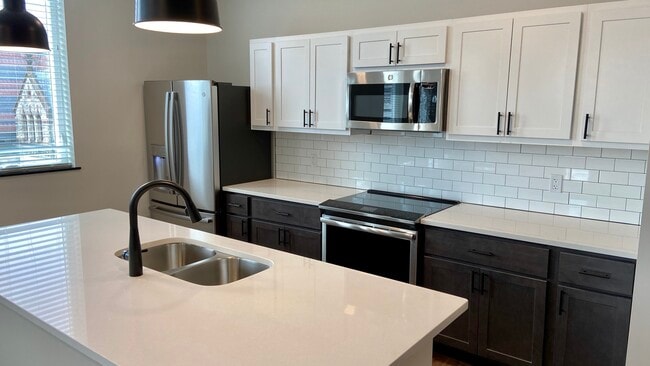
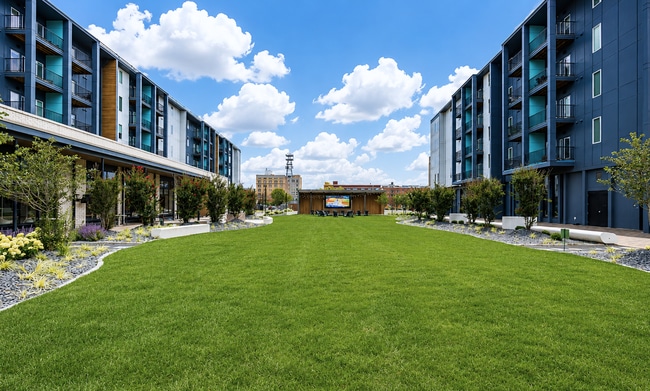
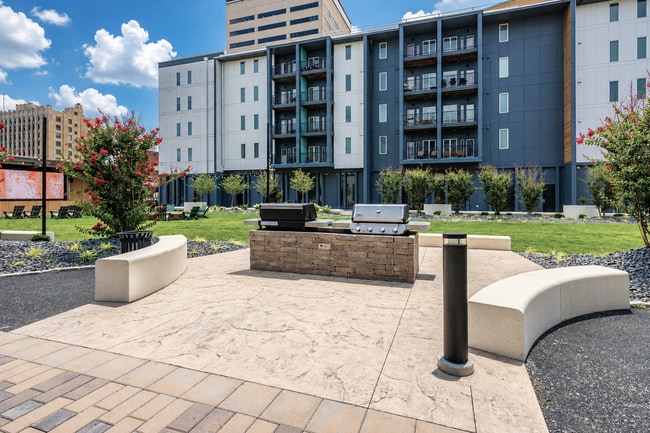
Built on Connectivity, Convenience, and Sustainability. Now open, Post House includes 144 apartment homes with convenient underground parking and modern, luxury amenities. Studio, 1 and 2 bedroom floor plans available. With our local utility… partner's Urban Living Research Center housed in this development, you will have the chance to participate in a green technology initiative in your own home.
Built on Connectivity, Convenience, and Sustainability. Now open, Post House includes 144 apartment homes with convenient underground parking and modern, luxury amenities. Studio, 1 and 2 bedroom floor plans available. With our local utility partner's Urban Living Research Center housed in this development, you will have the chance to participate in a green technology initiative in your own home.
Post House is an apartment community in Evansville, IN
Contact
Evansville, IN 47708
- Sunday Closed
- Monday 9:00 AM – 6:00 PM
- Tuesday 9:00 AM – 6:00 PM
- Wednesday 9:00 AM – 6:00 PM
- Thursday 9:00 AM – 6:00 PM
- Friday 9:00 AM – 6:00 PM
- Saturday 10:00 AM – 5:00 PM

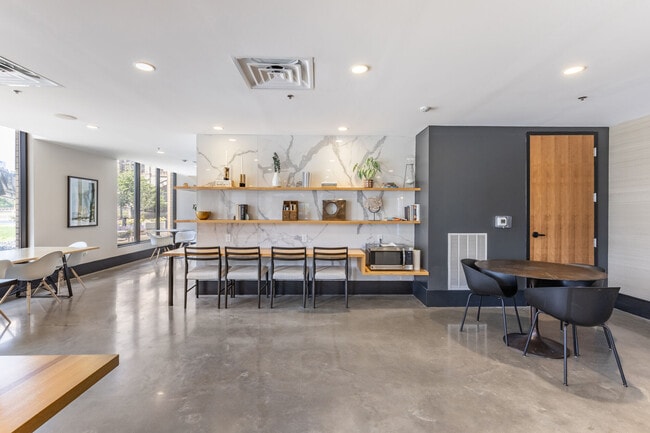
Post House Gallery


Find More Rentals in Evansville
Bedrooms
Other Types of Rentals
Evansville Apartments by Amenity
- Pet-Friendly Apartments in Evansville
- Furnished Apartments in Evansville
- Waterfront Apartments in Evansville
- Apartments with a Pool in Evansville
- Apartments with Wheelchair Access in Evansville
- Apartments with Washer & Dryer in Evansville
- Apartments with Utilities Included in Evansville
- Apartments with a Garage in Evansville
- Apartments with EV Charging in Evansville
- Apartments with a Virtual Tour in Evansville
Apartment Specialties
Apartments in your Budget
- Evansville Move-in Specials
- Cheap Apartments in Evansville
- Luxury Apartments in Evansville
- Apartments under $700 in Evansville
- Apartments under $900 in Evansville
- Apartments under $1000 in Evansville
- Apartments under $1500 in Evansville
- Apartments under $2000 in Evansville
- Apartments under $2500 in Evansville
Find More Rentals Nearby…
Neighborhoods
Contact This Property
(812) 625-3427Languages: English
Open 10:00 AM – 5:00 PM Today