

Managed By

- Bedrooms
- 1 - 31 - 3 Beds
- Bathrooms
- 1 - 21 - 2 Baths
- Sq. Ft.
- 795 - 1,404 sq ft
Pricing and Floor Plans
A2 Stroll
Show Floor Plan Details Hide Floor Plan Details
Unable to load floor plan details.
1-102
$1,499
795 Sq. Ft.
Now
3-103
$1,449
795 Sq. Ft.
Oct. 23
4-104
$1,604
795 Sq. Ft.
Nov. 20
A2 Cavalier
Show Floor Plan Details Hide Floor Plan Details
Unable to load floor plan details.
1-204
$1,399
796 Sq. Ft.
Now
6-206
$1,479
796 Sq. Ft.
Oct. 3
A3 Wander
Show Floor Plan Details Hide Floor Plan Details
Unable to load floor plan details.
B4 Odyssey
Show Floor Plan Details Hide Floor Plan Details
Unable to load floor plan details.
7-303
$1,799
1,143 Sq. Ft.
Nov. 5
7-103
$1,779
1,143 Sq. Ft.
Nov. 7
7-308
$1,879
1,143 Sq. Ft.
Nov. 28
B3 Odyssey
Show Floor Plan Details Hide Floor Plan Details
Unable to load floor plan details.
2-106
$1,954
1,130 Sq. Ft.
Now
7-302
$1,799
1,130 Sq. Ft.
Nov. 29
7-106
$1,879
1,130 Sq. Ft.
Dec. 6
B6 Voyage
Show Floor Plan Details Hide Floor Plan Details
Unable to load floor plan details.
6-204
$1,949
1,246 Sq. Ft.
Now
6-311
$1,999
1,246 Sq. Ft.
Now
6-205
$1,899
1,246 Sq. Ft.
Oct. 31
B1 Flight
Show Floor Plan Details Hide Floor Plan Details
Unable to load floor plan details.
4-307
$1,699
1,041 Sq. Ft.
Now
1-307
$1,699
1,041 Sq. Ft.
Sep. 28
B2 Cruise
Show Floor Plan Details Hide Floor Plan Details
Unable to load floor plan details.
8-308
$1,799
1,058 Sq. Ft.
Now
B5 Excursion
Show Floor Plan Details Hide Floor Plan Details
Unable to load floor plan details.
4-301
$1,799
1,210 Sq. Ft.
Now
C1 Boardwalk
Show Floor Plan Details Hide Floor Plan Details
Unable to load floor plan details.
6-208
$2,199
1,316 Sq. Ft.
Now
6-108
$2,299
1,316 Sq. Ft.
Oct. 23
6-301
$2,199
1,316 Sq. Ft.
Oct. 24
6-308
$2,199
1,316 Sq. Ft.
Nov. 13
C2 Riviera
Show Floor Plan Details Hide Floor Plan Details
Unable to load floor plan details.
Property Map
Select a unit to view pricing and availability
Details
Lease Term Options
- 6 - 15 Month Leases
Property Information
- Built in 2025
- 220 units3 stories
Fees & Policies
The fees below are based on community-supplied data and may exclude additional fees and utilities.
One-Time Basics
-
Application FeeVaries by unit
-
Administration FeeVaries by unit
Garage Attached
-
Parking Fee$150 - $175 / mo
Garage Detached
-
Parking Fee$125 / mo
Dogs Allowed
-
Pet Fees$300
-
Pet Rent$25 / mo
0 lbs. Weight Limit
Cats Allowed
-
Pet Fees$300
-
Pet Rent$25 / mo
0 lbs. Weight Limit
Storage Unit
-
Storage DepositN/A
-
Storage Rent$20 / mo
Personalized Add-Ons
-
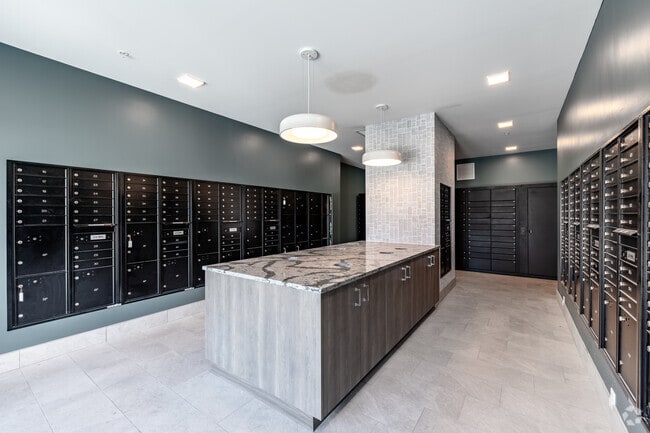
Package Lockers$30
-
Package Setup FeeVaries by unit
-
Bulk Internet and CableVaries by unit
-
Trash RemovalVaries by unit
Property Fee Disclaimer: Based on community-supplied data and independent market research. Subject to change without notice. May exclude fees for mandatory or optional services and usage-based utilities.
Matterport 3D Tours
Explore Commute Options
Property Highlights
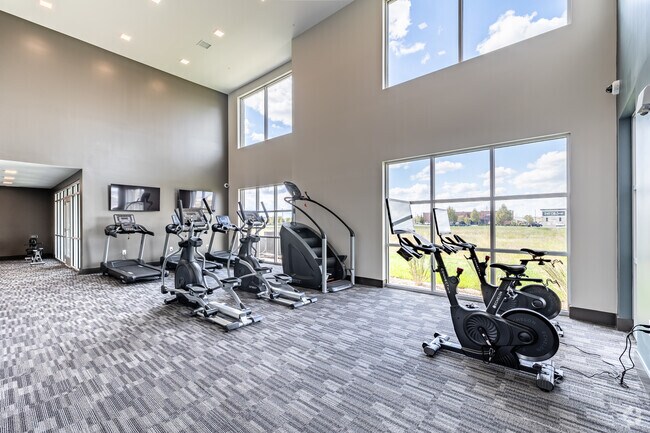
- 24-Hour Fitness Center with Private Workout Studio
- Amenity Building
- Balcony 2nd Floor
- Balcony 3rd Floor
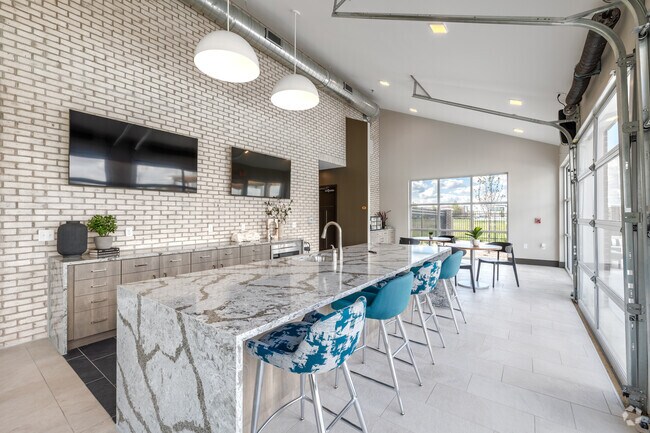
- Coffee Bar
- Exclusive On-Site Resident Events
- Faux wood floors
- First Floor
- Focus Room
- Full-size washer/dryer
- Gray Cabinets
- Grilling Cabana & Outdoor Dining
- Heated Saltwater Pool with Tanning Ledge
- High Speed Internet Included
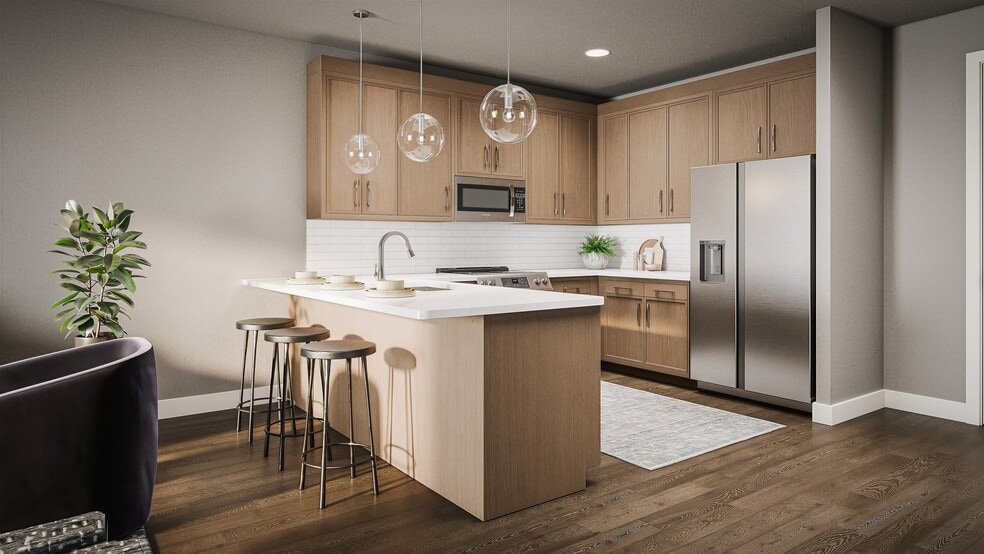
- Kitchen island
- Lake view
- Loss Leader
- Other
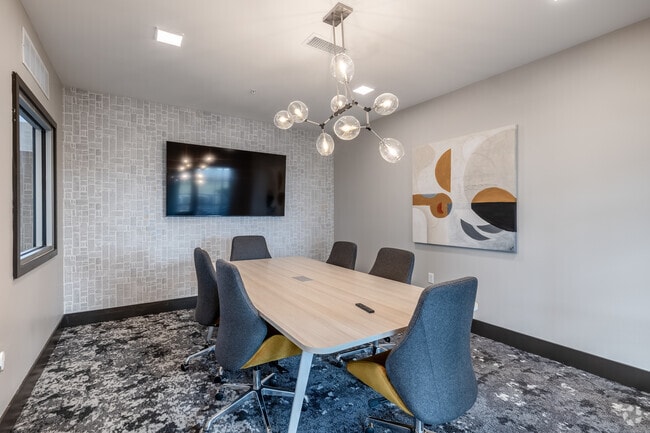
- Professional Conference Room
- Quartz Countertop
- Resident Coffee & Refreshment Bar Open Daily
- Smoke-Free Community
- Storage closet on patio
- Tuck Under & Detached Garages Available for Rent
- Vaulted Ceilings
- White Cabinets
- Wine rack
- Zoom Room
Apartment Features
- Air Conditioning
- Balcony
- Cable Ready
- Carpet
- Ceiling Fans
- Deck
- Dishwasher
- Disposal
- Double Pane Windows
- Double Vanities
- Eat-in Kitchen
- Hardwood Floors
- Heating
- High Ceilings
- High Speed Internet Access
- Ice Maker
- Island Kitchen
- Kitchen
- Large Bedrooms
- Linen Closet
- Microwave
- Oven
- Pantry
- Patio
- Quartz Countertops
- Range
- Refrigerator
- Smoke Free
- Sprinkler System
- Stainless Steel Appliances
- Storage Space
- Tub/Shower
- Vaulted Ceiling
- Vinyl Flooring
- Walk-In Closets
- Washer/Dryer
- Wi-Fi
- Window Coverings
Community Features
- Breakfast/Coffee Concierge
- Business Center
- Cabana
- Clubhouse
- Conference Rooms
- Controlled Access
- Dog Park
- Fitness Center
- Grill
- Individual Locking Bedrooms
- Key Fob Entry
- Lake Access
- Lounge
- Online Services
- Package Service
- Pet Play Area
- Planned Social Activities
- Pool
- Private Bathroom
- Property Manager on Site
- Renters Insurance Program
- Storage Space
- Sundeck
- Trash Pickup - Door to Door
- Waterfront
- Wi-Fi
Map of Promenade Flats
Area Scores
Walkability
Fairly walkable
Driveability
Exceptionally drivable
Bikeability
Somewhat bikeable
Walkability measures the walking distance to day-to-day needs.
Driveability measures congestion, parking availability, and access to major roads.
Bikeability measures the suitability for cycling.
Soundscore™
Active
A Sound Score rating aggregates noise caused by vehicle traffic, airplane traffic and local sources.
Transit
Airport
13 min Drive

Moving to East Evansville, Evansville, IN
Shopping Centers
Shoppers will appreciate Promenade Flats proximity to Burkhardt Crossing Plaza, Burkhardt Corner, and Waterford Commons. Burkhardt Crossing Plaza is 0.6 miles away, and Burkhardt Corner is within a 9 minute walk.
Parks and Recreation
Recreational activities near Promenade Flats are plentiful. Discover 3 parks within 4.2 miles, including Wesselman Woods Nature Preserve, Howell Wetlands, and Angel Mounds.
Airports
Living in East Evansville provides easy access to Evansville Regional, located just 13 minutes from Promenade Flats.
Local Education
Primary and Secondary Schools

Stockwell Elementary School
Grades K-5
Public
Dexter Elementary School
Grades PK-5
Public

Plaza Park International Prep Academy
Grades 6-8
Public

Good Shepherd School
Grades PK-8
Private
William Henry Harrison High School
Grades 9-12
Public
Evansville Christian School
Grades PK-12
Private
Data provided by GreatSchools.org © 2026. All rights reserved.

Colleges and Universities
| School | Commute Time (Distance) |
|---|---|
| University of Evansville | Drive: 9 min (4.9 mi) |
| University of Southern Indiana | Drive: 20 min (12.9 mi) |
About Promenade Flats
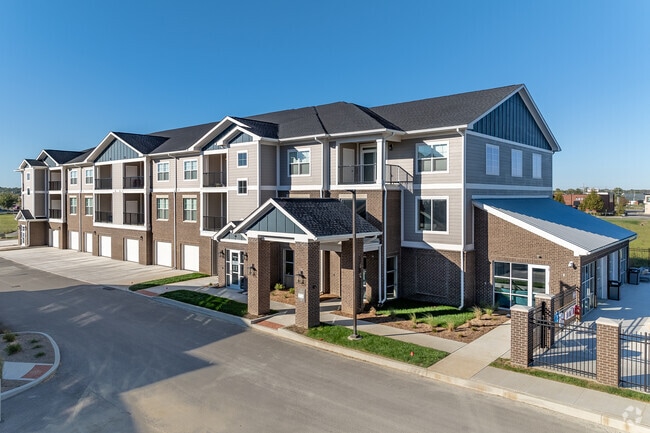
Promenade Flats offers luxury living on Evansville's East Side, conveniently located near I-69 and the Lloyd Expressway. Our spacious one-, two-, and three-bedroom apartments are thoughtfully designed with quality, comfort, and convenience in mind.… Each unit features stainless steel appliances, full-size in-unit washers and dryers, and private balconies or patios. Residents can enjoy community amenities such as a saltwater pool, 24-hour fitness center, aqua lounge, and an off-leash pet park. Situated near Green River Road and Eastland Mall, Promenade Flats provides easy access to shopping, dining, and entertainment options right outside your doorstep.
Promenade Flats offers luxury living on Evansville's East Side, conveniently located near I-69 and the Lloyd Expressway. Our spacious one-, two-, and three-bedroom apartments are thoughtfully designed with quality, comfort, and convenience in mind. Each unit features stainless steel appliances, full-size in-unit washers and dryers, and private balconies or patios. Residents can enjoy community amenities such as a saltwater pool, 24-hour fitness center, aqua lounge, and an off-leash pet park. Situated near Green River Road and Eastland Mall, Promenade Flats provides easy access to shopping, dining, and entertainment options right outside your doorstep.
Promenade Flats is an apartment community in Evansville, IN
Contact
Evansville, IN 47715
- Sunday Closed
- Monday 10:00 AM – 6:00 PM
- Tuesday 10:00 AM – 6:00 PM
- Wednesday 10:00 AM – 6:00 PM
- Thursday 10:00 AM – 6:00 PM
- Friday 10:00 AM – 6:00 PM
- Saturday 10:00 AM – 5:00 PM
Renter Reviews
For Promenade Flats
11 Ratings & Reviews
-
9/17/26
Verified Renter
Clean. Quiet. Luxury Living. After spending the last 20 years as a homeowner, I wasn't sure if downsizing and simplifying to an apartment would be a good fit, but Promenade Flats has made the transistion seamless.
The property is clean and well maintained. The units are modern and well designed. The management staff is prompt, kind and professional.
If you are in the same situation and downsizing is an option, I would highly recommend this property!Review from Apartments.com
Property Manager at Promenade Flats responded to this review
Thanks for the review! We appreciate you taking the time to share your feedback. Please let us know if we can do something to make your experience even better!
Promenade Flats Gallery




Nearby Properties You Might Like
Within 50 Miles of Promenade Flats
Find More Rentals in Evansville
Bedrooms
Other Types of Rentals
Evansville Apartments by Amenity
- Pet-Friendly Apartments in Evansville
- Furnished Apartments in Evansville
- Waterfront Apartments in Evansville
- Apartments with a Pool in Evansville
- Apartments with Wheelchair Access in Evansville
- Apartments with Washer & Dryer in Evansville
- Apartments with Utilities Included in Evansville
- Apartments with a Garage in Evansville
- Apartments with EV Charging in Evansville
- Apartments with a Virtual Tour in Evansville
Apartment Specialties
Apartments in your Budget
- Evansville Move-in Specials
- Cheap Apartments in Evansville
- Luxury Apartments in Evansville
- Apartments under $700 in Evansville
- Apartments under $900 in Evansville
- Apartments under $1000 in Evansville
- Apartments under $1500 in Evansville
- Apartments under $2000 in Evansville
- Apartments under $2500 in Evansville
Find More Rentals Nearby…
Neighborhoods
Contact This Property
(930) 212-2195Languages: English
Open 10:00 AM – 5:00 PM Today