

Managed By

- Bedrooms
- 1 - 31 - 3 Beds
- Bathrooms
- 1 - 21 - 2 Baths
- Sq. Ft.
- 421 - 1,260 sq ft
Pricing and Floor Plans
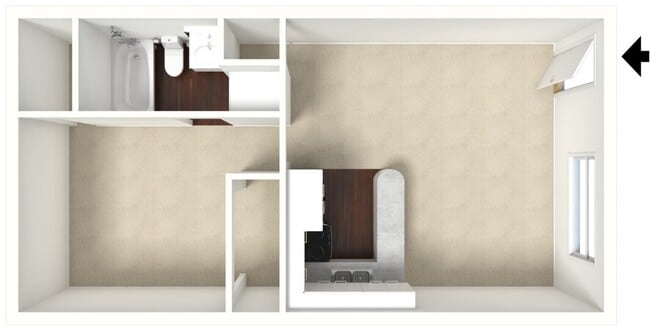
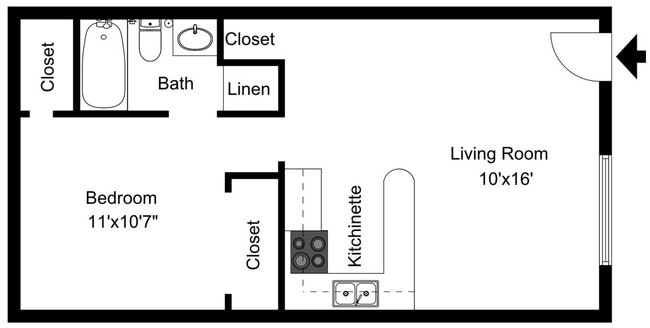
Chestnut
Show Floor Plan Details Hide Floor Plan Details
Unable to load floor plan details.
19-2650
$924
649 Sq. Ft.
Now
19-2670
$924
670 Sq. Ft.
Now
21-2659
$889
649 Sq. Ft.
Now
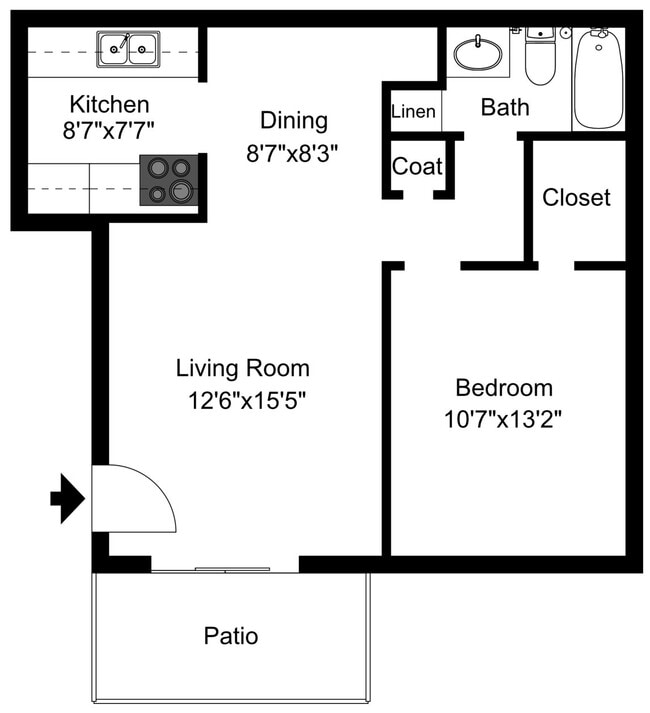
Chestnut Premium
Show Floor Plan Details Hide Floor Plan Details
Unable to load floor plan details.
7-2529
$915
649 Sq. Ft.
Now
4-2529
$915
649 Sq. Ft.
Now
7-2521
$915
670 Sq. Ft.
Now
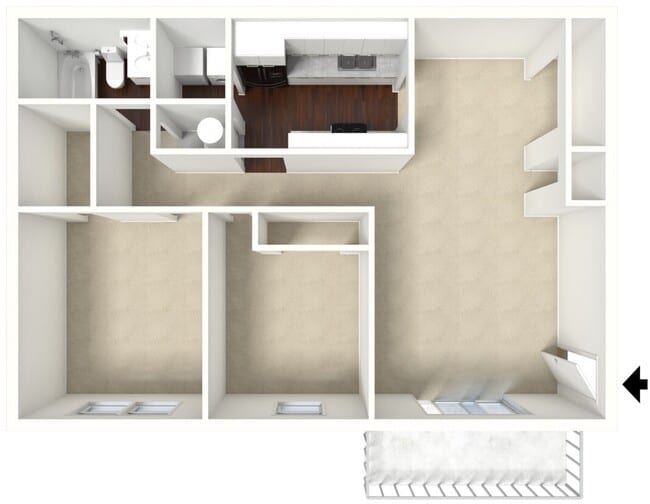
Cherry
Show Floor Plan Details Hide Floor Plan Details
Unable to load floor plan details.
25-4720
$909
771 Sq. Ft.
Now
25-4776
$924
716 Sq. Ft.
Now
25-4772
$924
716 Sq. Ft.
Now
Cedar Premium
Show Floor Plan Details Hide Floor Plan Details
Unable to load floor plan details.
18-2613
$1,004
771 Sq. Ft.
Now
Studio
Show Floor Plan Details Hide Floor Plan Details
Unable to load floor plan details.
Cypress
Show Floor Plan Details Hide Floor Plan Details
Unable to load floor plan details.
Cypress Premium
Show Floor Plan Details Hide Floor Plan Details
Unable to load floor plan details.
Cedar
Show Floor Plan Details Hide Floor Plan Details
Unable to load floor plan details.
Cherry Premium
Show Floor Plan Details Hide Floor Plan Details
Unable to load floor plan details.
Mulberry Premium
Show Floor Plan Details Hide Floor Plan Details
Unable to load floor plan details.
10-2528
$1,100
924 Sq. Ft.
Now
16-4500
$1,115
975 Sq. Ft.
Oct. 7
5-4529
$1,100
924 Sq. Ft.
Nov. 1
Mahogany Premium
Show Floor Plan Details Hide Floor Plan Details
Unable to load floor plan details.
11-4420
$1,260
1,224 Sq. Ft.
Now
Mulberry
Show Floor Plan Details Hide Floor Plan Details
Unable to load floor plan details.
5-4505
$1,020
924 Sq. Ft.
Oct. 25
Maple
Show Floor Plan Details Hide Floor Plan Details
Unable to load floor plan details.
Maple
Show Floor Plan Details Hide Floor Plan Details
Unable to load floor plan details.
Maple Premium
Show Floor Plan Details Hide Floor Plan Details
Unable to load floor plan details.
House - 2 Bedroom
Show Floor Plan Details Hide Floor Plan Details
Unable to load floor plan details.
Magnolia
Show Floor Plan Details Hide Floor Plan Details
Unable to load floor plan details.
Maple Premium
Show Floor Plan Details Hide Floor Plan Details
Unable to load floor plan details.
Magnolia Premium
Show Floor Plan Details Hide Floor Plan Details
Unable to load floor plan details.
Mahogany
Show Floor Plan Details Hide Floor Plan Details
Unable to load floor plan details.
Sequoia
Show Floor Plan Details Hide Floor Plan Details
Unable to load floor plan details.
3X2B UG
Show Floor Plan Details Hide Floor Plan Details
Unable to load floor plan details.
Details
Lease Term Options
- 12 mo
Property Information
- Built in 1972
- 384 units2 stories
Fees & Policies
The fees below are based on community-supplied data and may exclude additional fees and utilities.
One-Time Basics
Due at Application
-
Application Fee Per Applicant$50
Surface Lot
-
Parking FeeN/A
-
Parking DepositN/A
Comments
Open Parking
Dogs Allowed
-
Monthly Pet Fee$25
-
One-Time Pet Fee$300 - $300
0 lbs. Weight Limit, Pet Interview, Spayed/Neutered
Restrictions
We do not have any weight restrictions, but do have breed restrictions. Please inquire with the leasing team for more details.
Comments
We do not have any weight restrictions, but do have breed restrictions. Please inquire with the leasing team for more details.
Cats Allowed
-
Monthly Pet Fee$25
-
One-Time Pet Fee$300 - $300
0 lbs. Weight Limit, Pet Interview, Spayed/Neutered
Restrictions
We do not have any weight restrictions, but do have breed restrictions. Please inquire with the leasing team for more details.
Comments
We do not have any weight restrictions, but do have breed restrictions. Please inquire with the leasing team for more details.
Storage Unit
-
Storage DepositN/A
-
Storage RentN/A
Property Fee Disclaimer: Based on community-supplied data and independent market research. Subject to change without notice. May exclude fees for mandatory or optional services and usage-based utilities.
Explore Commute Options
Property Highlights
- Ask About Upcoming Upgraded Apartments!
- Billiards Table
- Electric Fireplaces
- Large Closets
- Pet Friendly
- Pet Spa
- Private Patio or Balcony
Apartment Features
- Air Conditioning
- Balcony
- Cable Ready
- Carpet
- Ceiling Fans
- Dining Room
- Dishwasher
- Disposal
- Fireplace
- Heating
- Ice Maker
- Kitchen
- Patio
- Range
- Refrigerator
- Smoke Free
- Storage Space
- Tub/Shower
- Vinyl Flooring
- Walk-In Closets
- Washer/Dryer
- Washer/Dryer Hookup
- Window Coverings
Community Features
- Basketball Court
- Clubhouse
- Dog Park
- Fitness Center
- Grill
- Laundry Facilities
- Maintenance on site
- Picnic Area
- Playground
- Pool
- Property Manager on Site
- Short Term Lease
- Spa
- Storage Space
- Tennis Court
- Utilities Included
Map of Village Green
Area Scores
Walkability
Fairly walkable
Driveability
Exceptionally drivable
Bikeability
Fairly bikeable
Walkability measures the walking distance to day-to-day needs.
Driveability measures congestion, parking availability, and access to major roads.
Bikeability measures the suitability for cycling.
Soundscore™
Active
A Sound Score rating aggregates noise caused by vehicle traffic, airplane traffic and local sources.
Transit
Airport
18 min Drive

Moving to Kathleen-Jeannette, Evansville, IN
Shopping Centers
Shoppers will appreciate Village Green proximity to Village Green Plaza, Washington Square Mall, and Covert And Vann Shopping Center. Village Green Plaza is 0.4 miles away, and Washington Square Mall is within a 28 minute walk.
Parks and Recreation
Recreational activities near Village Green are plentiful. Discover 5 parks within 5 miles, including Vann Pollack Park, Angel Mounds, and Wesselman Woods Nature Preserve.
Airports
Living in Kathleen-Jeannette provides easy access to Evansville Regional, located just 17 minutes from Village Green.
Local Education
Primary and Secondary Schools

Caze Elementary School
Grades PK-5
Public

Montessori Academy
Grades PK-5
Private

McGary Middle School
Grades 6-8
Public
Riverview Adventist Christian Academy
Grades K-8
Private
Cedar Hall Community School
Grades PK-8
Public

William Henry Harrison High School
Grades 9-12
Public
Evansville Christian School
Grades PK-12
Private
Data provided by GreatSchools.org © 2026. All rights reserved.

Colleges and Universities
| School | Commute Time (Distance) |
|---|---|
| University of Evansville | Drive: 9 min (4.6 mi) |
| University of Southern Indiana | Drive: 20 min (12.5 mi) |
About Village Green
With a wide variety of apartment layouts to choose from, there's a perfect home for you at Village Green. Each of our 1, 2 and 3 bedroom apartment homes is designed with comfort in mind. Several of our floor plans include washer and dryer connections… and wood-burning fireplaces. Spacious living rooms and separate dining rooms are accompanied by well-equipped kitchens and ample storage space. Furry family members are welcomed at Village Green! We know that pets are part of your family and have no weight limit for dogs. With lots of green space to explore and only a short drive to Evansville's Central Bark Dog Park, we know your furry best friend will enjoy their new home.
With a wide variety of apartment layouts to choose from, there's a perfect home for you at Village Green. Each of our 1, 2 and 3 bedroom apartment homes is designed with comfort in mind. Several of our floor plans include washer and dryer connections and wood-burning fireplaces. Spacious living rooms and separate dining rooms are accompanied by well-equipped kitchens and ample storage space. Furry family members are welcomed at Village Green! We know that pets are part of your family and have no weight limit for dogs. With lots of green space to explore and only a short drive to Evansville's Central Bark Dog Park, we know your furry best friend will enjoy their new home.
Village Green is an apartment community in Evansville, IN
Contact
Evansville, IN 47714
- Sunday Closed
- Monday 8:00 AM – 5:00 PM
- Tuesday 8:00 AM – 5:00 PM
- Wednesday 8:00 AM – 5:00 PM
- Thursday 8:00 AM – 5:00 PM
- Friday 8:00 AM – 5:00 PM
- Saturday 8:00 AM – 3:00 PM
Renter Reviews
For Village Green
4 Ratings & Reviews
-
2/20/23
Better options out there.
The maintenance men are always nice when they come out. The apartment itself is okay. However, I was told by office staff which lease to sign that included a w/d hookup so I did; On move in day as I was going through the checklist I realized there was no hookup. When I when to the office to talk about it Lee told me that I didnt sign a lease with hookups and they wouldnt be available for another couple months and it would be 125$ more than what they had previously told me we would be paying. We… are paying 900$ as is.
The kitchen was “clean,” however it looks and feels as if they actually clean the cabinets and continued layering on a stain including over the cabinet handles, thus causing the cabinets to have a greasy film over them. I scrubbed the handles and soaked them to no avail so I had to leave them off entirely. They also did not clean under the fridge or stove.
The floor in the bathroom is peeling up on the edges causing mildew and dust pockets I cannot clean very well whatsoever and when I told them, they never addressed it.
On top of those problems every time Ive called the office they have been rude.
Overall other than those issues for just two people its pretty spacious and the other tenants are friendly. The lot is also always kept up with and clean.Review from Apartments.com
10 People Found This Helpful
Property Manager at Village Green responded to this review
Thank you for sharing your experience with us. We're glad to hear that our maintenance team has been friendly, but we sincerely apologize for the issues you encountered with your lease and the cleanliness of your home. We appreciate your feedback and… will work on improving our communication and service to ensure that your place feels like a true home.
Village Green Gallery



Find More Rentals in Evansville
Bedrooms
Other Types of Rentals
Evansville Apartments by Amenity
- Pet-Friendly Apartments in Evansville
- Furnished Apartments in Evansville
- Waterfront Apartments in Evansville
- Apartments with a Pool in Evansville
- Apartments with Wheelchair Access in Evansville
- Apartments with Washer & Dryer in Evansville
- Apartments with Utilities Included in Evansville
- Apartments with a Garage in Evansville
- Apartments with EV Charging in Evansville
- Apartments with a Virtual Tour in Evansville
Apartment Specialties
Apartments in your Budget
- Evansville Move-in Specials
- Cheap Apartments in Evansville
- Luxury Apartments in Evansville
- Apartments under $700 in Evansville
- Apartments under $900 in Evansville
- Apartments under $1000 in Evansville
- Apartments under $1500 in Evansville
- Apartments under $2000 in Evansville
- Apartments under $2500 in Evansville
Find More Rentals Nearby…
Neighborhoods
Contact This Property
(812) 993-6154Languages: English
Open 8:00 AM – 5:00 PM Today