
Carmel Center
1 - 3 Beds
$1,395 - $3,395


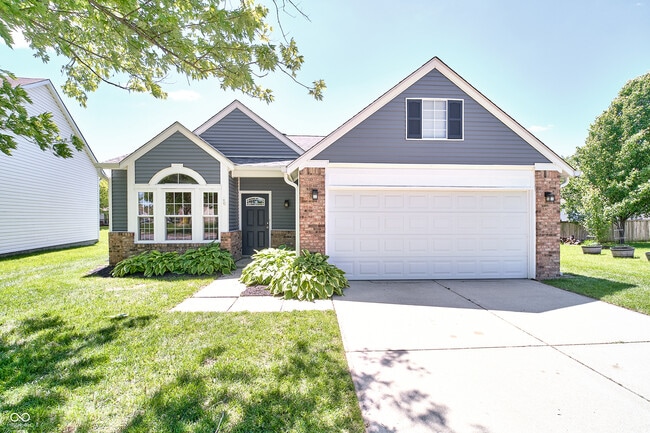
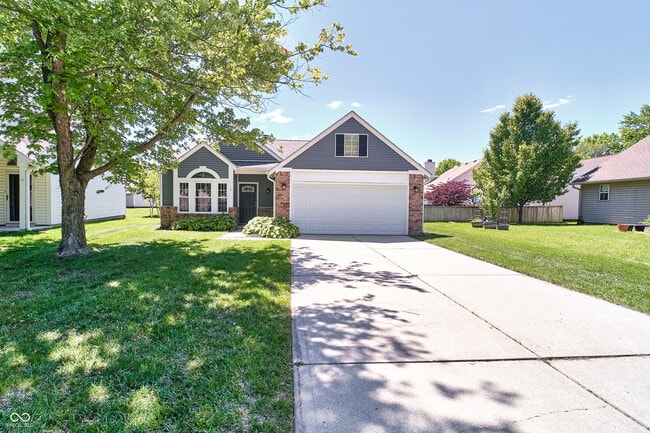
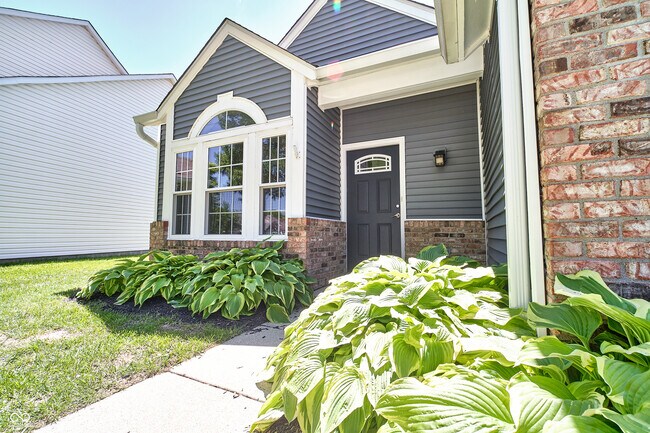
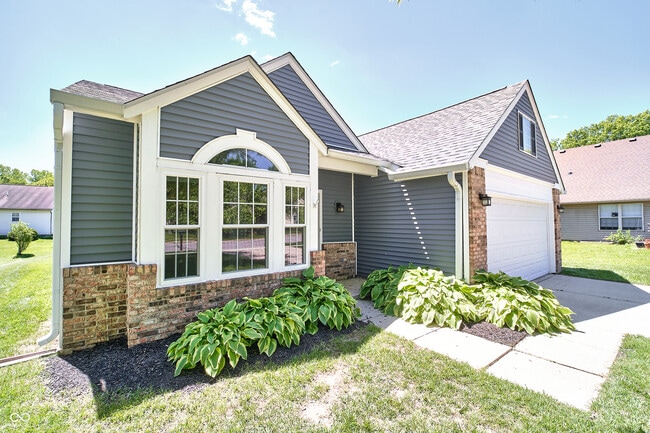
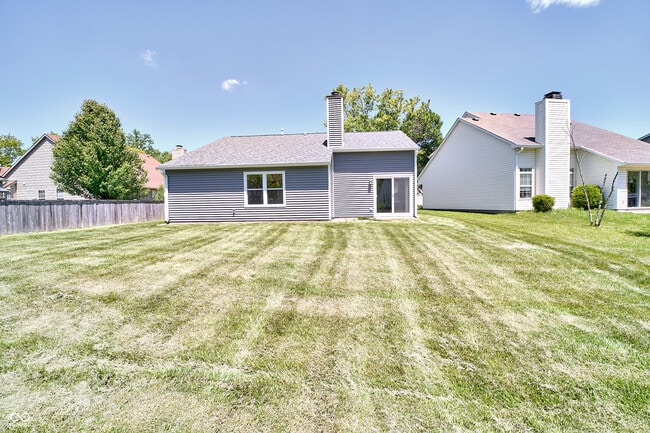
3BD/2BA updated one level home in downtown Fishers! Conveniently located near the Nickel Plate Trail,restaurants,shopping,entertainment and interstate access. ... Neutral paint and newer carpet. SS appliances in the kitchen and new windows and blinds throughout. Updated bathrooms and dual sinks in the primary ensuite. Nice yard with a pond view. HSE Schools! Washer and Dryer available for $50/mo. Pets allowed upon approval,$300 pet security deposit and $25/mo per pet fee.
Based on information submitted to the MLS GRID as of [see last changed date above]. All data is obtained from various sources and may not have been verified by broker or MLS GRID. Supplied Open House Information is subject to change without notice. All information should be independently reviewed and verified for accuracy. Properties may or may not be listed by the office/agent presenting the information. Some IDX listings have been excluded from this website. Prices displayed on all Sold listings are the Last Known Listing Price and may not be the actual selling price.
11193 Boston Way is a single-family home for rent in Fishers, IN
The fees below are based on community-supplied data and may exclude additional fees and utilities.
Property Fee Disclaimer Based on community-supplied data and independent market research. Subject to change without notice. May exclude fees for mandatory or optional services and usage-based utilities.

The information is being provided by MIBOR Association of REALTORS®. Information deemed reliable but not guaranteed.
Walkability
Fairly walkable50 / 100
Driveability
Exceptionally drivable90 / 100
Bikeability
Fairly bikeable50 / 100



Riverside Intermediate School
Grades K-5
Public

Fishers Elementary School
Grades PK-5
Public

Riverside Jr High
Grades 6-8
Public

Saint Louis De Montfort School
Grades PK-8
Private

Fishers High School
Grades 9-12
Public
Eman Schools
Grades PK-12
Private
Data provided by GreatSchools.org © 2026. All rights reserved.

School
Commute Time (Distance)
Butler University
Drive: 23 min (13.5 mi)
Ivy Tech Community College
Drive: 23 min (14 mi)
Shoppers will appreciate 11193 Boston Way proximity to Fishers Town Commons, Fishers Town Center, and Fishers Corner. Fishers Town Commons is 0.6 miles away, and Fishers Town Center is within a 10 minute walk.
Recreational activities near 11193 Boston Way are plentiful. Discover 5 parks within 3.1 miles, including Cheeney Creek Natural Area, Ritchey Woods Nature Preserve, and Hoosier Woods.
Living in Fishers/Hawthorn Hills provides easy access to Indianapolis International, located just 51 minutes from 11193 Boston Way.
Within 50 Miles of 11193 Boston Way