

The Residences on 56th
1 - 3 Beds
$1,050 - $1,879


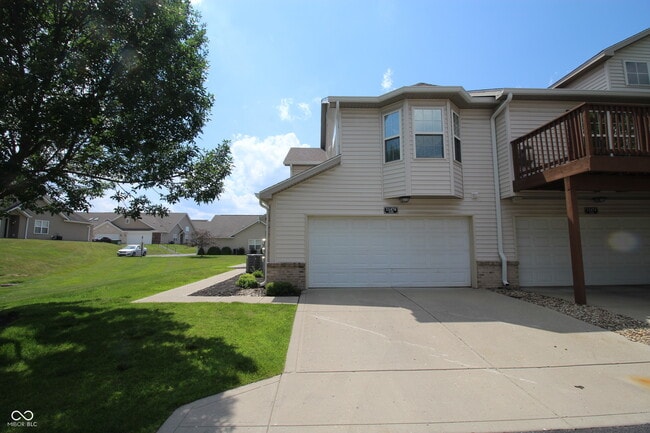
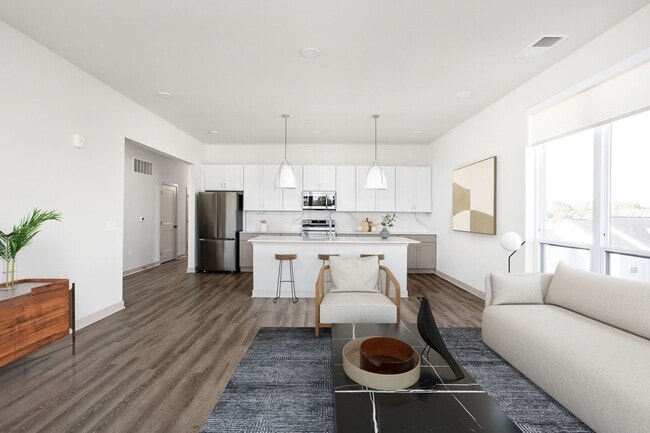
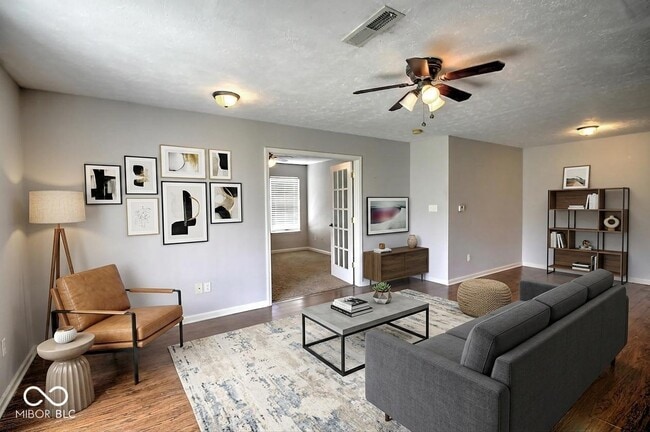
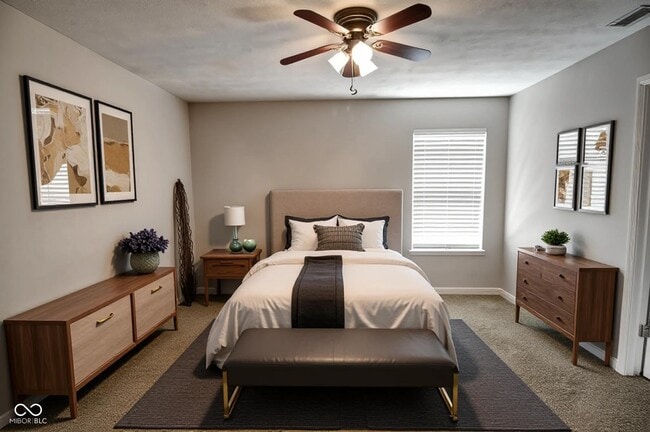
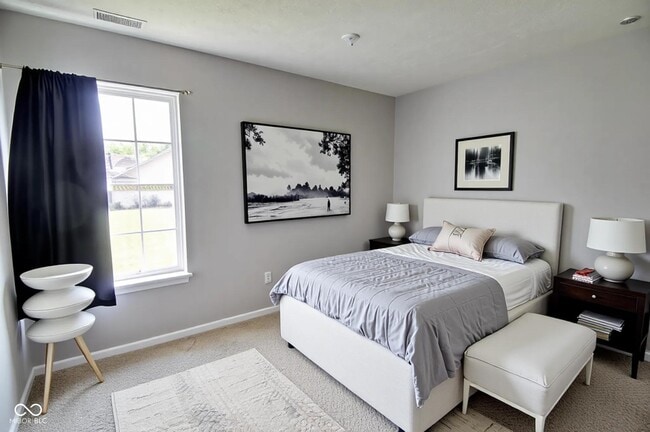
Discover an elevated living experience at 11474 Clay CT Unit UNIT 100,a captivating townhouse built in 2010. Offering 1468 square feet of thoughtfully designed... space,this residence provides a modern and comfortable lifestyle in FISHERS,IN. This inviting townhouse features three well-appointed bedrooms,providing ample personal space. Complementing these are two full bathrooms and one convenient half bathroom,ensuring comfort and functionality for residents and guests alike. Spanning two stories,this property offers a well-defined layout that maximizes both privacy and shared living areas. The generous lot size of 1816 square feet provides a sense of openness and outdoor potential. Lease this exceptional townhouse and begin your next chapter in refined living.
Based on information submitted to the MLS GRID as of [see last changed date above]. All data is obtained from various sources and may not have been verified by broker or MLS GRID. Supplied Open House Information is subject to change without notice. All information should be independently reviewed and verified for accuracy. Properties may or may not be listed by the office/agent presenting the information. Some IDX listings have been excluded from this website. Prices displayed on all Sold listings are the Last Known Listing Price and may not be the actual selling price.
11474 Clay Court is a townhome for rent in Fishers, IN
The fees below are based on community-supplied data and may exclude additional fees and utilities.
Property Fee Disclaimer Based on community-supplied data and independent market research. Subject to change without notice. May exclude fees for mandatory or optional services and usage-based utilities.

The information is being provided by MIBOR Association of REALTORS®. Information deemed reliable but not guaranteed.
Walkability
Moderately walkable60 / 100
Driveability
Exceptionally drivable100 / 100
Bikeability
Fairly bikeable50 / 100

Soundscore ™
Active77 / 100


Riverside Intermediate School
Grades K-5
Public

Fishers Elementary School
Grades PK-5
Public

Fishers Montessori Schools
Grades PK-5
Private
Riverside Jr High
Grades 6-8
Public
Saint Louis De Montfort School
Grades PK-8
Private
Hamilton Southeastern High School
Grades 9-12
Public
Fishers Christian Academy
Grades PK-12
Private
Data provided by GreatSchools.org © 2026. All rights reserved.

School
Commute Time (Distance)
Butler University
Drive: 24 min (14 mi)
Ivy Tech Community College
Drive: 24 min (14.5 mi)
Shoppers will appreciate 11474 Clay Court proximity to Exit Five Plaza, Delaware Commons, and The Crossing at Fishers. Exit Five Plaza is 0.4 miles away, and Delaware Commons is within a 12 minute walk.
Recreational activities near 11474 Clay Court are plentiful. Discover 5 parks within 3.5 miles, including Hoosier Woods, Cumberland Park, and Cheeney Creek Natural Area.
Living in Fishers/Hawthorn Hills provides easy access to Indianapolis International, located just 51 minutes from 11474 Clay Court.
Within 50 Miles of 11474 Clay Court