
Skip to content
  • Photo - 12780 Tamworth Dr
$2,000 /month

12780 Tamworth Dr, Fishers, IN 46037

Last Updated:

What This Condo Offers

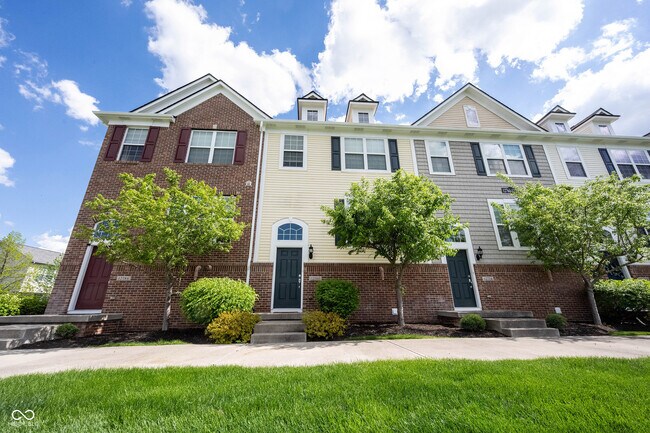
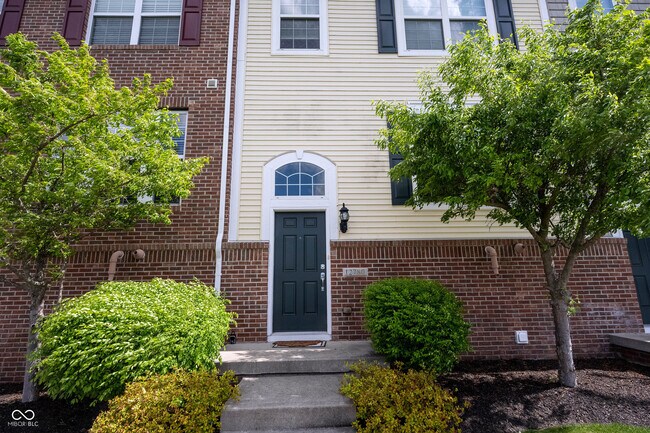
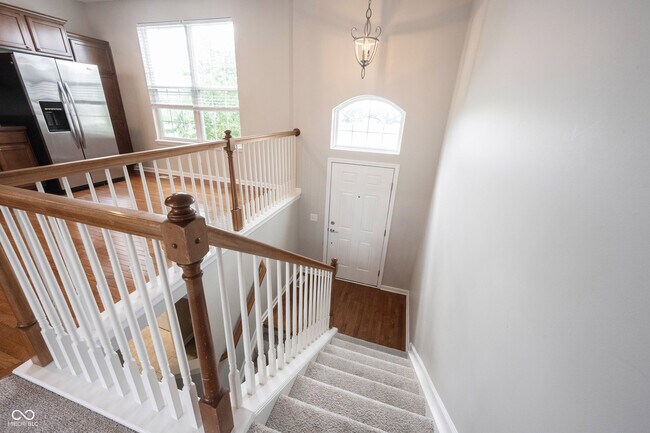
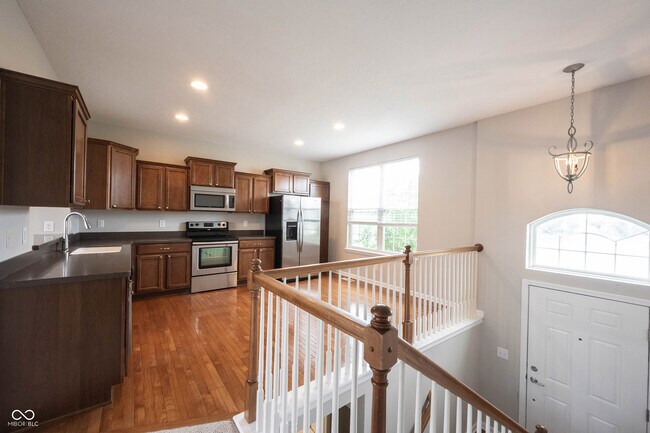
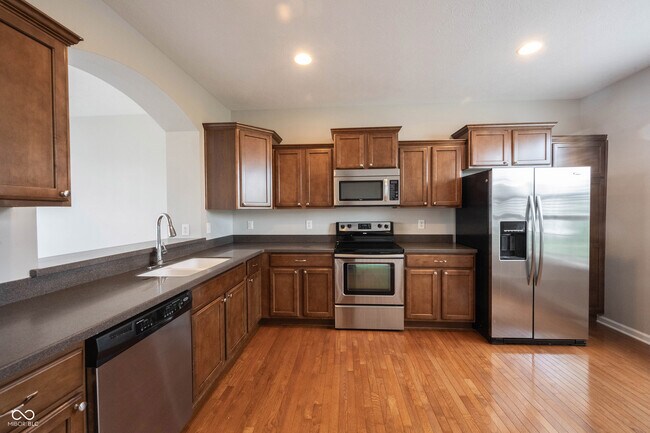
Located in the highly desirable Avalon of Fishers community,this move-in ready 3-bedroom townhome offers comfort,convenience,and low-maintenance living. The... lower level features a convenient mud area and laundry space,while the main level showcases 9-foot ceilings,a beautiful kitchen with gleaming hardwood floors,staggered cabinetry,solid surface countertops,and stainless steel appliances,all opening to a spacious great room ideal for everyday living and entertaining. Upstairs,you'll find a generous owner's suite along with two additional bedrooms,providing flexibility for guests,a home office,or additional living space. Additional highlights include a 2-car attached garage and a private deck for outdoor relaxation. Ideally located with easy access to I-69,residents enjoy access to two swimming pools,tennis and basketball courts,walking trails,playgrounds,parks,and picnic areas,all within the highly rated Hamilton Southeastern School District.

Based on information submitted to the MLS GRID as of [see last changed date above]. All data is obtained from various sources and may not have been verified by broker or MLS GRID. Supplied Open House Information is subject to change without notice. All information should be independently reviewed and verified for accuracy. Properties may or may not be listed by the office/agent presenting the information. Some IDX listings have been excluded from this website. Prices displayed on all Sold listings are the Last Known Listing Price and may not be the actual selling price.

Unit

  • $2,000 / month
  • 3 Beds
  • 2.5 Baths
  • 1540 sq. ft.
  • Available Now

Condo Features

  • Air Conditioning
  • Attic
  • Dishwasher
  • Heating
  • Microwave
  • Oven
  • Refrigerator

Community Features

  • Garages

12780 Tamworth Dr is a condo for rent in Fishers, IN

Fees and Policies

The fees below are based on community-supplied data and may exclude additional fees and utilities.

One-Time Basics

Due at Application

  • Application Fee Per Applicant
    $38

Property Fee Disclaimer Based on community-supplied data and independent market research. Subject to change without notice. May exclude fees for mandatory or optional services and usage-based utilities.

Condo Details

Home Design

  • Built in 2011
  • Traditional Architecture
  • Split Level Home
  • Condominium
  • Vinyl Construction Material
  • Slab Foundation
  • Entry on the 1st floor

Interior Spaces

  • 1540 Sq Ft Home
  • Main Level Square Feet
  • Upper Level Square Feet
  • 3-Story Property

Kitchen

  • Breakfast Bar
  • Electric Oven
  • Microwave
  • Dishwasher

Flooring

  • Wood
  • Ceramic Tile
  • Carpet

Bedrooms and Bathrooms

  • 2.5 Bathrooms
  • 3 Bedrooms | 3 Bathrooms
  • 3 Bedrooms
  • Full Bathrooms in Basement
  • Half Bathrooms in Basement

Attic

  • Attic Access Panel

Basement

  • Finished Basement

Parking

  • 2 Car Attached Garage

Outdoor Features

  • Deck

Lot Details

  • 1307 Sq Ft Lot
  • Home fronts a pond
  • Two or More Common Walls

Utilities

  • Tankless Water Heater
  • Forced Air Heating and Cooling System
  • Electric Air Filter
  • Public Water Source

Listing and Financial Details

  • Security Deposit $2,000
  • Property Available on 2026-07-10
  • 12-Month Minimum Lease Term
  • $38 Application Fee
  • $4856 Total Annual Tax in 2025
  • Tax Lot 116
  • Assessor Parcel Number 291125012014000020
  • Tenant pays for all utilities, carpet cleaning, insurance
  • The owner pays for dues mandatory, association fees, ins hazard, insurance

Community Details

Overview

  • $190 Monthly HOA Fees
  • The community has rules related to covenants, conditions, and restrictions
  • Property managed by Omni Management
  • Avalon Of Fishers Subdivision
  • Association fees include home owners, ground maintenance, maintenance, parkplayground, management, snow removal

Pet Policy

  • No Pets Allowed

Explore Commute Options

Destination Address
  • Drive Time
    --
  • Walk Time
    --
  • Bike Ride Time
    --
  • Public Transit
    --

What's nearby 12780 Tamworth Dr

Loading...

Get In Touch

Property Address:
12780 Tamworth Dr,
Fishers, IN 46037
Listed by
Douglas Martin | Compass Indiana,LLC
Phone Number: (317) 908-9753
MIBORRA#IN

The information is being provided by MIBOR Association of REALTORS®. Information deemed reliable but not guaranteed.

Area Scores

Walkability

Somewhat walkable30 / 100

Driveability

Exceptionally drivable90 / 100

Bikeability

Fairly bikeable50 / 100

Scores provided by

Soundscore

Active77 / 100

Scores provided by
HowLoud

Travel and Transit

Airport
Indianapolis International
58 min Drive
Indianapolis International

Discover Fishers/Hawthorn Hills, Fishers, IN

Shopping Centers

Shoppers will appreciate 12780 Tamworth Dr proximity to Towne Center at Geist, Geist Landing of Fishers, and Geist Pavilion. Towne Center at Geist is 1.6 miles away, and Geist Landing of Fishers is within a 28 minute walk.

Parks and Recreation

Recreational activities near 12780 Tamworth Dr are plentiful. Discover 3 parks within 4.6 miles, including Geist Park, Billericay Park, and Hoosier Woods.

Airports

Living in Fishers/Hawthorn Hills provides easy access to Indianapolis International, located just 58 minutes from 12780 Tamworth Dr.

Protect yourself from fraud. Do not send money to anyone you don't know.
Avoid Scams

Nearby Properties You Might Like

Within 50 Miles of 12780 Tamworth Dr

Find More Rentals in Fishers

Find More Rentals Nearby…

Call