
The Residences on 56th
1 - 3 Beds
$1,050 - $1,879


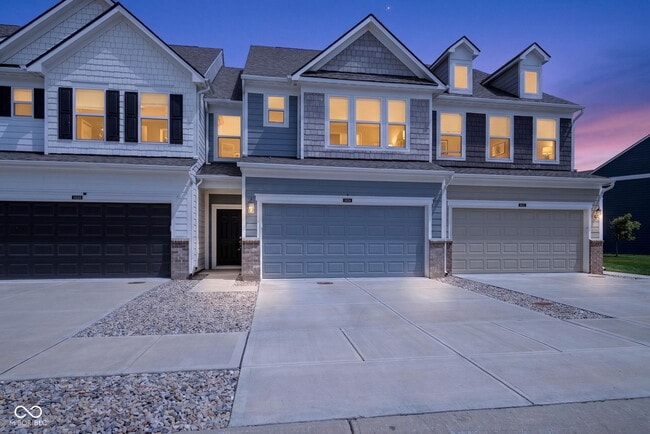
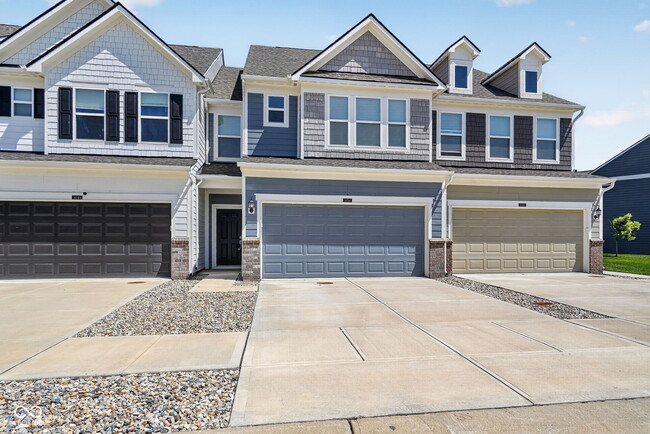
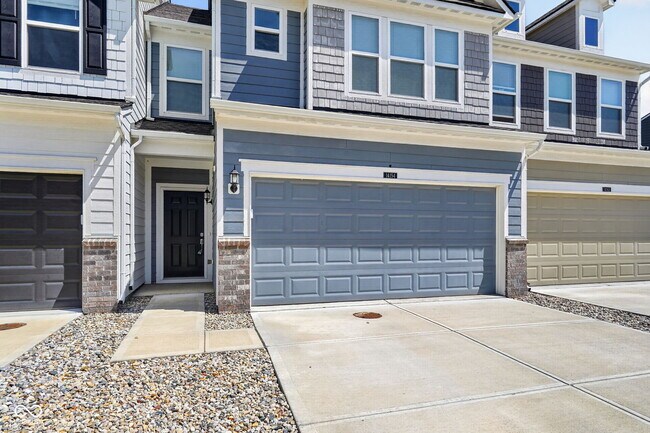
Welcome to 14154 Tenbury Way in Fishers,a beautifully maintained 2021 townhome available for rent at $2,250 per month. Offering 1,909 square feet of modern... ,move-in-ready living space,this desirable Bowman floorplan features an open-concept design with a chef-inspired kitchen,stainless steel appliances,a sprawling center island with a built-in sink,abundant cabinetry,and seamless flow into the spacious gathering room-perfect for everyday living and entertaining. Upstairs,you'll find three generously sized bedrooms,including a comfortable primary suite with a double vanity and walk-in shower,along with a convenient second-floor laundry room. Additional highlights include a two-car attached garage,ample storage,and low-maintenance living. Located in a highly sought-after Fishers community with top-rated schools and convenient access to shopping,dining,entertainment,and Hamilton Town Center,this townhome is ready for its next tenant to move in and enjoy.
Based on information submitted to the MLS GRID as of [see last changed date above]. All data is obtained from various sources and may not have been verified by broker or MLS GRID. Supplied Open House Information is subject to change without notice. All information should be independently reviewed and verified for accuracy. Properties may or may not be listed by the office/agent presenting the information. Some IDX listings have been excluded from this website. Prices displayed on all Sold listings are the Last Known Listing Price and may not be the actual selling price.
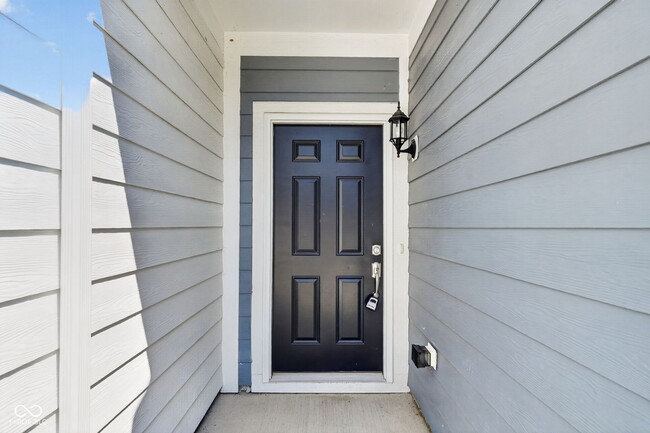
14154 Tenbury Wy is a townhome for rent in Fishers, IN
The fees below are based on community-supplied data and may exclude additional fees and utilities.
Property Fee Disclaimer Based on community-supplied data and independent market research. Subject to change without notice. May exclude fees for mandatory or optional services and usage-based utilities.

The information is being provided by MIBOR Association of REALTORS®. Information deemed reliable but not guaranteed.
Walkability
Fairly walkable40 / 100
Driveability
Exceptionally drivable100 / 100
Bikeability
Fairly bikeable40 / 100

Soundscore ™
Active77 / 100


Primrose School at Gray Eagle
Grades PK-5
Private

Thorpe Creek Elementary
Grades PK-5
Public
Hamilton Southeastern Jr High School
Grades K-8
Public
Fishers Christian Academy
Grades PK-12
Private
Data provided by GreatSchools.org © 2026. All rights reserved.

Shoppers will appreciate 14154 Tenbury Wy proximity to Saxony and Hamilton Town Center. Saxony is 1.1 miles away, and Hamilton Town Center is within a 29 minute walk.
Recreational activities near 14154 Tenbury Wy are plentiful. Discover 2 parks within 4.8 miles, including Geist Park and Billericay Park.
Living in Fishers/Hawthorn Hills provides easy access to Indianapolis International, located just 56 minutes from 14154 Tenbury Wy.
Within 50 Miles of 14154 Tenbury Wy