16427 Sedalia Dr, Fishers, IN 46040
What This House Offers
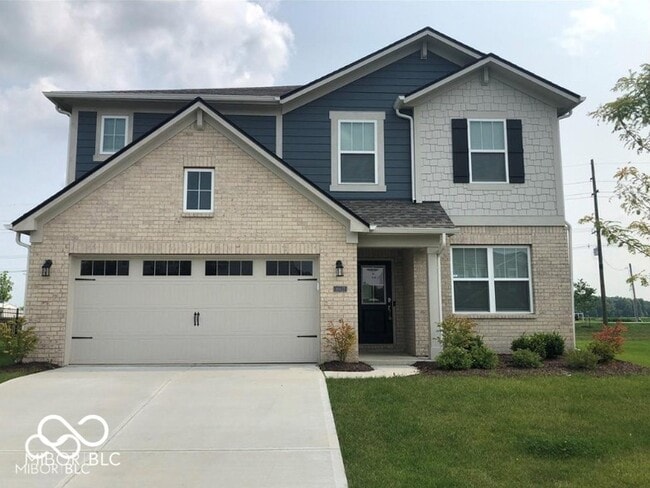
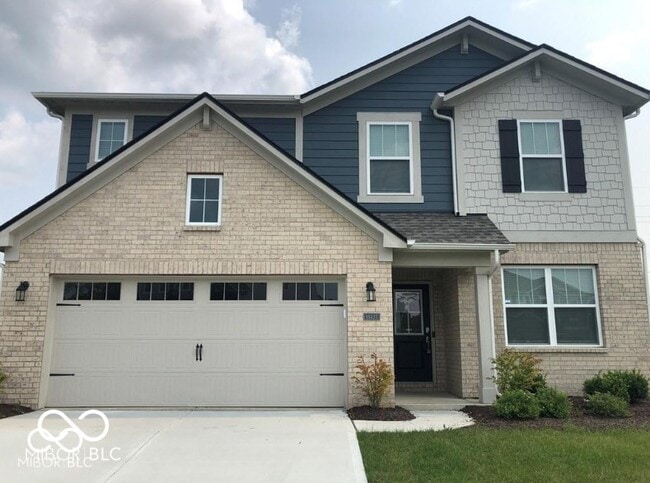
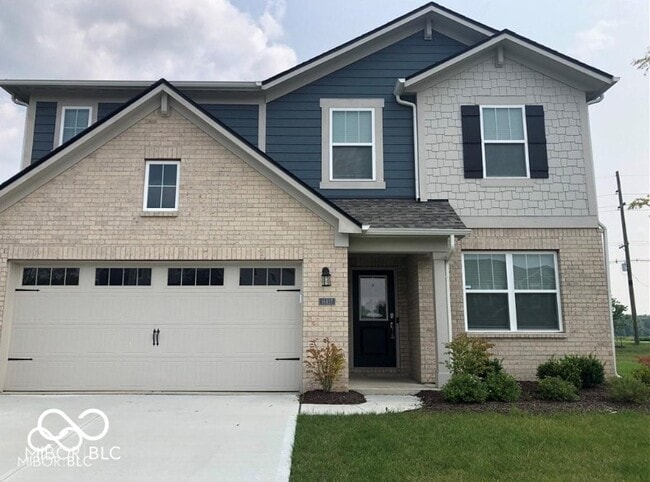
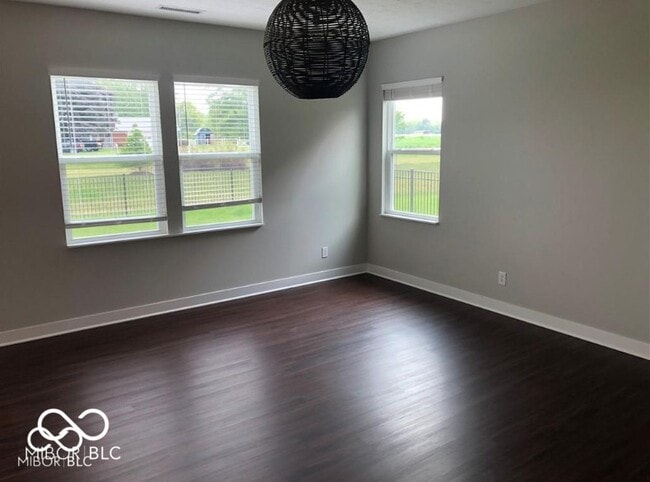
Nestled in the welcoming community of Fishers, Indiana, discover the delightful single-family residence at 16427 Sedalia DR. This attractive property is in great condition and offers a wonderful opportunity to experience comfortable living. Imagine preparing meals and creating memories in the heart of this home, the kitchen, where the shaker cabinets exude a sense of timeless elegance; the stone countertops provide a durable and beautiful surface for all your culinary creations, while the large kitchen island offers ample space for food preparation and casual dining. The bathrooms offer a spa-like experience with features such as a walk-in shower, where you can unwind and rejuvenate after a long day, and a double vanity, offering convenience and style. The open floor plan allows for seamless movement between the living spaces, creating an ideal environment for both entertaining and everyday living, and the laundry room provides a dedicated space for managing household chores. The patio is perfect for enjoying the outdoors, whether you're sipping your morning coffee or hosting an evening barbecue. The walk-in closet provides ample storage space, helping you keep your belongings organized. With five bedrooms and three full bathrooms within 2460 square feet of living area on a generous 9583 square feet lot, this two-story residence, built in 2019, offers a harmonious blend of space and style. This property is an invitation to embrace a lifestyle of comfort and convenience.
Unit
Home Features
- Air Conditioning
- Carpet
- Dishwasher
- Disposal
- Heating
- High Speed Internet Access
- Kitchen
- Microwave
- Oven
- Patio
- Porch
- Refrigerator
- Vinyl Flooring
- Walk-In Closets
- Washer/Dryer
Community Features
- Garages
16427 Sedalia Dr is a single-family home for rent in Fishers, IN
Fees & Policies
The fees below are based on community-supplied data and may exclude additional fees and utilities.
-
Garage Attached
-
Garage
Property Fee Disclaimer: Based on community-supplied data and independent market research. Subject to change without notice. May exclude fees for mandatory or optional services and usage-based utilities.
Home Details
Home Design
- Built in 2019
- Traditional Architecture
- Brick Exterior Construction
- Single Family Detached Home
- Cement Siding
- Slab Foundation
Interior Spaces
- High Ceiling
- Breakfast Room
- Entrance Foyer
- 2460 Sq Ft Home
- Main Level Square Feet
- Upper Level Square Feet
- 2-Story Property
Kitchen
- Electric Oven
- Kitchen Island
- Built-In Microwave
- Dishwasher
- Disposal
Flooring
- Luxury Vinyl Plank Tile
- Carpet
Bedrooms and Bathrooms
- Main Floor Bedroom
- Walk-In Closet
- 3 Full Bathrooms
- 5 Bedrooms | 3 Bathrooms
- 5 Bedrooms
- Full Bathrooms in Basement
- Half Bathrooms in Basement
Laundry
- Laundry Room
- Dryer
- Laundry on upper level
- Washer
Attic
- Attic Access Panel
Home Security
- Fire and Smoke Detector
Parking
- 2 Car Attached Garage
Outdoor Features
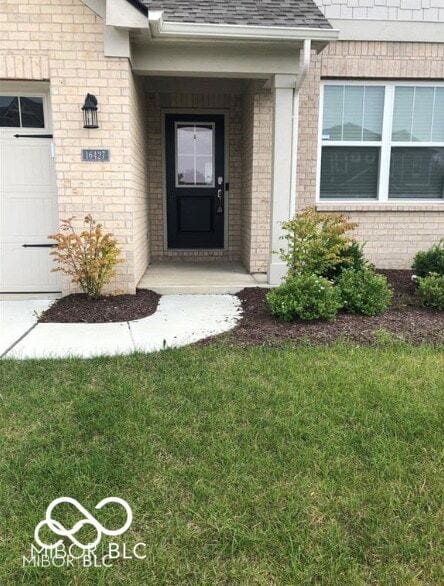
- Covered Patio or Porch
Lot Details
- 9583 Sq Ft Lot
- Landscaped with Trees
Utilities
- Forced Air Heating and Cooling System
- High Efficiency Heating System
- High Speed Internet
- Electric Water Heater
- Public Water Source
- Heating System Uses Natural Gas
Listing and Financial Details
- Security Deposit $2,925
- Property Available on 2026-09-12
- $30 Application Fee
- $7936 Total Annual Tax in 2025
- Tax Lot 93
- Assessor Parcel Number 291608016012000020
- Tenant pays for all utilities, insurance, lawncare
- The owner pays for association fees, taxes
Community Details
Overview
- Property has a Home Owners Association
- Association Phone (317) 253-1401
- The community has rules related to covenants, conditions, and restrictions
- Property managed by Ardsley Mgmt
- Bridger Pines Subdivision
- Association fees include builder controls, insurance, maintenance, management
Pet Policy
- Pets allowed on a case-by-case basis
Explore Commute Options
What's nearby 16427 Sedalia Dr
About the Listing Agent

Area Scores
Walkability
Somewhat walkable
Driveability
Exceptionally drivable
Bikeability
Fairly bikeable
Walkability measures the walking distance to day-to-day needs.
Driveability measures congestion, parking availability, and access to major roads.
Bikeability measures the suitability for cycling.
Soundscore™
Active
A Sound Score rating aggregates noise caused by vehicle traffic, airplane traffic and local sources.
Travel and Transit
Airport
62 min Drive

Local Education
Primary and Secondary Schools

Southeastern Elementary School
Grades PK-5
Public

Hamilton Southeastern Jr High School
Grades K-8
Public

Fortville Community Christian School
Grades PK-8
Private
Hamilton Southeastern High School
Grades 9-12
Public
Horizon Christian School
Grades PK-12
Private
Data provided by GreatSchools.org © 2026. All rights reserved.

Discover Fishers/Hawthorn Hills, Fishers, IN
Shopping Centers
Shoppers will appreciate 16427 Sedalia Dr proximity to Fortville Plaza and Broadway Place. Fortville Plaza is 1 mile away, and Broadway Place is within a 29 minute walk.
Parks and Recreation
Recreational activities near 16427 Sedalia Dr are plentiful. Discover 1 park within 3.4 miles, including Geist Park.
Airports
Living in Fishers/Hawthorn Hills provides easy access to Indianapolis International, located just 61 minutes from 16427 Sedalia Dr.
Avoid Scams
Protect yourself from fraud. Do not send money to anyone you don't know.
Nearby Properties You Might Like
Within 50 Miles of 16427 Sedalia Dr

Find More Rentals in Fishers
Other Types of Rentals
Fishers Houses for Rent by Amenity
- Houses with Pets Allowed in Fishers
- Affordable Houses for Rent in Fishers
- Fully Furnished Homes for Rent in Fishers
- Modern Homes for Rent in Fishers
- Houses for Rent with a Pool in Fishers
- Houses for Rent with a Yard in Fishers
- Homes for Rent with a Garage in Fishers
- Houses for Rent with Fireplace in Fishers
- Houses for Rent with Washer and Dryer in Fishers
- Houses for Rent with Utilities Paid in Fishers
Find More Rentals Nearby…
Cities
Neighborhoods