
Carmel Center
1 - 3 Beds
$1,495 - $3,195


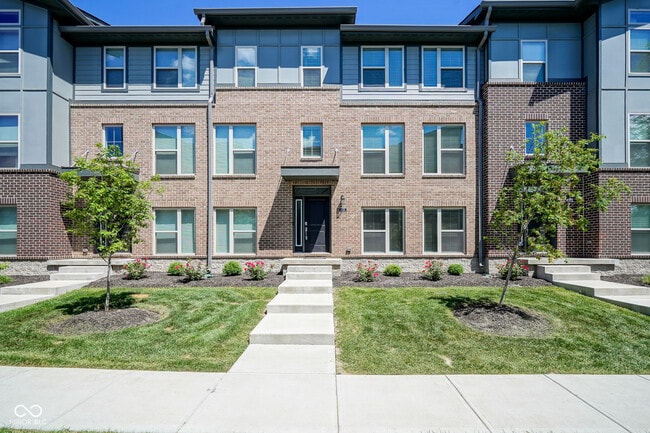
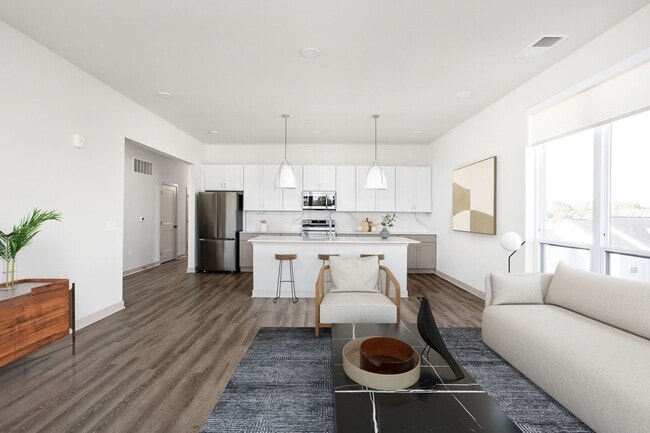
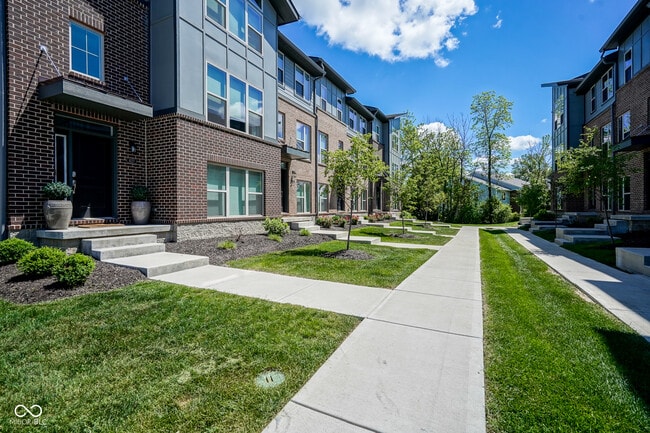
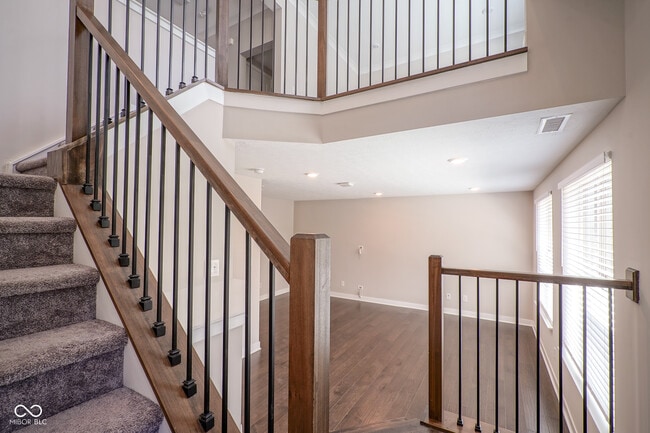
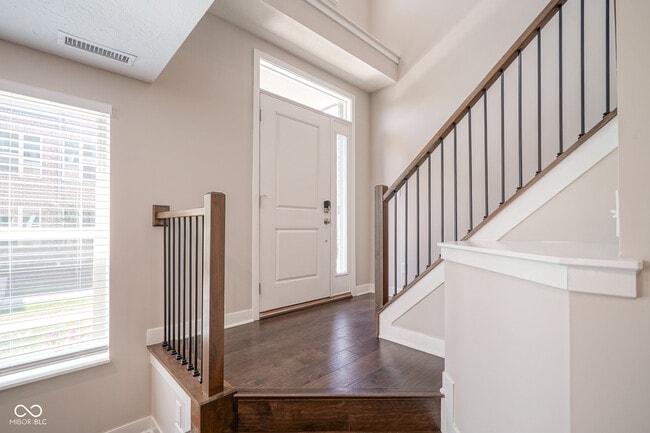
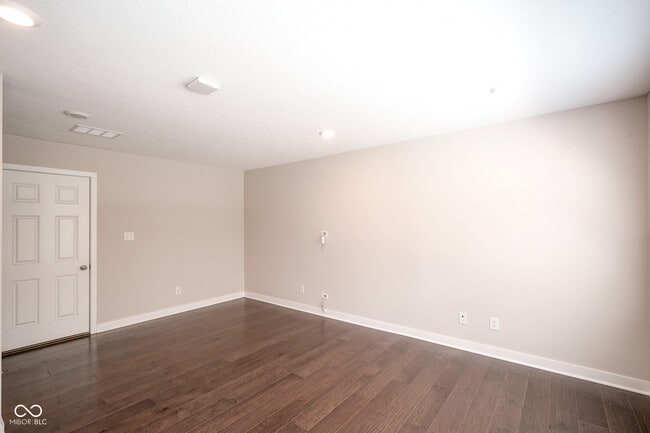
Located in the vibrant Nickel Plate District,this luxurious townhome offers a contemporary design with premium interior finishes. Featuring three bedrooms,two... full bathrooms,and two half-baths,this home exudes sophistication and comfort. The gourmet kitchen boasts GE Cafe appliances,quartz countertops,and a sleek design perfect for culinary enthusiasts. A corner gas fireplace with a floor-to-ceiling tile surround creates a cozy ambiance in the living space,adorned with engineered hardwood flooring on the lower and main levels. Crown molding adds an elegant touch throughout the home. Gorgeous tray ceilings,a wet bar,breakfast bar,and a center island,make entertaining a delight. The finished lower level offers versatility and additional living space. Embrace a low-maintenance lifestyle,allowing ample time to relish the dining and shopping opportunities that define the appeal of the Fishers area. Commuters will appreciate the proximity to I69,just one mile away. Whether enjoying the contemporary comforts within or exploring the surrounding amenities,this townhome presents a perfect blend of luxury and convenience in a sought-after location.
Based on information submitted to the MLS GRID as of [see last changed date above]. All data is obtained from various sources and may not have been verified by broker or MLS GRID. Supplied Open House Information is subject to change without notice. All information should be independently reviewed and verified for accuracy. Properties may or may not be listed by the office/agent presenting the information. Some IDX listings have been excluded from this website. Prices displayed on all Sold listings are the Last Known Listing Price and may not be the actual selling price.
8239 Bostic Dr is a condo for rent in Fishers, IN
The fees below are based on community-supplied data and may exclude additional fees and utilities.
Property Fee Disclaimer Based on community-supplied data and independent market research. Subject to change without notice. May exclude fees for mandatory or optional services and usage-based utilities.

The information is being provided by MIBOR Association of REALTORS®. Information deemed reliable but not guaranteed.
Walkability
Moderately walkable60 / 100
Driveability
Exceptionally drivable90 / 100
Bikeability
Moderately bikeable60 / 100

Soundscore ™
Active70 / 100

School
Commute Time (Distance)
Butler University
Drive: 24 min (14.1 mi)
Ivy Tech Community College
Drive: 24 min (14.6 mi)
Shoppers will appreciate 8239 Bostic Dr proximity to Fishers Town Commons, Fishers Town Center, and 8750-8760 E 116th St. Fishers Town Commons is 0.3 miles away, and Fishers Town Center is within a 6 minute walk.
Recreational activities near 8239 Bostic Dr are plentiful. Discover 5 parks within 3.2 miles, including Cheeney Creek Natural Area, Ritchey Woods Nature Preserve, and Hoosier Woods.
Living in Fishers/Hawthorn Hills provides easy access to Indianapolis International, located just 51 minutes from 8239 Bostic Dr.
Within 50 Miles of 8239 Bostic Dr