


Managed By

- Bedrooms
- Studio - 3Studio - 3 Beds
- Bathrooms
- 1 - 2.51 - 2.5 Baths
- Sq. Ft.
- 490 - 1,840 sq ft
Pricing and Floor Plans
Westgate 1Bed 1Bath 728sqft
Show Floor Plan Details Hide Floor Plan Details
Unable to load floor plan details.
520212ST
$985
728 Sq. Ft.
Now
5160-3TR
$1,270
728 Sq. Ft.
Sep. 20
2420-8AB
$1,010
728 Sq. Ft.
Sep. 22
Chesterfield 1Bed 1Bath 852sqft
Show Floor Plan Details Hide Floor Plan Details
Unable to load floor plan details.
2420-7AB
$1,240
852 Sq. Ft.
Now
5624-2WO
$1,080
852 Sq. Ft.
Now
5201-3ST
$1,085
852 Sq. Ft.
Sep. 24
Black Prince 1Bed 1Bath 852sqft
Show Floor Plan Details Hide Floor Plan Details
Unable to load floor plan details.
5609-7OL
$1,105
852 Sq. Ft.
Now
520510ST
$1,105
852 Sq. Ft.
Oct. 14
5206-6ST
$1,135
852 Sq. Ft.
Oct. 14
Hawthorne 1Bed 2Bath W/Den 980sqft
Show Floor Plan Details Hide Floor Plan Details
Unable to load floor plan details.
5107-9ST
$1,165
980 Sq. Ft.
Sep. 24
5103-1ST
$1,370
980 Sq. Ft.
Sep. 30
5108-9ST
$1,165
980 Sq. Ft.
Oct. 1
5156-9TR
$1,140
980 Sq. Ft.
Oct. 23
Red Lion 1Bed 1Bath 852sqft
Show Floor Plan Details Hide Floor Plan Details
Unable to load floor plan details.
3042-3CA
$1,080
852 Sq. Ft.
Now
2808-3CA
$1,265
852 Sq. Ft.
Oct. 31
Dukeshead 1Bed 1Bath TH 784sqft
Show Floor Plan Details Hide Floor Plan Details
Unable to load floor plan details.
5222ST
$1,350
784 Sq. Ft.
Oct. 19
Kingsbridge 2Bed 2Bath 980sqft
Show Floor Plan Details Hide Floor Plan Details
Unable to load floor plan details.
5131-5ST
$1,215
980 Sq. Ft.
Now
2932-4CA
$1,230
980 Sq. Ft.
Now
5108-1TR
$1,070
980 Sq. Ft.
Now
Georgian 2Bed 2Bath 1104sqft
Show Floor Plan Details Hide Floor Plan Details
Unable to load floor plan details.
5104-6ST
$1,120
1,104 Sq. Ft.
Now
5144-7TR
$1,105
1,104 Sq. Ft.
Now
5119-7TR
$1,125
1,104 Sq. Ft.
Now
Romeo and Juliet 2Bed 2Bath 1104sqft
Show Floor Plan Details Hide Floor Plan Details
Unable to load floor plan details.
511610ST
$1,160
1,104 Sq. Ft.
Now
5007-6TR
$1,370
1,104 Sq. Ft.
Now
5155-6TR
$1,340
1,104 Sq. Ft.
Now
Folkstone 2Bed 1Bath 950sqft
Show Floor Plan Details Hide Floor Plan Details
Unable to load floor plan details.
2311-6AB
$1,080
950 Sq. Ft.
Now
5319-7ST
$1,085
950 Sq. Ft.
Now
2702-6NO
$1,070
950 Sq. Ft.
Now
Rheims 2Bed 2Bath 1030sqft
Show Floor Plan Details Hide Floor Plan Details
Unable to load floor plan details.
5619-8OL
$1,060
1,030 Sq. Ft.
Now
2705-8NO
$1,230
1,030 Sq. Ft.
Now
5518-1OL
$1,070
1,030 Sq. Ft.
Now
Chancellor 2Bed 2bath 1155sqft
Show Floor Plan Details Hide Floor Plan Details
Unable to load floor plan details.
2603-7AB
$1,135
1,155 Sq. Ft.
Now
2611-6AB
$1,145
1,155 Sq. Ft.
Now
5618-2OL
$1,165
1,155 Sq. Ft.
Now
Shakespeare TH 2Bed 2.5Bath 1104sqft
Show Floor Plan Details Hide Floor Plan Details
Unable to load floor plan details.
2923CA
$1,410
1,104 Sq. Ft.
Now
2915CA
$1,410
1,104 Sq. Ft.
Sep. 30
3023CA
$1,235
1,104 Sq. Ft.
Nov. 16
Briarwood 2Bed 2Bath W/Den 1084
Show Floor Plan Details Hide Floor Plan Details
Unable to load floor plan details.
5617FO
$1,805
1,084 Sq. Ft.
Now
5612FO
$1,445
1,084 Sq. Ft.
Now
5639FO
$1,450
1,084 Sq. Ft.
Now
Stratford 2Bed 2Bath 1172sqft
Show Floor Plan Details Hide Floor Plan Details
Unable to load floor plan details.
5419-7OL
$1,260
1,172 Sq. Ft.
Now
5638-7OL
$1,245
1,172 Sq. Ft.
Now
2818-7NO
$1,265
1,172 Sq. Ft.
Now
Sheffield 2Bed 2.5Bath 1680sqft
Show Floor Plan Details Hide Floor Plan Details
Unable to load floor plan details.
5601-2OL
$1,780
1,680 Sq. Ft.
Now
5214-2ST
$1,810
1,680 Sq. Ft.
Now
5132-2ST
$1,780
1,680 Sq. Ft.
Now
Guildhall 2Bed 2Bath 1388sqft
Show Floor Plan Details Hide Floor Plan Details
Unable to load floor plan details.
5423-3OL
$1,495
1,388 Sq. Ft.
Now
5155-3TR
$1,285
1,388 Sq. Ft.
Nov. 8
Wellington 2Bed 2Bath 1220sqft
Show Floor Plan Details Hide Floor Plan Details
Unable to load floor plan details.
5615-6OL
$1,160
1,220 Sq. Ft.
Now
Prince Charles 2Bed 1.5Bath 1152sqft
Show Floor Plan Details Hide Floor Plan Details
Unable to load floor plan details.
2830NO
$1,290
1,152 Sq. Ft.
Now
Kelton 2Bed 2Bath W/Den 1276sqft
Show Floor Plan Details Hide Floor Plan Details
Unable to load floor plan details.
5530-7OL
$1,205
1,276 Sq. Ft.
Oct. 14
Shanwick TH 2Bed 1.5Bath W/Den 1362sqft
Show Floor Plan Details Hide Floor Plan Details
Unable to load floor plan details.
5236ST
$1,335
1,362 Sq. Ft.
Dec. 9
Marlowe 3Bed 2Bath 1240sqft
Show Floor Plan Details Hide Floor Plan Details
Unable to load floor plan details.
5634-7OL
$1,335
1,240 Sq. Ft.
Now
5305-6ST
$1,305
1,240 Sq. Ft.
Sep. 28
2512-2AB
$1,345
1,240 Sq. Ft.
Oct. 22
2803-3NO
$1,540
1,240 Sq. Ft.
Oct. 31
King Henry 3Bed 2.5Bath 1310sqft
Show Floor Plan Details Hide Floor Plan Details
Unable to load floor plan details.
3024CA
$1,700
1,310 Sq. Ft.
Now
2724CA
$1,750
1,310 Sq. Ft.
Sep. 30
Buckingham 3Bed 2.5 W/Den 1628sqft
Show Floor Plan Details Hide Floor Plan Details
Unable to load floor plan details.
5335ST
$1,800
1,638 Sq. Ft.
Now
5101TR
$1,760
1,638 Sq. Ft.
Sep. 25
Marquis 3Bed 2.5Bath 1840sqft
Show Floor Plan Details Hide Floor Plan Details
Unable to load floor plan details.
2647NO
$1,880
1,840 Sq. Ft.
Now
Ashford 3Bed 2Bath 1240sqft
Show Floor Plan Details Hide Floor Plan Details
Unable to load floor plan details.
2709-2NO
$1,350
1,240 Sq. Ft.
Sep. 23
New
Show Unavailable Floor Plans (8) Hide Unavailable Floor Plans
Unable to load floor plan details.
Details
Property Information
- Built in 1969
- 1998 units3 stories
Fees & Policies
The fees below are based on community-supplied data and may exclude additional fees and utilities.
Utilities & Essentials
-
Amenity Fee$65 / mo
One-Time Basics
Due at Application
-
Application Fee Per Applicant$60
Due at Move-In
-
Administrative Fee$100
-
Deposit$150
-
Other
Dogs Allowed
-
Dog Fee$300
-
Dog Rent$40 / mo
Restrictions
Breed Restrictions Apply
Comments
Caged small animal
Cats Allowed
-
Cat Fee$300
-
Cat Rent$40 / mo
Restrictions
None
Comments
Caged small animal
Property Fee Disclaimer: Based on community-supplied data and independent market research. Subject to change without notice. May exclude fees for mandatory or optional services and usage-based utilities.
Matterport 3D Tours
Explore Commute Options
Property Highlights
- Attached and Detached Garages in Select Homes
- Backsplash
- Billiards Room
- Blue Cabinets
- Breakfast Bar
- Carpeting
- Carports in Select Homes
- Ceramic Tile
- Coffee and Refreshments Bar
- Conference Room
- Courtesy Patrol
- Efficient Appliances
- Electric Fireplace in Select Homes
- Fire Pit
- Fireplace in Select Homes
- Game Room
- Garages or Carport Available
- Garbage Disposal
- Golf Course View
- Golf Simulator
- Gray Cabinets
- In-Unit Washer and Dryer
- Maple Cabinets
- Mini Blinds
- Modern White Cabinets
- Oak Cabinets
- OSSO UPGRADE
- Patio or Balcony in Select Homes
- Pickleball Court
- Plank Flooring
- Refreshed Cabinets
- Rentable Banquet Room
- Resident Lounge
- Sand Volleyball Court
- Sheet Flooring
- Stackable Washer and Dryer
- Stainless Appliances
- Theatre Room
- Tile Backsplash in Select Homes
- Two Dog Parks
- Upgraded Bathroom
- Upgraded Cabinetry in Select Homes
- Upgraded Plank Flooring
- Upgraded unit
- View - Pond
- Vinyl Plank Flooring
- Vinyl Plank Flooring in Select Homes
- W/D (Side-by-Side)
- W/D Combo
- Walking Trails
- White Cabinets
Apartment Features
- Air Conditioning
- Balcony
- Built-In Bookshelves
- Carpet
- Dining Room
- Dishwasher
- Disposal
- Fireplace
- Granite Countertops
- Kitchen
- Microwave
- Pantry
- Patio
- Range
- Refrigerator
- Stainless Steel Appliances
- Tile Floors
- Tub/Shower
- Walk-In Closets
- Washer/Dryer
Community Features
- Business Center
- Conference Rooms
- Dog Park
- Fitness Center
- Gameroom
- Lounge
- Maintenance on site
- Pickleball Court
- Picnic Area
- Playground
- Pond
- Pool
- Property Manager on Site
- Racquetball Court
- Sauna
- Sundeck
- Tennis Court
- Volleyball Court
- Walk-Up
- Walking/Biking Trails
Map of Canterbury Green
Area Scores
Walkability
Fairly walkable
Transit
Limited public transit
Driveability
Exceptionally drivable
Bikeability
Moderately bikeable
Walkability measures the walking distance to day-to-day needs.
Transit measures access to public transportation.
Driveability measures congestion, parking availability, and access to major roads.
Bikeability measures the suitability for cycling.
Soundscore™
Active
A Sound Score rating aggregates noise caused by vehicle traffic, airplane traffic and local sources.
Transit
Airport
27 min Drive

Moving to Canterbury Green, Fort Wayne, IN
Shopping Centers
Shoppers will appreciate Canterbury Green proximity to 3346 Stellhorn Rd, The Marketplace at Canterbury, and Riveria Plaza Shopping Center. 3346 Stellhorn Rd is 0.9 miles away, and The Marketplace at Canterbury is within a 15 minute walk.
Commuting
With a TransitScore of 30, Canterbury Green has limited public transit, including 1 transit stop within 27 miles. Transit options include Waterloo Amtrak Station.
Parks and Recreation
Recreational activities near Canterbury Green are plentiful. Discover 3 parks within 4.8 miles, including Science Central, Fort Wayne Children's Zoo, and Foellinger-Freimann Botanical Conservatory.
Airports
Living in Canterbury Green provides easy access to Fort Wayne International, located just 30 minutes from Canterbury Green.
Local Education
Primary and Secondary Schools

Robert C Harris Elementary School
Grades K-5
Public

Northcrest Elementary School
Grades PK-5
Public
Northwood Middle School
Grades 6-8
Public

Holy Cross Lutheran Church
Grades PK-8
Private

North Side High School
Grades 9-12
Public

R Nelson Snider High School
Grades 9-12
Public
Abundant Life Classical Academy
Grades K-12
Private
Data provided by GreatSchools.org © 2026. All rights reserved.

Colleges and Universities
| School | Commute Time (Distance) |
|---|---|
| Purdue Fort Wayne | Walk: 14 min (0.7 mi) |
| Ivy Tech. C.C., North | Walk: 14 min (0.7 mi) |
| Ivy Tech. C.C., Coliseum | Drive: 5 min (1.7 mi) |
| Indiana Tech | Drive: 10 min (4.2 mi) |
About Canterbury Green
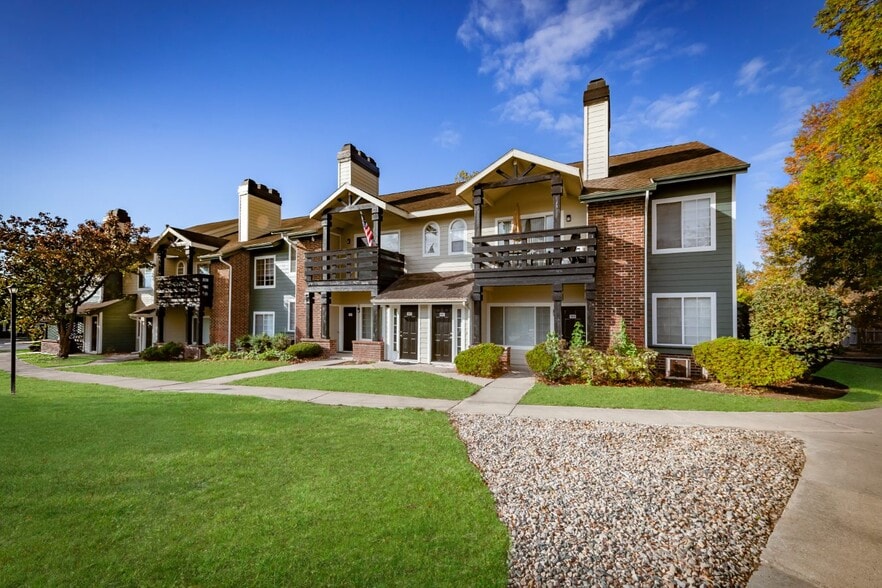
Welcome to Canterbury Green, where everyday living meets effortless charm in Fort Wayne. From thoughtfully designed studio, one-, two-, and three-bedroom homes to relaxing amenities and our on-site Golf Canterbury Green, everything here is designed… to elevate your lifestyle.
Welcome to Canterbury Green, where everyday living meets effortless charm in Fort Wayne. From thoughtfully designed studio, one-, two-, and three-bedroom homes to relaxing amenities and our on-site Golf Canterbury Green, everything here is designed to elevate your lifestyle.
Canterbury Green is an apartment community in Fort Wayne, IN
Contact
Fort Wayne, IN 46835
- Sunday Closed
- Monday 9:30 AM – 5:30 PM
- Tuesday 9:30 AM – 5:30 PM
- Wednesday 9:30 AM – 5:30 PM
- Thursday 9:30 AM – 6:00 PM
- Friday 9:30 AM – 5:30 PM
- Saturday 10:00 AM – 5:00 PM
Renter Reviews
For Canterbury Green
2 Ratings & Reviews
-
5/29/26
The pool
Amazing experience and the pools are great
And the pools are great for kids the people were very nice to me and dis a great place with a lot of wildlife.Review from Apartments.com
1 Person Found This Helpful
Property Manager at Canterbury Green responded to this review
Hi Anonymous User,
Thank you for your fantastic review! We're so happy you enjoyed your amazing experience at Canterbury Green, and we're delighted to hear that the pools were a hit with the kids. It's wonderful that you found our team to be very… nice and appreciated the abundance of wildlife. We look forward to welcoming you back soon!
Canterbury Green Gallery


Nearby Properties You Might Like
Within 50 Miles of Canterbury Green


Find More Rentals in Fort Wayne
Bedrooms
Other Types of Rentals
Fort Wayne Apartments by Amenity
- Pet-Friendly Apartments in Fort Wayne
- Furnished Apartments in Fort Wayne
- Waterfront Apartments in Fort Wayne
- Apartments with a Pool in Fort Wayne
- Apartments with Wheelchair Access in Fort Wayne
- Apartments with Washer & Dryer in Fort Wayne
- Apartments with Utilities Included in Fort Wayne
- Apartments with a Garage in Fort Wayne
- Apartments with EV Charging in Fort Wayne
- Apartments with a Virtual Tour in Fort Wayne
Apartment Specialties
Apartments in your Budget
- Fort Wayne Move-in Specials
- Cheap Apartments in Fort Wayne
- Luxury Apartments in Fort Wayne
- Apartments under $700 in Fort Wayne
- Apartments under $900 in Fort Wayne
- Apartments under $1000 in Fort Wayne
- Apartments under $1500 in Fort Wayne
- Apartments under $2000 in Fort Wayne
- Apartments under $2500 in Fort Wayne
Find More Rentals Nearby…
Cities
Neighborhoods
Contact this Property
(260) 525-5503Languages: English
Open 9:30 AM – 5:30 PM Today