


- Bedrooms
- Studio - 4Studio - 4 Beds
- Bathrooms
- 1 - 31 - 3 Baths
- Sq. Ft.
- 506 - 3,015 sq ft
Pricing and Floor Plans
s01b Rodeo Drive
Show Floor Plan Details Hide Floor Plan Details
Unable to load floor plan details.
E0806
$899
535 Sq. Ft.
Now
s01a - Saint Ive
Show Floor Plan Details Hide Floor Plan Details
Unable to load floor plan details.
s01d Rockefeller
Show Floor Plan Details Hide Floor Plan Details
Unable to load floor plan details.
s01c Beverly Hills
Show Floor Plan Details Hide Floor Plan Details
Unable to load floor plan details.
r01a Saint Ives
Show Floor Plan Details Hide Floor Plan Details
Unable to load floor plan details.
r01b Rodeo Drive
Show Floor Plan Details Hide Floor Plan Details
Unable to load floor plan details.
r01d Rockefeller
Show Floor Plan Details Hide Floor Plan Details
Unable to load floor plan details.
r01c Beverly Hills
Show Floor Plan Details Hide Floor Plan Details
Unable to load floor plan details.
g11b SoHo
Show Floor Plan Details Hide Floor Plan Details
Unable to load floor plan details.
g11a Hamptons
Show Floor Plan Details Hide Floor Plan Details
Unable to load floor plan details.
g11c Vanderbilt
Show Floor Plan Details Hide Floor Plan Details
Unable to load floor plan details.
r11b SoHo
Show Floor Plan Details Hide Floor Plan Details
Unable to load floor plan details.
r11a Hamptons
Show Floor Plan Details Hide Floor Plan Details
Unable to load floor plan details.
r11c Vanderbilt
Show Floor Plan Details Hide Floor Plan Details
Unable to load floor plan details.
g11d Westin
Show Floor Plan Details Hide Floor Plan Details
Unable to load floor plan details.
g25a Madison Ave
Show Floor Plan Details Hide Floor Plan Details
Unable to load floor plan details.
g22a Fifth Ave
Show Floor Plan Details Hide Floor Plan Details
Unable to load floor plan details.
g22b South Beach
Show Floor Plan Details Hide Floor Plan Details
Unable to load floor plan details.
r11d Westin
Show Floor Plan Details Hide Floor Plan Details
Unable to load floor plan details.
r22a Fifth Ave
Show Floor Plan Details Hide Floor Plan Details
Unable to load floor plan details.
r25a Madison Ave
Show Floor Plan Details Hide Floor Plan Details
Unable to load floor plan details.
r22b South Beach
Show Floor Plan Details Hide Floor Plan Details
Unable to load floor plan details.
g25b Newberry
Show Floor Plan Details Hide Floor Plan Details
Unable to load floor plan details.
E0812
$1,409
1,315 Sq. Ft.
Now
g22c Newport
Show Floor Plan Details Hide Floor Plan Details
Unable to load floor plan details.
E1103
$1,809
1,465 Sq. Ft.
Now
g32a West Central
Show Floor Plan Details Hide Floor Plan Details
Unable to load floor plan details.
r25b Newberry
Show Floor Plan Details Hide Floor Plan Details
Unable to load floor plan details.
r22c Newport
Show Floor Plan Details Hide Floor Plan Details
Unable to load floor plan details.
r32a - West Cental
Show Floor Plan Details Hide Floor Plan Details
Unable to load floor plan details.
g33a Large Unit
Show Floor Plan Details Hide Floor Plan Details
Unable to load floor plan details.
r32b MichiganAve
Show Floor Plan Details Hide Floor Plan Details
Unable to load floor plan details.
g32b MichiganAve
Show Floor Plan Details Hide Floor Plan Details
Unable to load floor plan details.
Details
Lease Term Options
- Contact For Details
Property Information
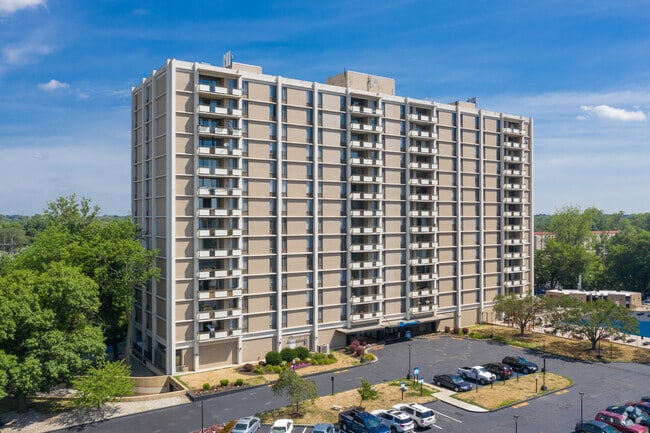
- Built in 1966
- 357 units15 stories
Fees & Policies
The fees below are based on community-supplied data and may exclude additional fees and utilities.
Utilities & Essentials
-
Valet Trash$25 / mo
-
Utility - Water$50 / moMax chargeable amount: $90
-
Pest Control$7.50 / mo
One-Time Basics
Due at Application
-
Application Fee Per Applicant$50
Due at Move-In
-
Administrative Fee$250
Garage
-
Parking Fee$50 / mo
Comments
Max of 1. Open/Gated Underground Parking Available. Parking Assignment $50/mo.
Dogs Allowed
-
Pet Fee$30
-
Pet Deposit$300
75 lbs. Weight Limit, Pet Interview, Spayed/Neutered
Comments
Small
Cats Allowed
-
Pet Fee$30
-
Pet Deposit$300
Pet Interview, Spayed/Neutered
Storage Unit
-
Storage Rent$25 / moMax chargeable amount: $40
Comments
Pricing dependent on storage size
Property Fee Disclaimer: Based on community-supplied data and independent market research. Subject to change without notice. May exclude fees for mandatory or optional services and usage-based utilities.
Matterport 3D Tours
Explore Commute Options
Property Highlights
- 24/7 Fitness Center
- 24/7 On-Call Maintenance
- Cable Ready w/High Speed Internet
- Classic & Renovated Style Available
- Classic & Renovated Styles
- Convienient Rent Payment
- Flexible Lease Terms
- Furnished Corporate Suites
- Inside Parking
- Onsite
- Panoramic Views
- Pet Friendly
- Resident Events
- Resort Style Pool
- Secured Enterance
- Upgraded Appliances
Apartment Features
- Air Conditioning
- Balcony
- Cable Ready
- Carpet
- Den
- Dining Room
- Dishwasher
- Freezer
- Furnished
- Granite Countertops
- Hardwood Floors
- Heating
- High Speed Internet Access
- Intercom
- Kitchen
- Large Bedrooms
- Linen Closet
- Microwave
- Oven
- Pantry
- Range
- Refrigerator
- Smoke Free
- Stainless Steel Appliances
- Storage Space
- Tile Floors
- Tub/Shower
- Views
- Vinyl Flooring
- Walk-In Closets
- Wheelchair Accessible (Rooms)
- Wi-Fi
- Window Coverings
Community Features
- Bicycle Storage
- Controlled Access
- Corporate Suites
- Disposal Chutes
- Dry Cleaning Service
- Elevator
- Fitness Center
- Furnished Units Available
- Gameroom
- Garages
- Gated
- Grill
- Key Fob Entry
- Laundry Facilities
- Laundry Service
- Lounge
- Maintenance on site
- On-Site ATM
- On-Site Retail
- Online Services
- Package Service
- Pet Play Area
- Picnic Area
- Planned Social Activities
- Pool
- Property Manager on Site
- Renters Insurance Program
- Short Term Lease
- Storage Space
- Wi-Fi
Map of Three Rivers Apartments
Area Scores
Walkability
Fairly walkable
Transit
Limited public transit
Driveability
Moderately drivable
Bikeability
Moderately bikeable
Walkability measures the walking distance to day-to-day needs.
Transit measures access to public transportation.
Driveability measures congestion, parking availability, and access to major roads.
Bikeability measures the suitability for cycling.
Soundscore™
Active
A Sound Score rating aggregates noise caused by vehicle traffic, airplane traffic and local sources.
Transit
Airport
21 min Drive

Moving to Downtown Fort Wayne, Fort Wayne, IN
Shopping Centers
Shoppers will appreciate Three Rivers Apartments proximity to Wells Plaza and Nature's Corner Shopping Center. Wells Plaza is 1.1 miles away, and Nature's Corner Shopping Center is within a 20 minute walk.
Commuting
With a TransitScore of 30, Three Rivers Apartments has limited public transit, including 1 transit stop within 27.6 miles. Transit options include Waterloo Amtrak Station.
Parks and Recreation
Recreational activities near Three Rivers Apartments are plentiful. Discover 4 parks within 2.8 miles, including Foellinger-Freimann Botanical Conservatory, Science Central, and Fort Wayne Children's Zoo.
Airports
Living in Downtown Fort Wayne provides easy access to Fort Wayne International, located just 21 minutes from Three Rivers Apartments.
Local Education
Primary and Secondary Schools

Forest Park Elementary School
Grades PK-5
Public

Lakeside Middle School
Grades 6-8
Public

St Paul's Lutheran School
Grades K-8
Private
Most Precious Blood Catholic School
Grades PK-8
Private
North Side High School
Grades 9-12
Public
Cornerstone College Prep School
Grades PK-12
Private
Data provided by GreatSchools.org © 2026. All rights reserved.

Colleges and Universities
| School | Commute Time (Distance) |
|---|---|
| Indiana Tech | Drive: 4 min (1.4 mi) |
| Univ. of St Francis, Ft Wayne | Drive: 6 min (2.7 mi) |
| Ivy Tech. C.C., Coliseum | Drive: 7 min (3.2 mi) |
| Purdue Fort Wayne | Drive: 8 min (3.7 mi) |
About Three Rivers Apartments
Take a Virtual Tour Now!
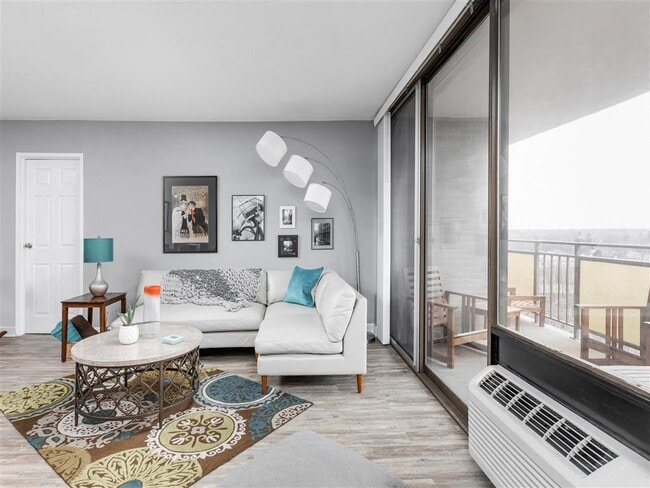
In the heart of downtown just blocks from our Three Rivers namesake, centuries-old landmarks, swanky shops, distinctive dining and natural wonders converge right outside your door.
Take a stroll through Promenade Park. …
Exercise in one of two convenient fitness centers, or enjoy free Wi-Fi in one of the newly renovated tower lounges. Wiggle your toes in the pool or enjoy a stroll with your favorite furry friend.
The Three Rivers address has a legacy all its own, a summit of luxury, urban convenience and unparalleled views of the city and waterways that made us famous. Live the Legacy.
Take a Virtual Tour Now!
In the heart of downtown just blocks from our Three Rivers namesake, centuries-old landmarks, swanky shops, distinctive dining and natural wonders converge right outside your door.
Take a stroll through Promenade Park. Exercise in one of two convenient fitness centers, or enjoy free Wi-Fi in one of the newly renovated tower lounges. Wiggle your toes in the pool or enjoy a stroll with your favorite furry friend.
The Three Rivers address has a legacy all its own, a summit of luxury, urban convenience and unparalleled views of the city and waterways that made us famous. Live the Legacy.
Three Rivers Apartments is an apartment community in Fort Wayne, IN
Contact
Fort Wayne, IN 46802
- Sunday Closed
- Monday 9:00 AM – 6:00 PM
- Tuesday 9:00 AM – 6:00 PM
- Wednesday 9:00 AM – 6:00 PM
- Thursday 9:00 AM – 6:00 PM
- Friday 9:00 AM – 6:00 PM
- Saturday 10:00 AM – 5:00 PM
Renter Reviews
For Three Rivers Apartments
26 Ratings & Reviews
-
5/8/24
Best Apartments Ever
Location is top tier I can walk just about anywhere downtown. We have a nice pool to swim in, laundry downstairs. I don’t have to get a membership because we have that as well. Very nice place to live
Review from Apartments.com
3 People Found This Helpful
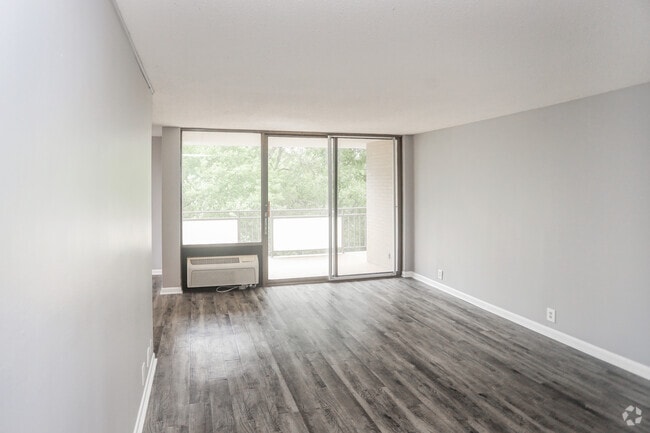
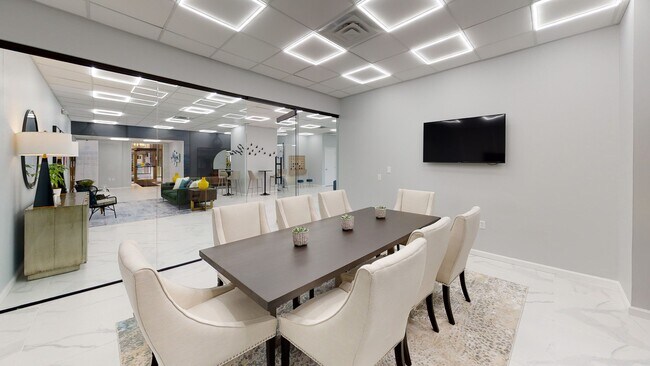
Three Rivers Apartments Gallery



Find More Rentals in Fort Wayne
Bedrooms
Other Types of Rentals
Fort Wayne Apartments by Amenity
- Pet-Friendly Apartments in Fort Wayne
- Furnished Apartments in Fort Wayne
- Waterfront Apartments in Fort Wayne
- Apartments with a Pool in Fort Wayne
- Apartments with Wheelchair Access in Fort Wayne
- Apartments with Washer & Dryer in Fort Wayne
- Apartments with Utilities Included in Fort Wayne
- Apartments with a Garage in Fort Wayne
- Apartments with EV Charging in Fort Wayne
- Apartments with a Virtual Tour in Fort Wayne
Apartment Specialties
Apartments in your Budget
- Fort Wayne Move-in Specials
- Cheap Apartments in Fort Wayne
- Luxury Apartments in Fort Wayne
- Apartments under $700 in Fort Wayne
- Apartments under $900 in Fort Wayne
- Apartments under $1000 in Fort Wayne
- Apartments under $1500 in Fort Wayne
- Apartments under $2000 in Fort Wayne
- Apartments under $2500 in Fort Wayne
Find More Rentals Nearby…
Cities
Neighborhoods
Contact This Property
(260) 305-1413Languages: English, Spanish
Open 10:00 AM – 5:00 PM Today