
The Residences on 56th
1 - 3 Beds
$1,050 - $1,879


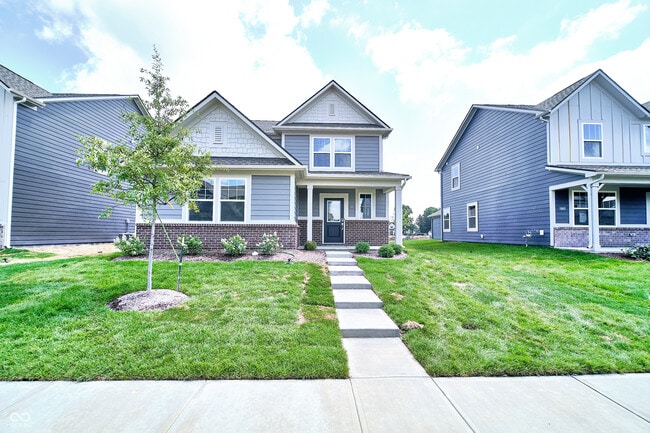
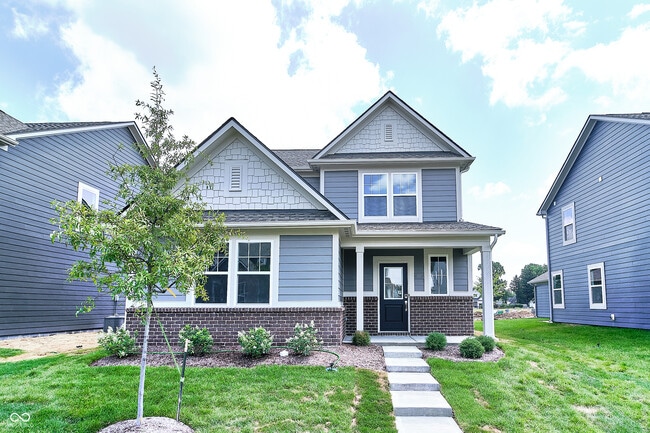
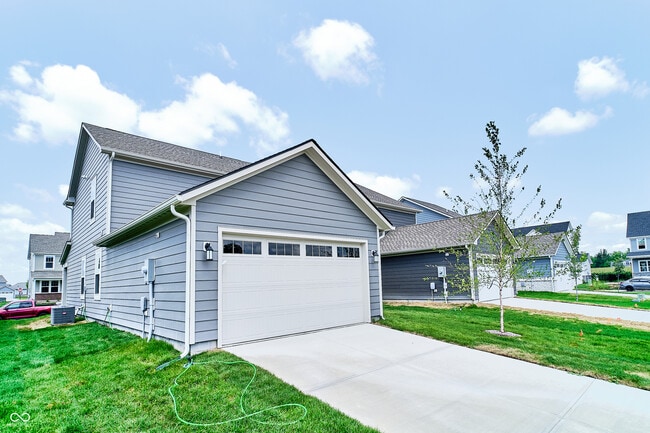
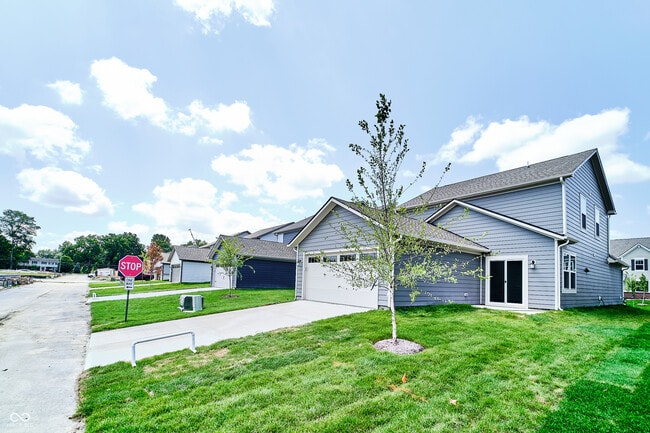
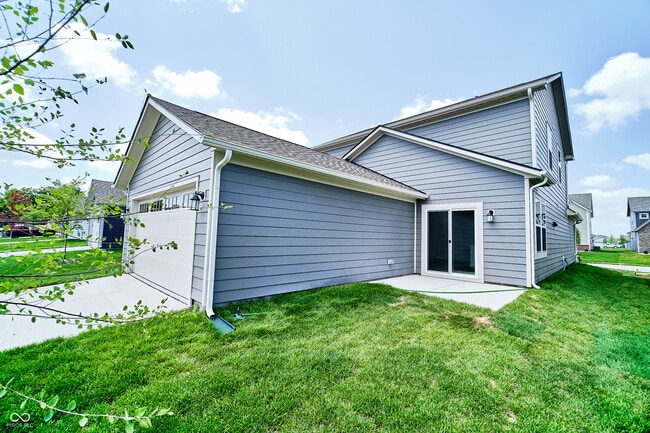
BRAND NEW Lennar Lincoln Floor Plan: 4BD/2.5BA home with a front covered porch and rear entry garage. The primary bedroom and ensuite are on the main level!... Open floor plan with LVP flooring in the kitchen,dining room and great room. Kitchen has stainless steel appliances with a gas stove,a sink in the island and a mudroom off of the garage. The second level opens up to a loft,along with the laundry room,3 additional bedrooms and hall bath with dual sinks. Conveniently located near Fortville,Fishers,Geist and McCordsville. Tenant to pay monthly lawn fertilization and weed control $21/mo. There is a ring doorbell available at the expense of the tenant. Pets are allowed with approval,$25/mo per pet fee and a $300 pet security deposit. Available for immediate move in.
Based on information submitted to the MLS GRID as of [see last changed date above]. All data is obtained from various sources and may not have been verified by broker or MLS GRID. Supplied Open House Information is subject to change without notice. All information should be independently reviewed and verified for accuracy. Properties may or may not be listed by the office/agent presenting the information. Some IDX listings have been excluded from this website. Prices displayed on all Sold listings are the Last Known Listing Price and may not be the actual selling price.
425 Eisenhower St is a single-family home for rent in Fortville, IN
The fees below are based on community-supplied data and may exclude additional fees and utilities.
Property Fee Disclaimer Based on community-supplied data and independent market research. Subject to change without notice. May exclude fees for mandatory or optional services and usage-based utilities.

The information is being provided by MIBOR Association of REALTORS®. Information deemed reliable but not guaranteed.
Walkability
Somewhat walkable30 / 100
Driveability
Very drivable80 / 100
Bikeability
Somewhat bikeable30 / 100

Soundscore ™
Active79 / 100


Fortville Elementary School
Grades K-5
Public
Southeastern Elementary School
Grades PK-5
Public

Mt Vernon Middle School
Grades 6-8
Public

Fortville Community Christian School
Grades PK-8
Private

Mt Vernon High School
Grades 9-12
Public
Horizon Christian School
Grades PK-12
Private
Data provided by GreatSchools.org © 2026. All rights reserved.

Shoppers will appreciate 425 Eisenhower St proximity to Fortville Plaza and Broadway Place. Fortville Plaza is 0.9 miles away, and Broadway Place is within an 18 minute walk.
Recreational activities near 425 Eisenhower St are plentiful. Discover 1 park within 3.4 miles, including Geist Park.
Living in Outlying Hancock County provides easy access to Indianapolis International, located just 62 minutes from 425 Eisenhower St.
Within 50 Miles of 425 Eisenhower St