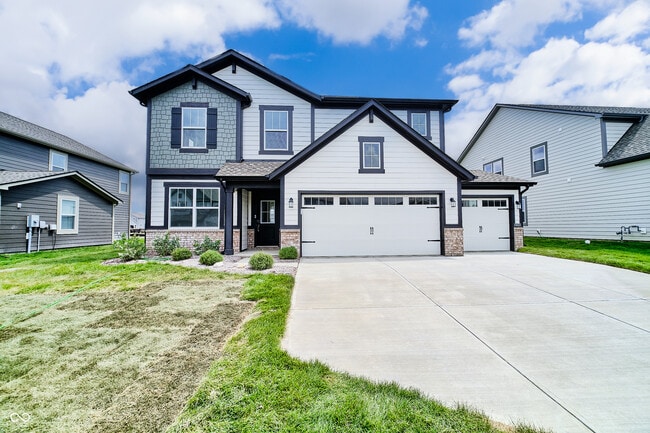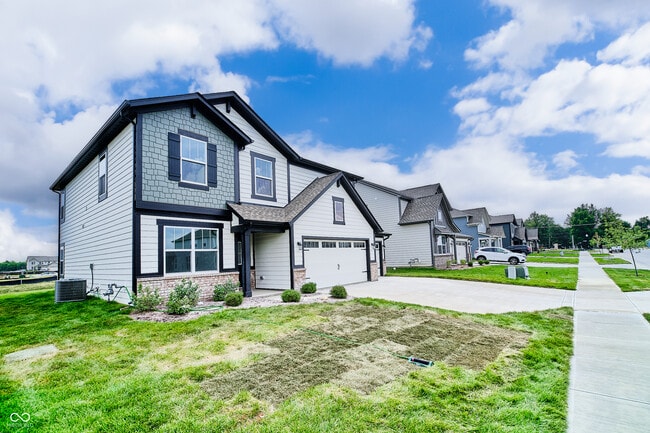
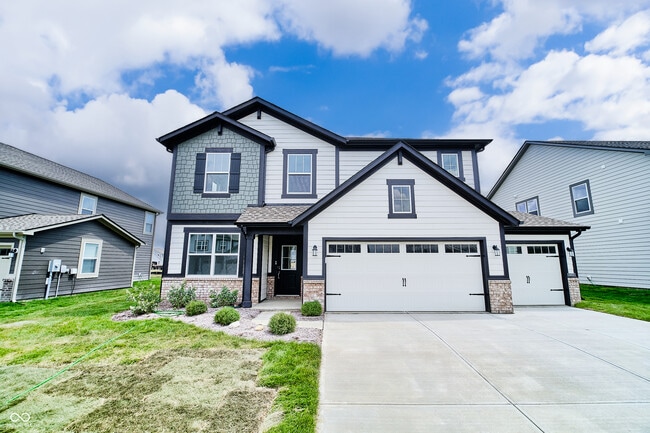
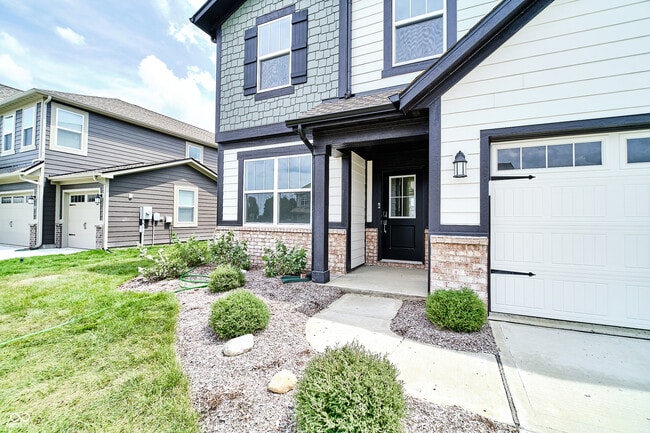
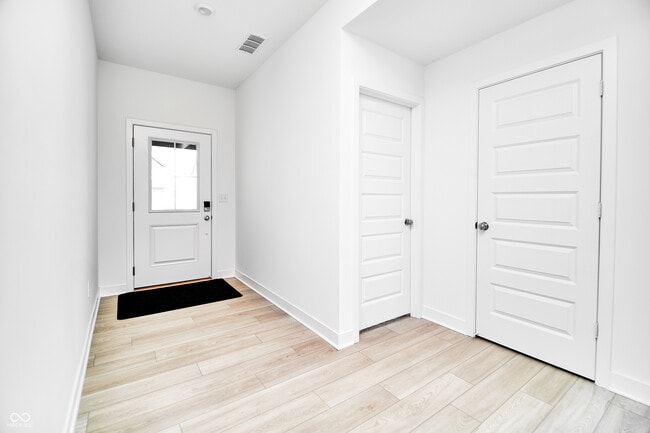

8603 Georgina St, Fortville, IN 46040
What This House Offers
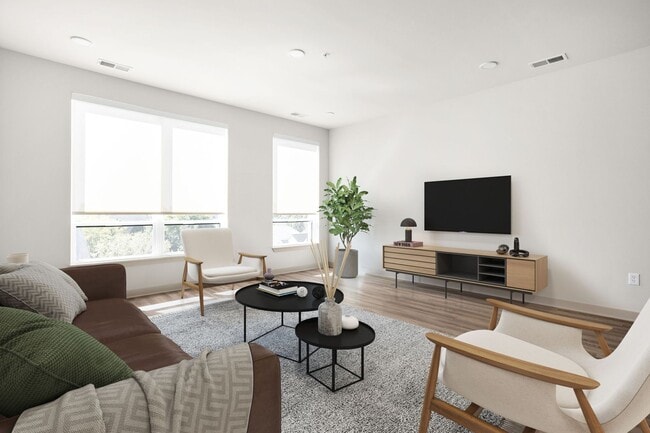
BRAND NEW Lennar Hampshire Floor Plan: 5BD/3BA home with a bedroom and full bath on the main floor! Open floor plan with LVP flooring in the kitchen,dining room... and great room. Kitchen has stainless steel appliances with a gas stove,a sink in the island and a mudroom off of the garage. The second level opens up to a loft,along with the laundry room,primary bedroom and ensuite,3 additional bedrooms and hall bath with dual sinks. This home offers a 3 car garage and is located 1 mile south of downtown Fortville in Beyers Estates. Tenant to pay monthly lawn fertilization and weed control $18.39/mo. Washer and Dryer $50/mo. There is a ring doorbell available at the expense of the tenant. Pets are allowed with approval,$25/mo per pet fee and a $300 pet security deposit. Available for immediate move in.
Based on information submitted to the MLS GRID as of [see last changed date above]. All data is obtained from various sources and may not have been verified by broker or MLS GRID. Supplied Open House Information is subject to change without notice. All information should be independently reviewed and verified for accuracy. Properties may or may not be listed by the office/agent presenting the information. Some IDX listings have been excluded from this website. Prices displayed on all Sold listings are the Last Known Listing Price and may not be the actual selling price.
Unit
- $2,900 / month
- 5 Beds
- 3 Baths
- 2427 sq. ft.
- Available Now
Home Features
- Air Conditioning
- Attic
- Dishwasher
- Disposal
- Heating
- Oven
- Refrigerator
- Washer/Dryer
Community Features
- Garages
8603 Georgina St is a single-family home for rent in Fortville, IN
Fees and Policies
The fees below are based on community-supplied data and may exclude additional fees and utilities.
One-Time Basics
Due at Application
- Application Fee Per Applicant$50
- Garage
Dogs
- Dogs Allowed
Cats
- Cats Allowed
Property Fee Disclaimer Based on community-supplied data and independent market research. Subject to change without notice. May exclude fees for mandatory or optional services and usage-based utilities.

Home Details
Home Design
- Built in 2026 | New Construction
- Traditional Architecture
- Brick Exterior Construction
- Single Family Detached Home
- Cement Siding
- Slab Foundation
Interior Spaces
- Mud Room
- Woodwork
- Combination Kitchen and Dining Room
- 2427 Sq Ft Home
- Main Level Square Feet
- Upper Level Square Feet
- 2-Story Property
Kitchen
- Breakfast Bar
- Kitchen Island
- Gas Oven
- Built-In Microwave
- Dishwasher
- Disposal
Flooring
- Luxury Vinyl Plank Tile
- Carpet
Bedrooms and Bathrooms
- Walk-In Closet
- 3 Full Bathrooms
- 5 Bedrooms | 3 Bathrooms
- 5 Bedrooms
- Full Bathrooms in Basement
- Half Bathrooms in Basement
Laundry
- Laundry Room
- Dryer
- Washer
Attic
- Attic Access Panel
Home Security
- Smart Locks
- Smart Thermostat
- Fire and Smoke Detector
Parking
- 3 Car Attached Garage
- Garage Door Opener
Outdoor Features
- Covered Patio or Porch
Lot Details
- 3816 Sq Ft Lot
Schools
- Fortville Elementary School
- Mt Vernon Middle School
- Mt Vernon High School
Utilities
- Central Air
- High Efficiency Heating System
- Public Water Source
- Electric Water Heater
- Heating System Uses Natural Gas
Listing and Financial Details
- Security Deposit $2,968
- Property Available on 2026-07-29
- $50 Application Fee
- Tax Lot 30-02-22-500-014.004-017
- Assessor Parcel Number 300222500014004017
- Tenant pays for all utilities, insurance, lawncare, trash collection
- The owner pays for association fees, insurance, taxes
Community Details
Overview
- $37 Monthly HOA Fees
- Association Phone (317) 444-3100
- The community has rules related to covenants, conditions, and restrictions
- Property managed by Tried and True Association, Management LLC
- Beyers Estates Subdivision
- Association fees include parkplayground
Pet Policy
- Pets allowed on a case-by-case basis
- Pet Deposit $300
Explore Commute Options
- Drive Time--
- Walk Time--
- Bike Ride Time--
- Public Transit--
Get In Touch
Fortville, IN 46040

The information is being provided by MIBOR Association of REALTORS®. Information deemed reliable but not guaranteed.
Area Scores
Walkability
Not walkable10 / 100
Driveability
Exceptionally drivable100 / 100
Bikeability
Somewhat bikeable30 / 100

Soundscore ™
Calm87 / 100
Travel and Transit
Local Education
Primary and Secondary Schools
Fortville Elementary School
Grades K-5
Public
Geist Elementary School
Grades PK-5
Public
Mt Vernon Middle School
Grades 6-8
Public
Fortville Community Christian School
Grades PK-8
Private
Mt Vernon High School
Grades 9-12
Public
Academy at Greenfield Park
Grades K-12
Private
Data provided by GreatSchools.org © 2026. All rights reserved.

Discover Outlying Hancock County, Fortville, IN
Shopping Centers
Shoppers will appreciate 8603 Georgina St proximity to Fortville Plaza and Broadway Place. Fortville Plaza is 1.9 miles away, and Broadway Place is within a 36 minute walk.
Airports
Living in Outlying Hancock County provides easy access to Indianapolis International, located just 64 minutes from 8603 Georgina St.
Nearby Properties You Might Like
Within 50 Miles of 8603 Georgina St

Find More Rentals in Fortville
- Houses with Pets Allowed in Fortville
- Fully Furnished Homes for Rent in Fortville
- Houses for Rent with Pool in Fortville
- Homes for Rent with a Garage in Fortville
- Houses for Rent with Fireplace in Fortville
- Houses for Rent with Washer and Dryer in Fortville
- Houses for Rent with Utilities Paid in Fortville