

- Bedrooms
- 2 - 42 - 4 Beds
- Bathrooms
- 22 Baths
- Sq. Ft.
- 914 - 1,466 sq ft
Pricing and Floor Plans
C1r
Show Floor Plan Details Hide Floor Plan Details
Unable to load floor plan details.
D1r
Show Floor Plan Details Hide Floor Plan Details
Unable to load floor plan details.
E1r
Show Floor Plan Details Hide Floor Plan Details
Unable to load floor plan details.
Details
Lease Term Options
- 6 - 12 Month Leases
Property Information
- Built in 1996
- 124 units2 stories
Fees & Policies
The fees below are based on community-supplied data and may exclude additional fees and utilities.
One-Time Basics
Due at Application
-
Application Fee Per Applicant$50
-
Application Fee$50
Due at Move-In
-
Administrative Fee$350
-
Other
Dogs Allowed
-
Dog Fee$300
-
Dog Rent$35 / mo
70 lbs. Weight Limit
Restrictions
None
Comments
| Restrictions: None
Cats Allowed
-
Cat Fee$300
-
Cat Rent$35 / mo
Restrictions
None
Comments
| Restrictions: None
Situational
-
Non-Sufficient Funds Fee$50 / occurrence
Property Fee Disclaimer: Based on community-supplied data and independent market research. Subject to change without notice. May exclude fees for mandatory or optional services and usage-based utilities.
Explore Commute Options
Property Highlights
- Brushed Nickel and Gold Hardware & Fixtures
- Custom Pendant & Track Lighting
- Designated Dining Area
- Preferred Employer Program
- Vaulted Ceilings*
- Walk-in Closets with Built-in Shelving
- Easy Access to Public Transportation
- Planned Social Activities for Residents
- 24-Hour Emergency Maintenance Services
- Central Air Conditioning & Heating
- Community Laundry Facilities
- Electric Range
- In-Unit Washer & Dryer*
- Private Patio/Deck
- Various Lease Term Options
- 2-, 3-, & 4-Bedroom Townhomes with Private Entry
- Brushed Gold Hardware & Fixtures*
- Foot-Friendly Carpeting in Bedrooms
- Granite or Quartz Countertops
- Linen Closet Storage
- Multi-Level Home Options
- Pet-Friendly Community
- Tub/Shower Combination
- Window Treatments Included
- On-Site Dog Park
- On-Site Fitness Center
- Outdoor Swimming Pool with Sundeck
- Stainless-Steel Frigidaire Appliances*
- Tile Backsplash*
- Tub Surround with Shelving
- Assigned Garage Parking Available
- Built-in Microwave
- Digital Programmable Thermostat
- Individual Water Heater
- Main Level Living Capabilities
- Online Resident Portal
- Oversized Windows
- Stars & Stripes Military Rewards Program
- Various Packages for Kitchen Finishes
- Wood-Style Luxury Vinyl Plank Flooring*
- Accessibility Features*
- Community Biking & Walking Trails
- Nature Setting with Pond
- Professional On-Site Management Team
- Smoke-Free Community
- Spacious Living Room
- White Shaker Cabinets
- Community Clubhouse with Lounge
- Laundry Area with Additional Storage
- Surface Lot Guest Parking Available
Apartment Features
- Air Conditioning
- Deck
- Dining Room
- Dishwasher
- Heating
- High Speed Internet Access
- Kitchen
- Linen Closet
- Microwave
- Patio
- Quartz Countertops
- Range
- Smoke Free
- Stainless Steel Appliances
- Tub/Shower
- Vaulted Ceiling
- Walk-In Closets
Community Features
- Clubhouse
- Controlled Access
- Dog Park
- Fitness Center
- Laundry Facilities
- Lounge
- Planned Social Activities
- Pond
- Pool
- Renters Insurance Program
- Storage Space
- Sundeck
- Walk-Up
- Walking/Biking Trails
Map of Brixin Franklin
Area Scores
Walkability
Somewhat walkable
Driveability
Very drivable
Bikeability
Fairly bikeable
Walkability measures the walking distance to day-to-day needs.
Driveability measures congestion, parking availability, and access to major roads.
Bikeability measures the suitability for cycling.
Soundscore™
Active
A Sound Score rating aggregates noise caused by vehicle traffic, airplane traffic and local sources.
Transit
Airport
49 min Drive

Moving to Southside Indianapolis, Franklin, IN
Shopping Centers
Shoppers will appreciate Brixin Franklin proximity to Hillview Plaza, Jackson-Jefferson Shopping Center, and Paris Place. Hillview Plaza is 1.2 miles away, and Jackson-Jefferson Shopping Center is within a 31 minute walk.
Parks and Recreation
Recreational activities near Brixin Franklin are plentiful. Discover 1 park within 3.3 miles, including Blue Heron Park.
Airports
Living in Southside Indianapolis provides easy access to Indianapolis International, located just 49 minutes from Brixin Franklin.
Local Education
Primary and Secondary Schools

Custer Baker Intermediate School
Grades K-5
Public

East Side Elementary School
Grades PK-5
Public

Needham Elementary School
Grades PK-5
Public
Creekside Elementary School
Grades PK-5
Public
Franklin Community Middle School
Grades 6-8
Public

St Rose Of Lima School
Grades PK-8
Private

Whiteland Community High School
Grades 9-12
Public

Franklin Community High School
Grades 9-12
Public
Greenwood Bible Baptist School
Grades K-12
Private
Greenwood Christian Academy
Grades PK-12
Private
Data provided by GreatSchools.org © 2026. All rights reserved.

About Brixin Franklin
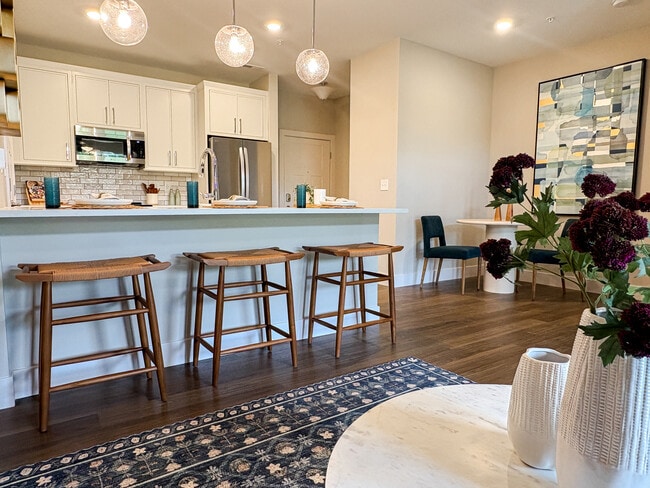
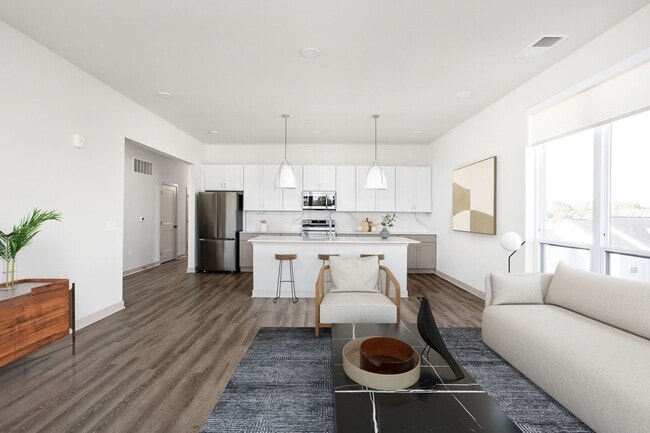
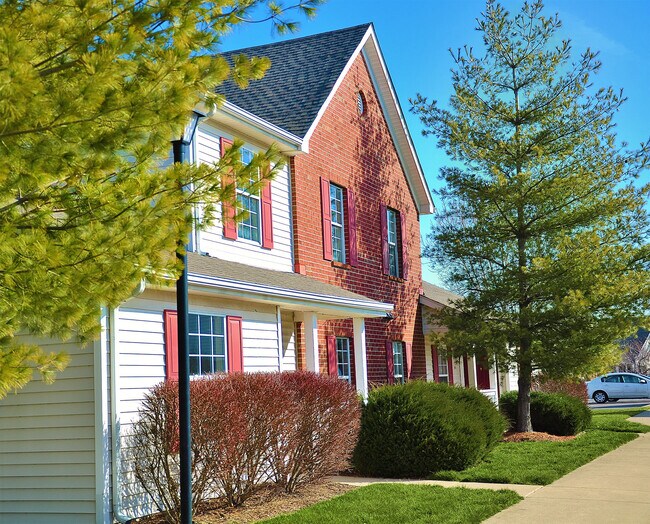
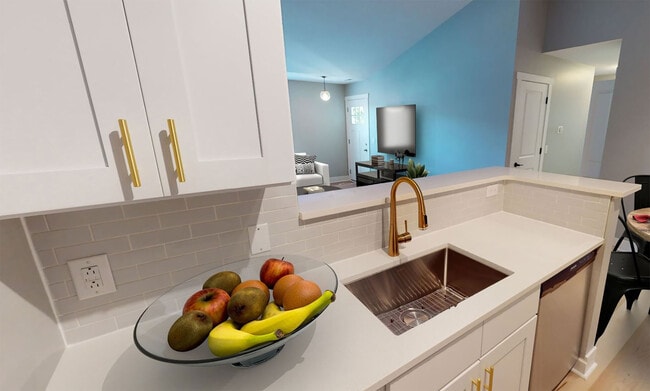
Brixin Franklin offers 2-, 3-, & 4-bedroom townhomes for rent in Franklin, IN. Our pet-friendly rental community is in an ideal location 20 miles from Indianapolis with easy access to I-65, Hwy 31, and King Street, as well as shopping, dining, parks,… golf courses, and top employers including Johnson Memorial Health, Indiana University, Rolls-Royce, Carlyle Airport Group, and Fed Ex. Our renovated townhomes include shaker-style cabinetry with brushed gold hardware, stainless-steel appliances, wood-style plank flooring, in-unit washer & dryer, a private deck, ample storage space, and central air conditioning & heating. Residents enjoy a variety of amenities in our controlled access community including an outdoor swimming pool with sundeck, on-site fitness center, clubhouse, dog park, community laundry facilities, assigned garage parking, 24-hour emergency maintenance services, and an on-site management team. Contact us today to schedule a tour and make Brixin Franklin your new home!
Brixin Franklin offers 2-, 3-, & 4-bedroom townhomes for rent in Franklin, IN. Our pet-friendly rental community is in an ideal location 20 miles from Indianapolis with easy access to I-65, Hwy 31, and King Street, as well as shopping, dining, parks, golf courses, and top employers including Johnson Memorial Health, Indiana University, Rolls-Royce, Carlyle Airport Group, and Fed Ex. Our renovated townhomes include shaker-style cabinetry with brushed gold hardware, stainless-steel appliances, wood-style plank flooring, in-unit washer & dryer, a private deck, ample storage space, and central air conditioning & heating. Residents enjoy a variety of amenities in our controlled access community including an outdoor swimming pool with sundeck, on-site fitness center, clubhouse, dog park, community laundry facilities, assigned garage parking, 24-hour emergency maintenance services, and an on-site management team. Contact us today to schedule a tour and make Brixin Franklin your new home!
Brixin Franklin is an apartment community in Franklin, IN
Contact
Franklin, IN 46131
- Sunday Closed
- Monday 9:00 AM – 6:00 PM
- Tuesday 9:00 AM – 6:00 PM
- Wednesday 9:00 AM – 6:00 PM
- Thursday 9:00 AM – 6:00 PM
- Friday 9:00 AM – 6:00 PM
- Saturday Closed
Avoid Scams
Protect yourself from fraud. Do not send money to anyone you don't know.
Renter Reviews
For Brixin Franklin
3 Ratings & Reviews
-
9/9/21
Don't waste your money
Ceiling leak & never patched the hole it left, stains unpainted in the kitchen, hallway, bedroom from the leak, ethernet not wired for upstair units just had covers over them, AC awful for upstairs
Review from Apartments.com
4 People Found This Helpful
Property Manager at Brixin Franklin responded to this review
Hello,
Thank you for taking the time to share your review. We strive to deliver a 5-star experience to all residents and appreciate the opportunity to learn how we can improve. At your convenience, please reach out to (317) 346-6000 to help us… better understand your situation.
Have a great day!
- Tradition Townhomes Management
Brixin Franklin Gallery
Find More Rentals in Franklin
Bedrooms
Other Types of Rentals
Franklin Apartments by Amenity
Apartment Specialties
Find More Rentals Nearby…
Cities
Neighborhoods
Nearby Properties You Might Like