- Bedrooms
- 1 - 31 - 3 Beds
- Bathrooms
- 1 - 21 - 2 Baths
- Sq. Ft.
- 653 - 1,417 sq ft
Pricing and Floor Plans
Carlyle - Platinum
Show Floor Plan Details Hide Floor Plan Details
Unable to load floor plan details.
4
$1,409
653 Sq. Ft.
Now
4
$1,409
653 Sq. Ft.
Now
4
$1,409
653 Sq. Ft.
Now
Larkin - Platinum
Show Floor Plan Details Hide Floor Plan Details
Unable to load floor plan details.
4
$1,470
764 Sq. Ft.
Now
7
$1,470
764 Sq. Ft.
Now
3
$1,460
764 Sq. Ft.
Nov. 11
2
$1,460
764 Sq. Ft.
Dec. 2
Lockridge - Platinum
Show Floor Plan Details Hide Floor Plan Details
Unable to load floor plan details.
10
$1,710
851 Sq. Ft.
Now
3
$1,725
851 Sq. Ft.
Sep. 30
Bradley - Platinum
Show Floor Plan Details Hide Floor Plan Details
Unable to load floor plan details.
12
$2,205
1,124 Sq. Ft.
Nov. 4
1
$2,095
1,124 Sq. Ft.
Nov. 25
Lockridge
Show Floor Plan Details Hide Floor Plan Details
Unable to load floor plan details.
8
$1,730
851 Sq. Ft.
Now
Pomona - Platinum
Show Floor Plan Details Hide Floor Plan Details
Unable to load floor plan details.
3
$1,714
1,037 Sq. Ft.
Now
3
$1,714
1,037 Sq. Ft.
Now
3
$1,729
1,037 Sq. Ft.
Now
Taliesin - Platinum
Show Floor Plan Details Hide Floor Plan Details
Unable to load floor plan details.
1
$1,874
1,048 Sq. Ft.
Now
13
$1,899
1,048 Sq. Ft.
Sep. 18
6
$1,874
1,048 Sq. Ft.
Sep. 30
Bradley
Show Floor Plan Details Hide Floor Plan Details
Unable to load floor plan details.
2
$1,940
1,124 Sq. Ft.
Now
1
$1,930
1,124 Sq. Ft.
Oct. 7
1
$1,880
1,124 Sq. Ft.
Oct. 10
Pomona
Show Floor Plan Details Hide Floor Plan Details
Unable to load floor plan details.
1
$1,745
1,037 Sq. Ft.
Now
6
$1,745
1,037 Sq. Ft.
Sep. 23
Taliesin
Show Floor Plan Details Hide Floor Plan Details
Unable to load floor plan details.
14
$1,910
1,048 Sq. Ft.
Now
Rockford
Show Floor Plan Details Hide Floor Plan Details
Unable to load floor plan details.
10
$1,960
1,068 Sq. Ft.
Now
Usonia
Show Floor Plan Details Hide Floor Plan Details
Unable to load floor plan details.
2
$2,385
1,312 Sq. Ft.
Sep. 18
Usonian II
Show Floor Plan Details Hide Floor Plan Details
Unable to load floor plan details.
1
$2,395
1,417 Sq. Ft.
Sep. 30
Show Unavailable Floor Plans (9) Hide Unavailable Floor Plans
Unable to load floor plan details.
Details
Lease Term Options
- 2 - 15 Month Leases
Property Information
- Built in 2001
- 400 units2 stories
Fees & Policies
The fees below are based on community-supplied data and may exclude additional fees and utilities.
Utilities & Essentials
-
Liability InsuranceVaries by unit
-
Personal Content Insurance (Optional)Varies by unit
-
Pest Control ReimbursementVaries by unit
-
Valet Trash FeeVaries by unit
One-Time Basics
Due at Application
-
Administrative Fee$150
-
Application Fee$50
Dogs Allowed
-
Pet Fee$35 / mo
0 lbs. Weight Limit, Pet Interview, Spayed/Neutered
Cats Allowed
-
Pet Fee$35 / mo
0 lbs. Weight Limit, Pet Interview, Spayed/Neutered
Property Fee Disclaimer: Based on community-supplied data and independent market research. Subject to change without notice. May exclude fees for mandatory or optional services and usage-based utilities.
Matterport 3D Tours
Explore Commute Options
Property Highlights
- 2-Car Attached Garage
- 2nd Floor
- Appliance Upgrade
- Attached Garage
- Balcony or Patio
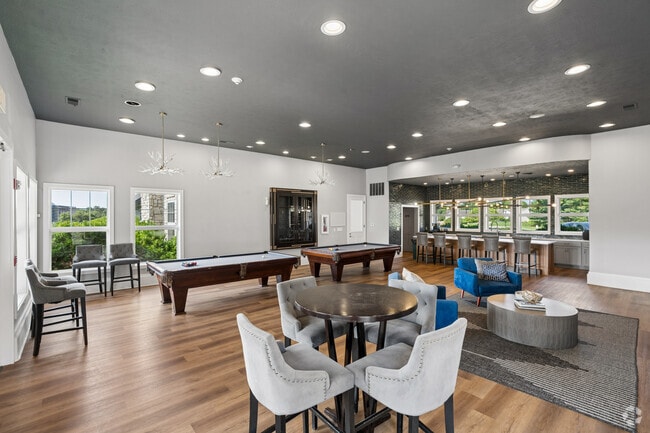
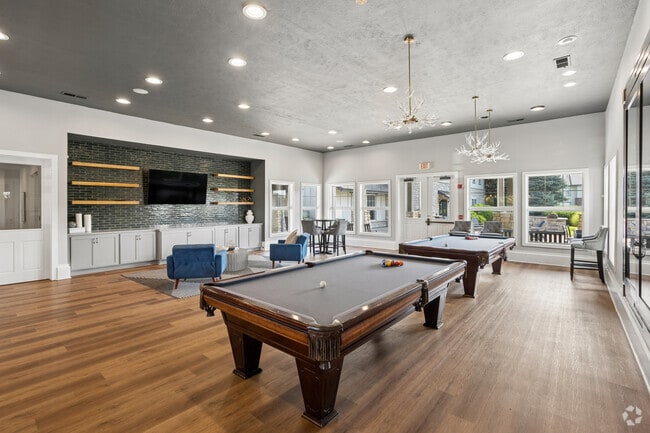
- Billards Lounge
- Courtyard view
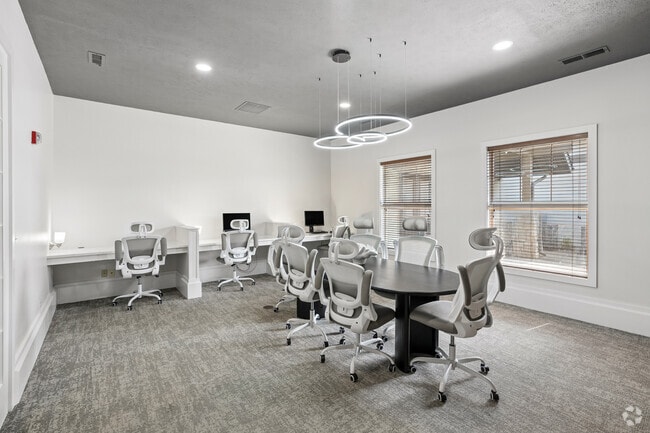
- Coworking Lounge
- Coworking Space
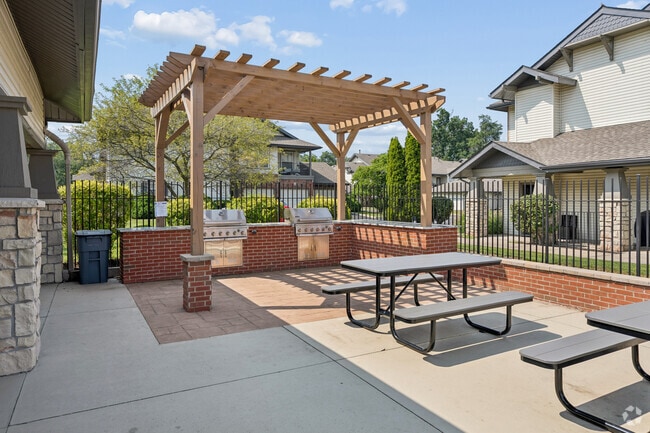
- Grilling Station
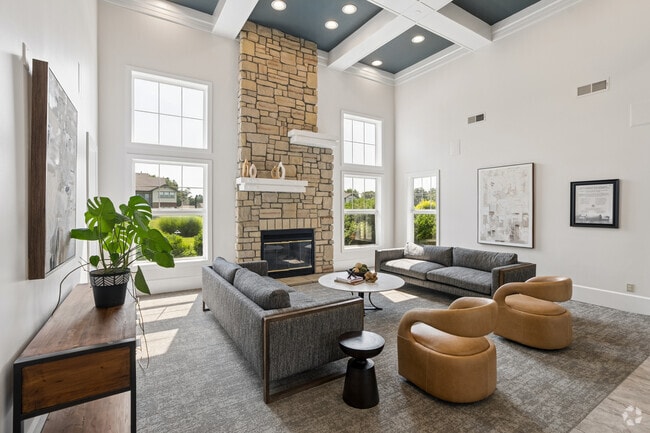
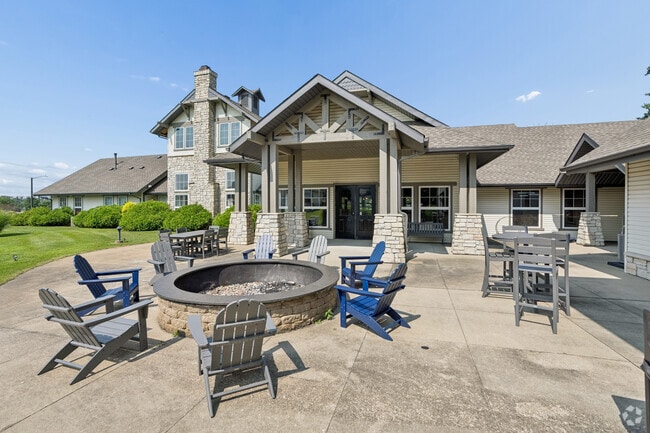
- Large clubhouse
- Outdoor Grilling Area
- Oversized Closets
- Pet Friendly
- Pet Park
- Platinum Finish
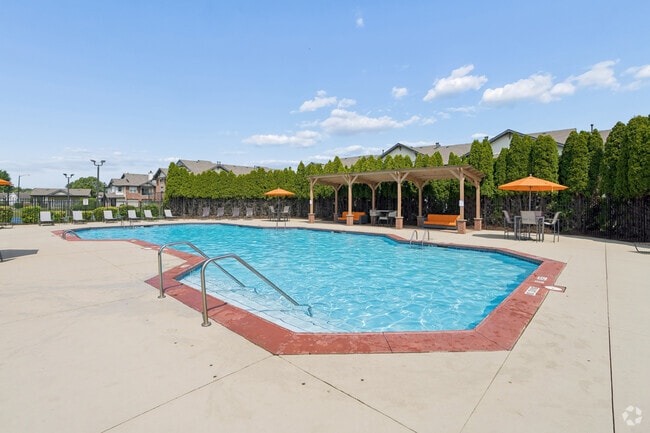
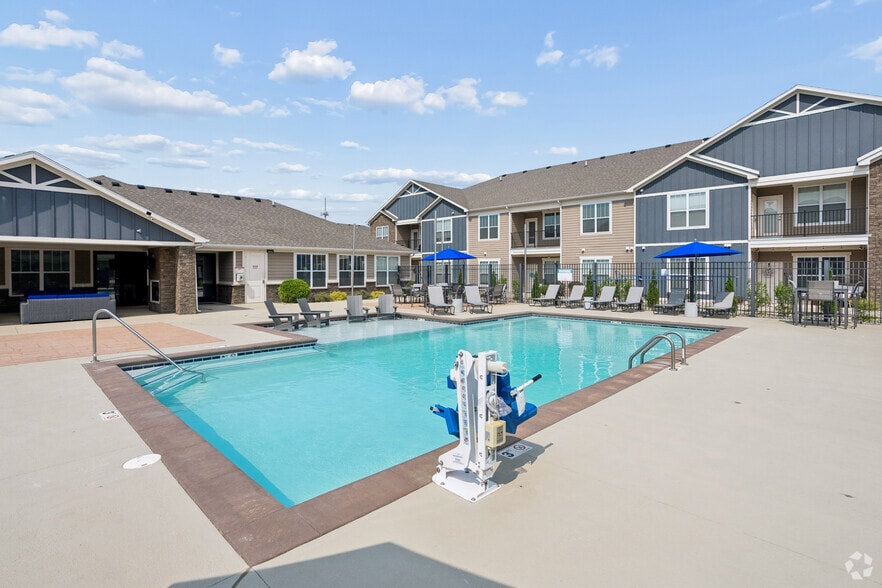
- Pool and Clubhouse
- Pool and Sundeck
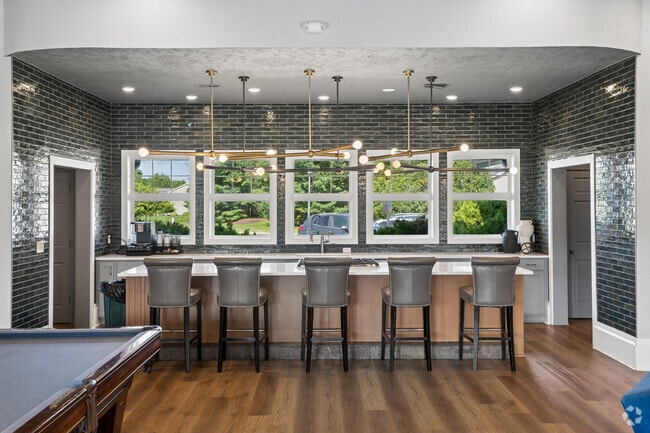
- Resident Coffee Bar
- Storage
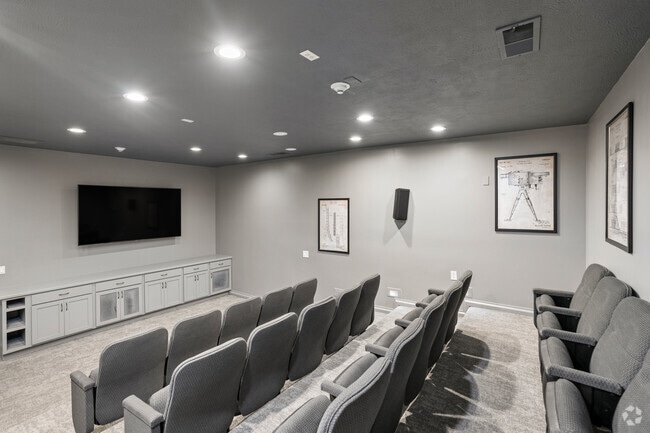
- Theater Room
- Upgraded Countertops
- Upgraded Fixtures
- Water View
- Wood Burning Fireplace*
Apartment Features
- Air Conditioning
- Balcony
- Cable Ready
- Crown Molding
- Dishwasher
- Disposal
- Fireplace
- Microwave
- Patio
- Quartz Countertops
- Range
- Security System
- Stainless Steel Appliances
- Storage Space
- Surround Sound
- Views
- Vinyl Flooring
- Walk-In Closets
- Washer/Dryer
Community Features
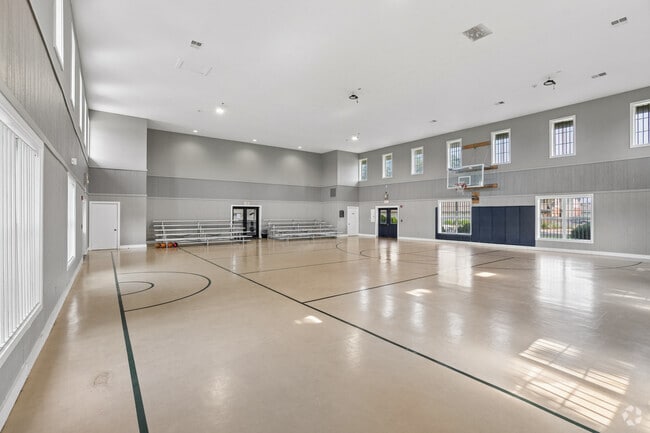
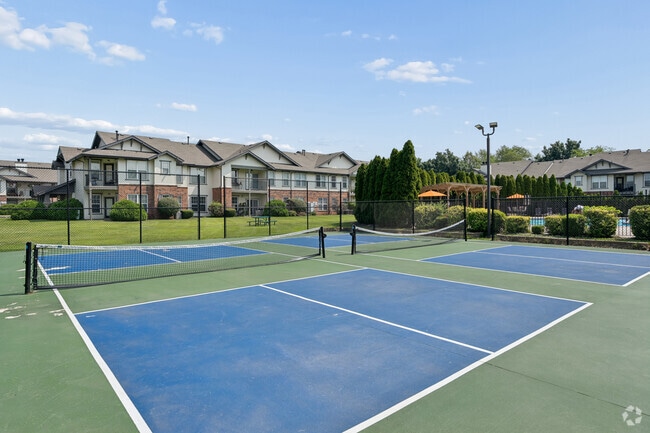
- Basketball Court
- Car Wash Area
- Clubhouse
- Conference Rooms
- Dog Park
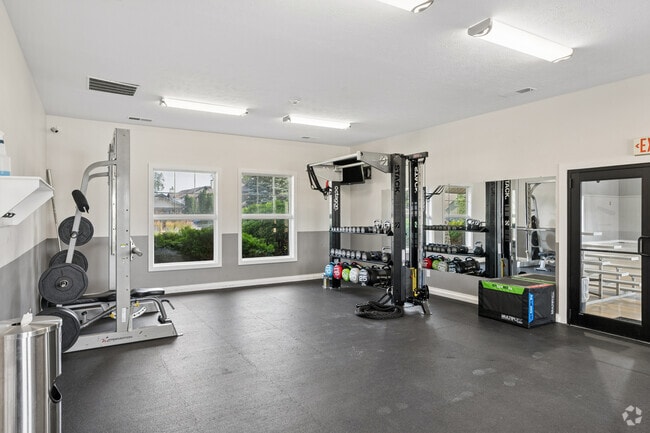
- Fitness Center
- Lounge
- Media Center/Movie Theatre
- Pool
- Sundeck
- Trash Pickup - Door to Door
Map of Elevate on Main
Area Scores
Walkability
Fairly walkable
Transit
Limited public transit
Driveability
Very drivable
Bikeability
Fairly bikeable
Walkability measures the walking distance to day-to-day needs.
Transit measures access to public transportation.
Driveability measures congestion, parking availability, and access to major roads.
Bikeability measures the suitability for cycling.
Soundscore™
Active
A Sound Score rating aggregates noise caused by vehicle traffic, airplane traffic and local sources.
Transit
Commuter Rail
17 min Drive

Commuter Rail
19 min Drive

Airport
28 min Drive

Moving to Mishawaka, Granger, IN
Shopping Centers
Shoppers will appreciate Elevate on Main proximity to 5319-5351 N Main St, Wal-Mart Anchored Center, and 227-317 W University Dr. 5319-5351 N Main St is 0.9 miles away, and Wal-Mart Anchored Center is within a 26 minute walk.
Parks and Recreation
Recreational activities near Elevate on Main are plentiful. Discover 2 parks within 5 miles, including Shiojiri Niwa Japanese Garden and Hannah Lindahl Children's Museum.
Airports
Living in Mishawaka provides easy access to South Bend International, located just 29 minutes from Elevate on Main.
Local Education
Primary and Secondary Schools

Walt Disney Elementary School
Grades K-5
Public

Liberty Elementary School
Grades K-5
Public
Darden Primary Center
Grades PK-5
Public

Swanson Traditional School
Grades PK-5
Public

Calvary Christian School
Grades PK-5
Private
John J Young Middle School
Grades 6-8
Public

Schmucker Middle School
Grades 6-8
Public
The Montessori Academy At Edison Lakes
Grades PK-8
Private

Mishawaka High School
Grades 9-12
Public

Penn High School
Grades 9-12
Public
Granger Christian School
Grades PK-12
Private
Data provided by GreatSchools.org © 2026. All rights reserved.

Colleges and Universities
| School | Commute Time (Distance) |
|---|---|
| Bethel College | Drive: 9 min (3.6 mi) |
| University of Notre Dame | Drive: 11 min (4.1 mi) |
| St. Mary's College | Drive: 15 min (5.5 mi) |
| Indiana University, South Bend | Drive: 14 min (6 mi) |
About Elevate on Main
Welcome home to Elevate on Main!
Welcome home to Elevate on Main!
Elevate on Main is an apartment community in Granger, IN
Contact
Granger, IN 46530
- Sunday Closed
- Monday 9:00 AM – 6:00 PM
- Tuesday 9:00 AM – 6:00 PM
- Wednesday 9:00 AM – 6:00 PM
- Thursday 9:00 AM – 6:00 PM
- Friday 9:00 AM – 6:00 PM
- Saturday 10:00 AM – 5:00 PM

Renter Reviews
For Elevate on Main
7 Ratings & Reviews
-
7/14/23
Horrible!
Four-year tenant, never missed a payment. Received my lease renewal letter and they’re raising my rent $500.00 PER MONTH!!! Pool has been closed all summer and maintenance requests are ignored. Management never returns calls. Getting the heck out of here!!!
Review from Apartments.com
8 People Found This Helpful
Elevate on Main Gallery
Nearby Properties You Might Like
Within 50 Miles of Elevate on Main
Find More Rentals in Granger
Bedrooms
Other Types of Rentals
Granger Apartments by Amenity
- Pet-Friendly Apartments in Granger
- Furnished Apartments in Granger
- Apartments with a Pool in Granger
- Apartments with Wheelchair Access in Granger
- Apartments with Washer & Dryer in Granger
- Apartments with Utilities Included in Granger
- Apartments with a Garage in Granger
- Apartments with a Virtual Tour in Granger
Apartment Specialties
Find More Rentals Nearby…
Cities
Neighborhoods
Contact this Property
(269) 479-3910Languages: English
Open 9:00 AM – 6:00 PM Today