

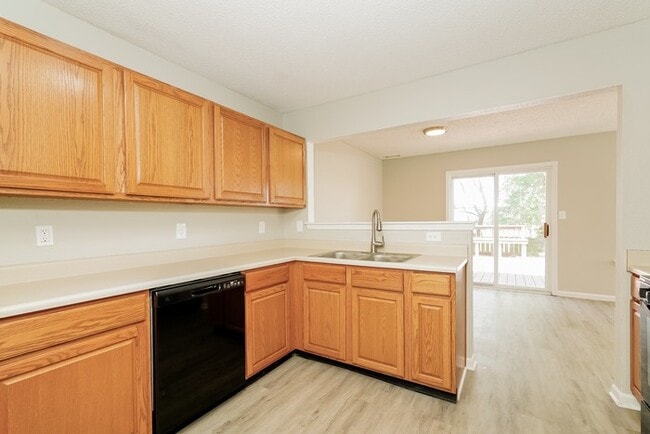
466 Harmony Dr, Greenwood, IN 46143
What This House Offers
This home is coming soon. Please check to see the estimated availability date.
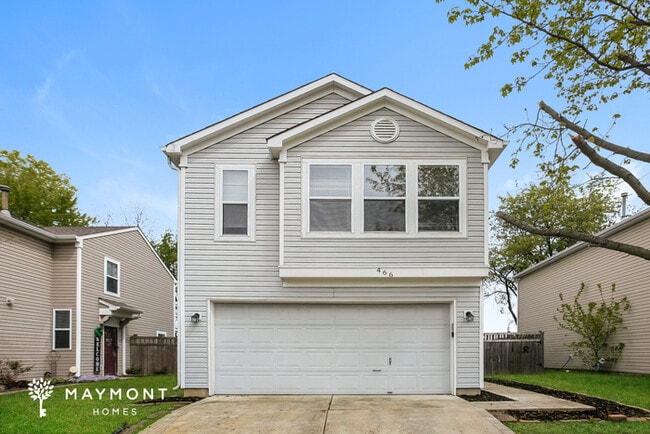
Welcome to 466 Harmony Dr, a 3-bedroom, 2.5-bathroom Greenwood home offering 1... ,743 sq. ft. across two levels. From the attractive exterior and attached two-car garage to the inviting front entry, this home combines practical spaces with a layout designed for comfortable everyday living.
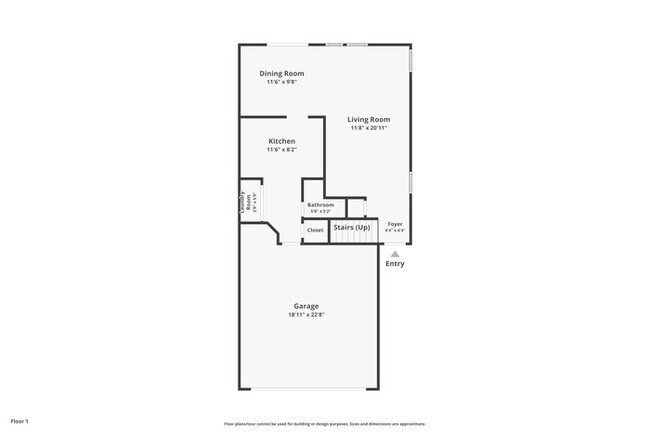
The main level opens into a spacious living area with LVP flooring and plenty of natural light. The kitchen features oak cabinetry, ample counter space, a stainless-steel refrigerator, gas range, microwave, and dishwasher, with the dining area positioned nearby for an easy flow between spaces. A dedicated laundry room and half bath add convenience to the first floor.
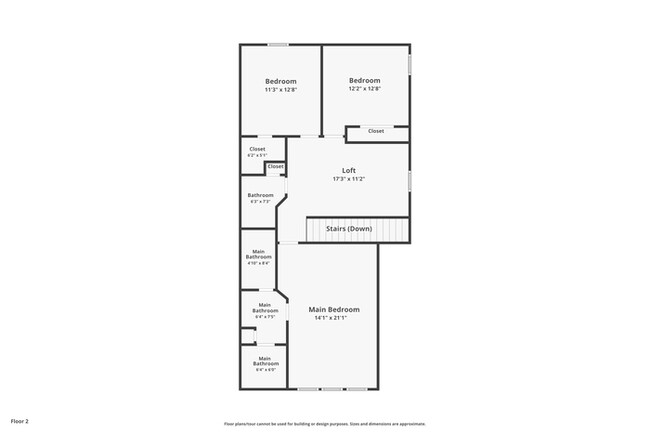
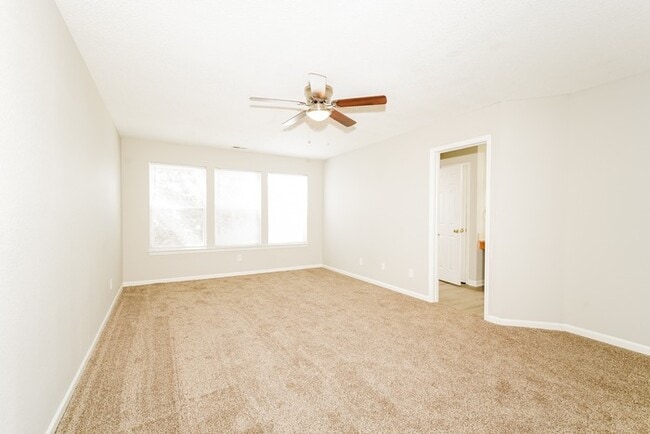
Upstairs, the primary bedroom offers generous space along with its own bathroom and closet area, while two additional carpeted bedrooms share another full bathroom. A sizable loft sits between the bedrooms, creating a flexible bonus area that can work well for an office, reading area, or additional living space. The upper level’s layout gives the home a nice separation between shared spaces and private rooms.
Step outside through the rear of the home to a large raised deck overlooking the yard, offering an inviting spot for outdoor seating or enjoying the surrounding space. With LVP and carpet flooring, a two-car attached garage, spacious loft, large deck, smart lock, and smart thermostat, 466 Harmony Dr brings together functionality and comfort in a two-story Greenwood setting. Apply Now!
*Maymont Homes provides residents with convenient solutions, including simplified utility billing and flexible rent payment options. Contact us for more details.
This information is deemed reliable, but not guaranteed. All measurements are approximate. Actual product and home specifications may vary in dimension or detail. Images are for representational purposes only. Some programs and services may not be available in all market areas.
Prices and availability are subject to change without notice. Advertised rent prices do not include the required application fee, the partially refundable reservation fee (due upon application approval), or the mandatory monthly utility management fee (in select market areas.) Residents must maintain renters insurance as specified in their lease. If third-party renters insurance is not provided, residents will be automatically enrolled in our Master Insurance Policy for a fee. Select homes may be located in communities that require a monthly fee for community-specific amenities or services.
For complete details, please contact a company leasing representative. Equal Housing Opportunity.
This property is subject to homeowners' association (HOA) governance; restrictions and covenants may apply.
Estimated availability date is subject to change based on construction timelines and move-out confirmation.
Contact us to schedule a showing.
Unit
- $1,895 / month
- 3 Beds
- 2.5 Baths
- 1743 sq. ft.
- Available Sep 2
466 Harmony Dr is a single-family home for rent in Greenwood, IN
Fees and Policies
The fees below are based on community-supplied data and may exclude additional fees and utilities.
Utilities & Essentials
- Utilities Admin Fee$10.95 / mo
- Smart Home Fee$25 / mo
One-Time Basics
Due at Application
- Application Fee$55
Due at Move-In
- Security Deposit$1,895
- Holding Deposit$550
Dogs
- Pet Rent$35 / mo
Cats
- Pet Rent$35 / mo
Personalized Add-Ons
- Pet Screening Fee$25
Situational
- Utilities Setup Fee$25
- Non Refundable Pet Deposit$250
Property Fee Disclaimer Based on community-supplied data and independent market research. Subject to change without notice. May exclude fees for mandatory or optional services and usage-based utilities.
Explore Commute Options
- Drive Time--
- Walk Time--
- Bike Ride Time--
- Public Transit--
Get In Touch
Greenwood, IN 46143
Area Scores
Walkability
Somewhat walkable30 / 100
Driveability
Very drivable80 / 100
Bikeability
Fairly bikeable40 / 100

Soundscore ™
Active79 / 100
Travel and Transit

Local Education
Primary and Secondary Schools

Southwest Elementary School
Grades K-5
Public

Westwood Elementary School
Grades PK-5
Public
Greenwood Middle School
Grades 6-8
Public

Our Lady Of Greenwood School
Grades PK-8
Private

Greenwood Community High School
Grades 9-12
Public
Greenwood Christian Academy
Grades PK-12
Private
Data provided by GreatSchools.org © 2026. All rights reserved.

Colleges and Universities
School
Commute Time (Distance)
University of Indianapolis
Drive: 18 min (9.9 mi)
IU - Indianapolis
Drive: 27 min (14.7 mi)
IU - School of Medicine
Drive: 27 min (14.9 mi)
Discover Southside Indianapolis, Greenwood, IN
Shopping Centers
Shoppers will appreciate 466 Harmony Dr proximity to 860 US Highway 31 S, 120 W Smith Valley Rd, and Allen Pointe. 860 US Highway 31 S is 1.2 miles away, and 120 W Smith Valley Rd is within a 40 minute walk.
Parks and Recreation
Recreational activities near 466 Harmony Dr are plentiful. Discover 5 parks within 4.1 miles, including Summerfield Park, Westside Park, and Children's Garden Park.
Airports
Living in Southside Indianapolis provides easy access to Indianapolis International, located just 39 minutes from 466 Harmony Dr.
Find More Rentals in Greenwood
- Houses with Pets Allowed in Greenwood
- Affordable Houses for Rent in Greenwood
- Modern Homes for Rent in Greenwood
- Houses for Rent with a Yard in Greenwood
- Homes for Rent with a Garage in Greenwood
- Houses for Rent with Fireplace in Greenwood
- Houses for Rent with Washer and Dryer in Greenwood
- Houses for Rent with Utilities Paid in Greenwood