
Beech Meadow Apartments
1 - 4 Beds
$935 - $1,412


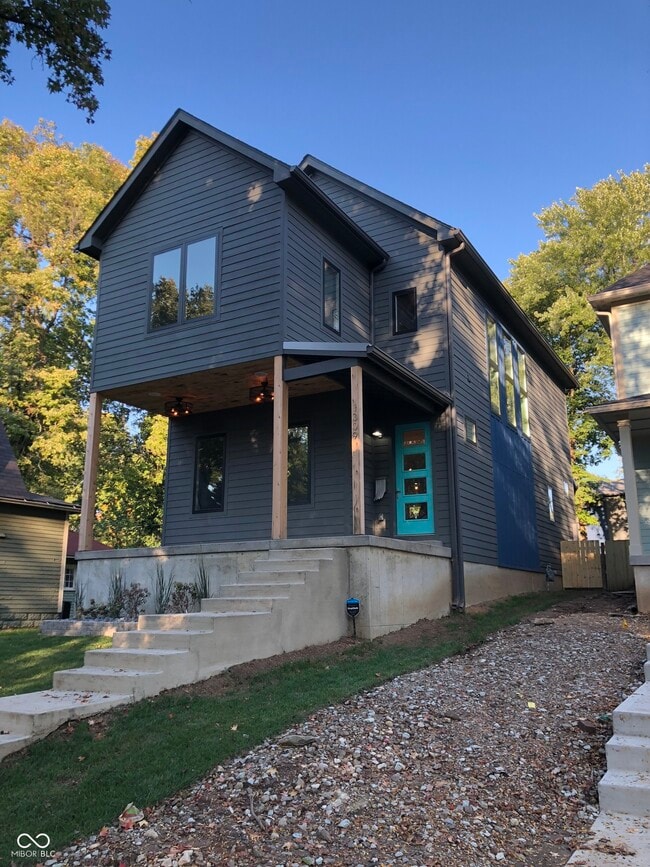
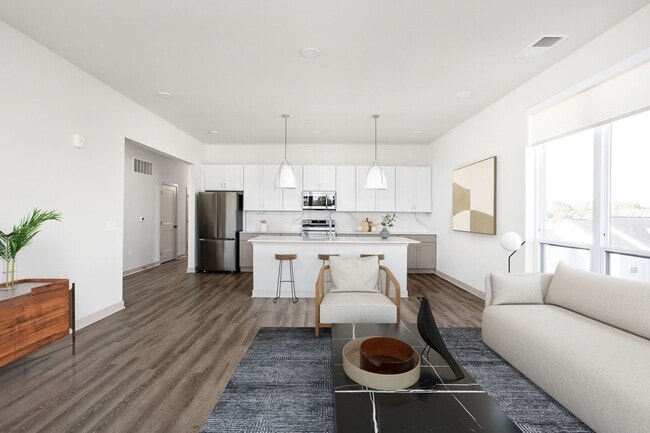
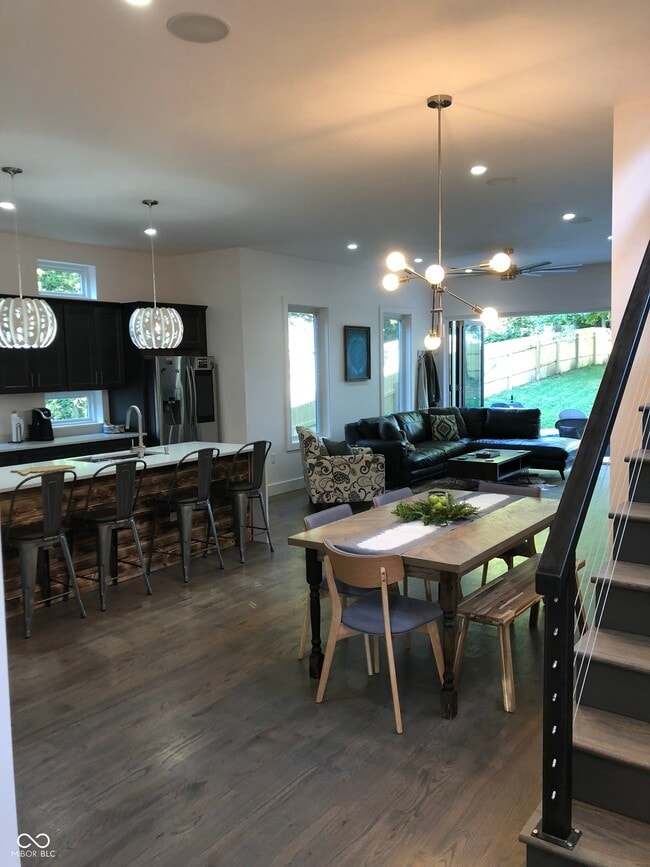
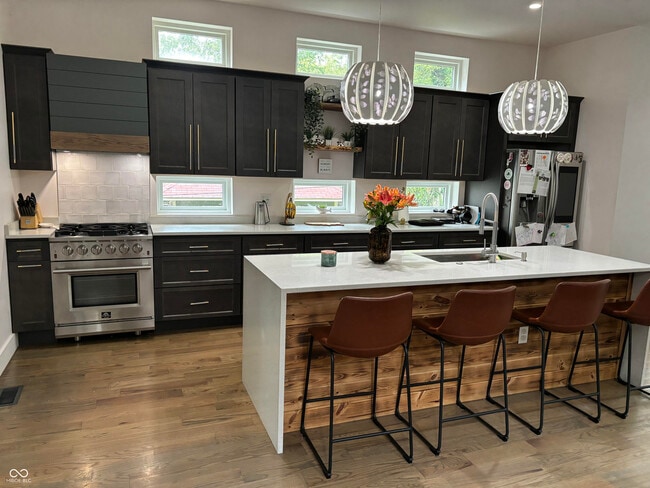
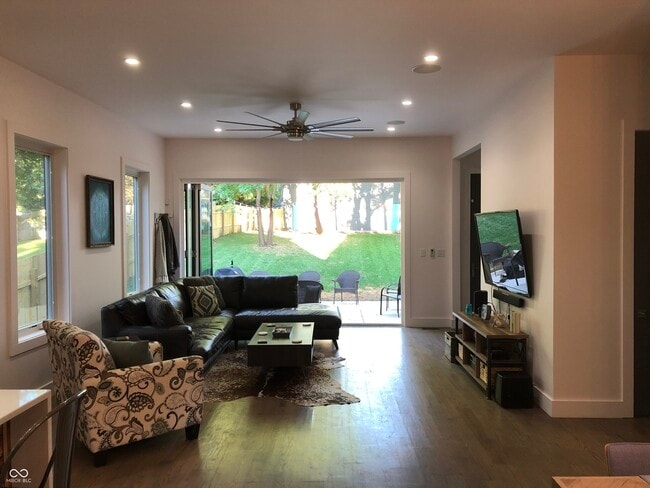
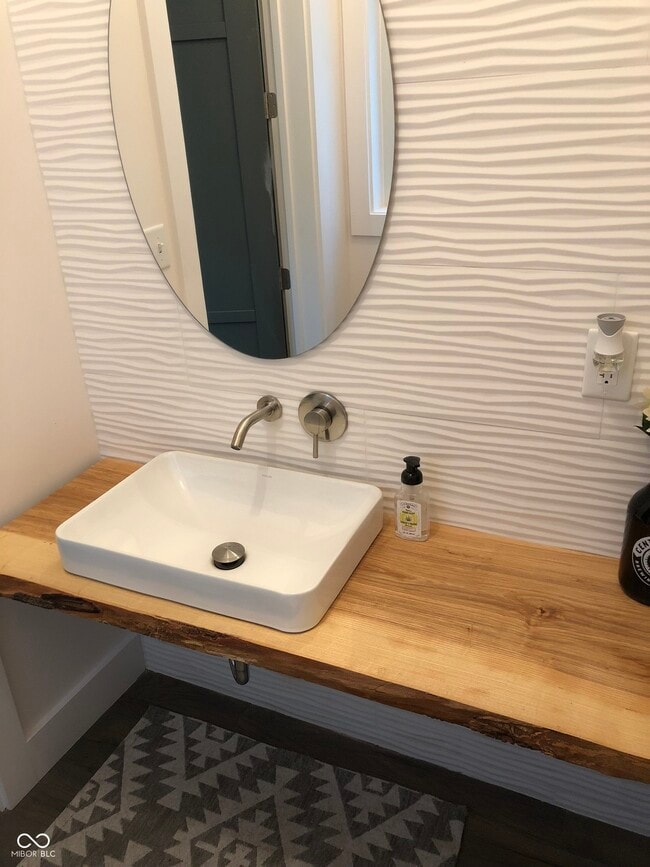
Nearly new construction home,walkable to all that the near east side has to offer- Kan Kan Cinema,Amelia's Bakery,Centerpoint Brewing,The Monon,North Mass... Boulder,The Garage/Bottleworks/Mass Ave.,the newly revitalized Factory Arts District,and only a short commute to downtown. 4 bedrooms/3.5 bathrooms,with 3 bedrooms/2 bathrooms upstairs,including an incredible primary suite with double shower,separate soaking tub,double vanity,and massive walk-in closet. Finished basement includes a rec room,bedroom,and full bathroom. Main floor offers large open-concept kitchen/dining/living space,including a walk-in pantry,small office,mudroom with built-ins,and a folding accordion door off the back to spread out into the deep,fully-fenced yard and 2-car garage.
Based on information submitted to the MLS GRID as of [see last changed date above]. All data is obtained from various sources and may not have been verified by broker or MLS GRID. Supplied Open House Information is subject to change without notice. All information should be independently reviewed and verified for accuracy. Properties may or may not be listed by the office/agent presenting the information. Some IDX listings have been excluded from this website. Prices displayed on all Sold listings are the Last Known Listing Price and may not be the actual selling price.
1309 Jefferson Ave is a single-family home for rent in Indianapolis, IN
The fees below are based on community-supplied data and may exclude additional fees and utilities.
Property Fee Disclaimer Based on community-supplied data and independent market research. Subject to change without notice. May exclude fees for mandatory or optional services and usage-based utilities.

The information is being provided by MIBOR Association of REALTORS®. Information deemed reliable but not guaranteed.
Walkability
Moderately walkable60 / 100
Transit
Limited public transit30 / 100
Driveability
Exceptionally drivable90 / 100
Bikeability
Moderately bikeable70 / 100

Soundscore ™
Active75 / 100


School
Commute Time (Distance)
IU - School of Medicine
Drive: 5 min (2.6 mi)
Ivy Tech Community College
Drive: 7 min (3.3 mi)
IU - Indianapolis
Drive: 9 min (3.9 mi)
Butler University
Drive: 13 min (6.6 mi)
Shoppers will appreciate 1309 Jefferson Ave proximity to Mid-City Plaza, Oxford, and Kmart Center. Mid-City Plaza is 0.5 miles away, and Oxford is within a 13 minute walk.
With a TransitScore of 30, 1309 Jefferson Ave has limited public transit, including 1 transit stop within 3.5 miles. Transit options include Indianapolis.
Recreational activities near 1309 Jefferson Ave are plentiful. Discover 5 parks within 3.3 miles, including JTV Hill Park, Douglass Park, and University Park.
Living in Near Eastside provides easy access to Indianapolis International, located just 31 minutes from 1309 Jefferson Ave.
Within 50 Miles of 1309 Jefferson Ave