
Beech Meadow Apartments
1 - 4 Beds
$955 - $1,412


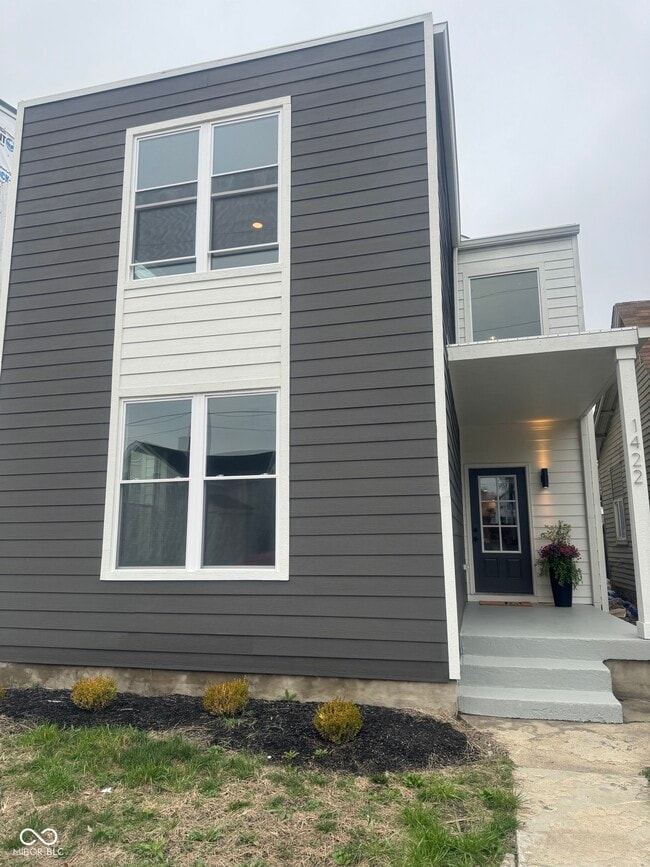
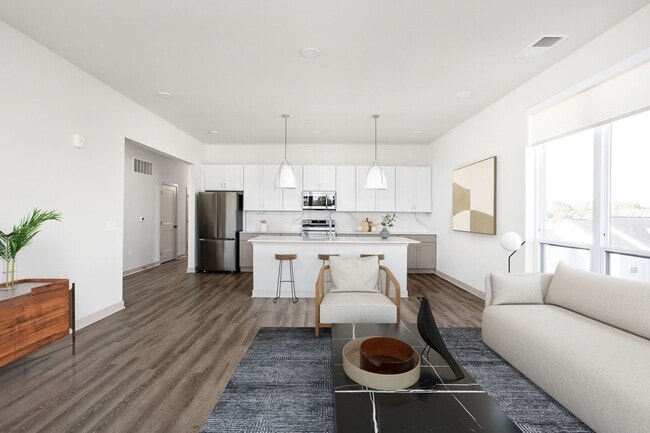
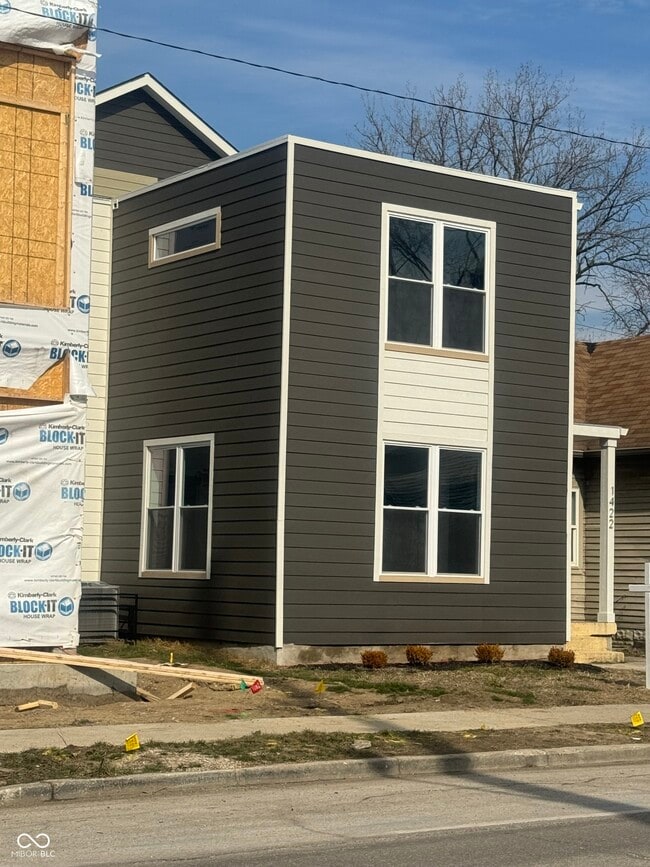
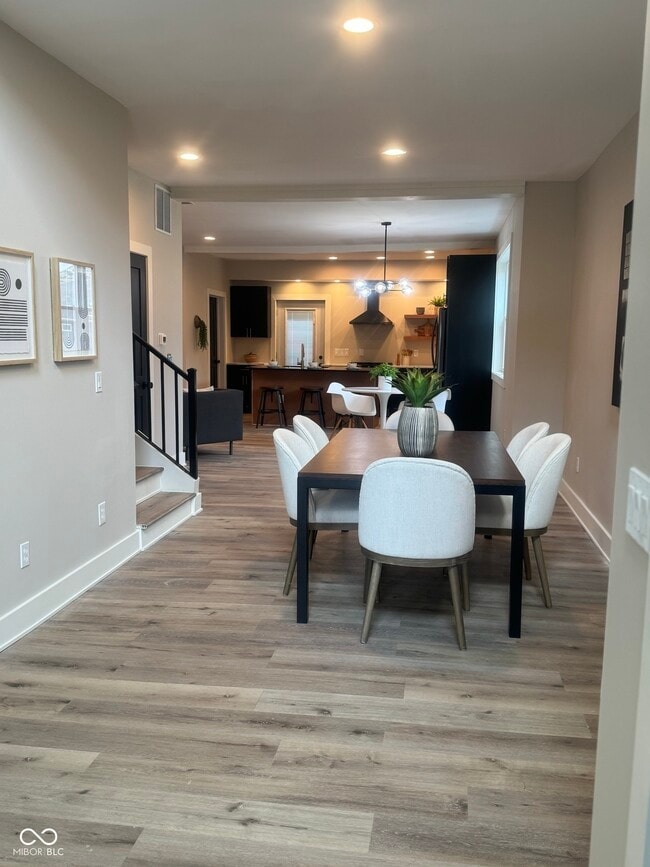
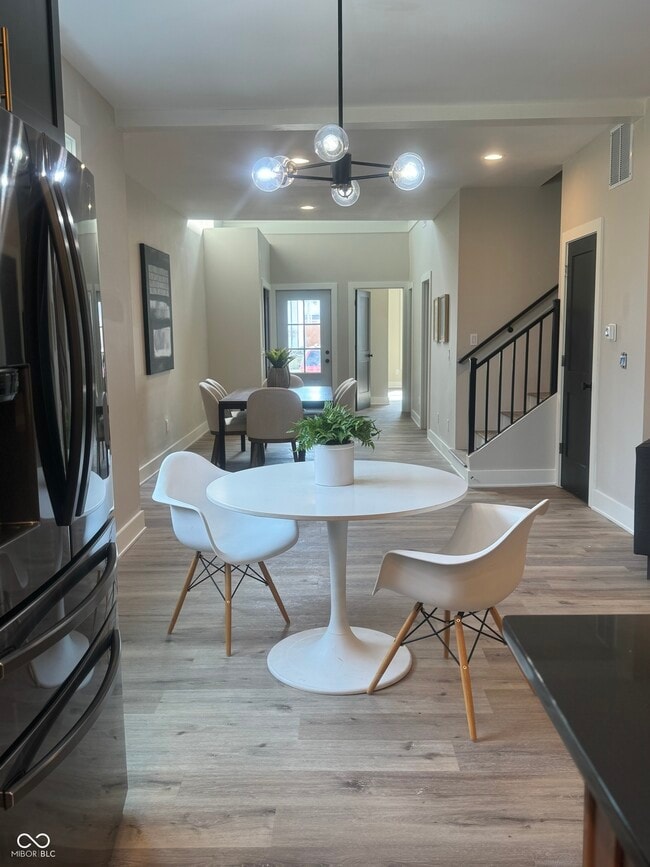
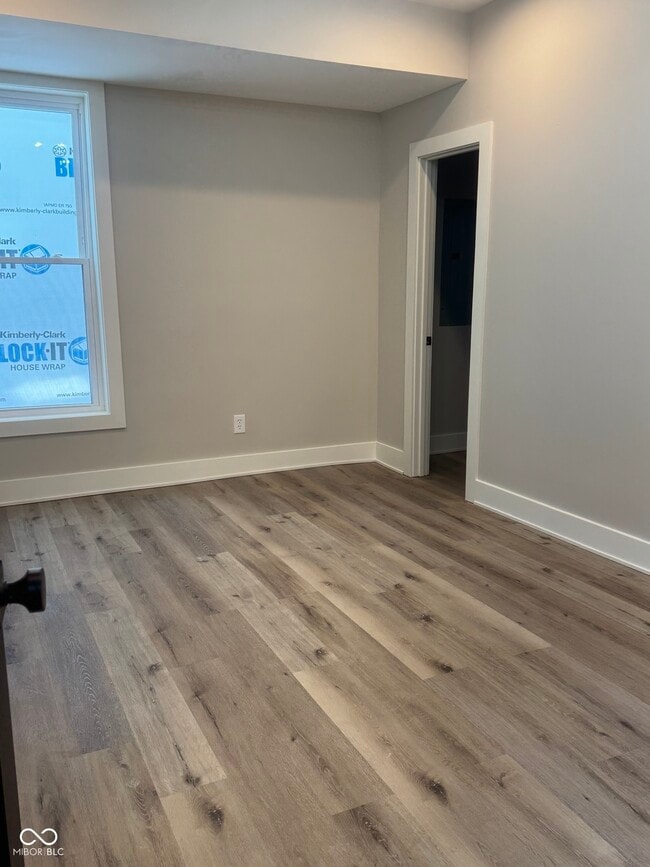
Wonderfully updated 4-bed 3.5-bath home with modern and rare amenities,open-floor layout,and included parking for rent. First floor kitchen complete with... stainless steel appliances,ample cabinetry and countertop space,and a kitchen island with breakfast bar! Fenced walkway to the separate two-car garage for privacy and convenient storage. Head upstairs to the second floor where the loft overlooks the entryway and is beautifully illuminated with natural lighting. The master suite will be your luxury getaway with its dual shower head and separate tub bath. Climb further up to reach the pinnacle of rooftop decks,overlooking the beautiful city skyline,perfect for gatherings or relaxation in the evenings. $195 Lease Preparation Charge.
Based on information submitted to the MLS GRID as of [see last changed date above]. All data is obtained from various sources and may not have been verified by broker or MLS GRID. Supplied Open House Information is subject to change without notice. All information should be independently reviewed and verified for accuracy. Properties may or may not be listed by the office/agent presenting the information. Some IDX listings have been excluded from this website. Prices displayed on all Sold listings are the Last Known Listing Price and may not be the actual selling price.
1422 English Ave is a single-family home for rent in Indianapolis, IN
The fees below are based on community-supplied data and may exclude additional fees and utilities.
Property Fee Disclaimer Based on community-supplied data and independent market research. Subject to change without notice. May exclude fees for mandatory or optional services and usage-based utilities.

The information is being provided by MIBOR Association of REALTORS®. Information deemed reliable but not guaranteed.
Walkability
Fairly walkable50 / 100
Transit
Limited public transit30 / 100
Driveability
Exceptionally drivable100 / 100
Bikeability
Moderately bikeable60 / 100

Soundscore ™
Busy67 / 100


Washington Irving School 14
Grades PK-6
Public

Thomas D. Gregg School 15
Grades PK-5
Public

HW Longfellow Med/STEM Magnet Midl
Grades 6-8
Public

H.L. Harshman Magnet Middle School
Grades 6-8
Public
Holy Cross Central School
Grades K-8
Private

Arsenal Technical High School
Grades 9-12
Public

Purdue Polytechnic High School - Englewood
Grades 9-12
Public
Trinity Christian School
Grades PK-12
Private
Data provided by GreatSchools.org © 2026. All rights reserved.

School
Commute Time (Distance)
IU - Indianapolis
Drive: 8 min (3.3 mi)
IU - School of Medicine
Drive: 7 min (3.6 mi)
University of Indianapolis
Drive: 9 min (4.4 mi)
Ivy Tech Community College
Drive: 8 min (4.4 mi)
Shoppers will appreciate 1422 English Ave proximity to 411 Virginia Ave, Plaza Hispana, and CityWay. 411 Virginia Ave is 0.9 miles away, and Plaza Hispana is within a 21 minute walk.
With a TransitScore of 30, 1422 English Ave has limited public transit, including 1 transit stop within 1.5 miles. Transit options include Indianapolis.
Recreational activities near 1422 English Ave are plentiful. Discover 5 parks within 2.6 miles, including University Park, Bethel Park, and Indiana State Museum.
Living in Near Southeast provides easy access to Indianapolis International, located just 27 minutes from 1422 English Ave.
Within 50 Miles of 1422 English Ave