
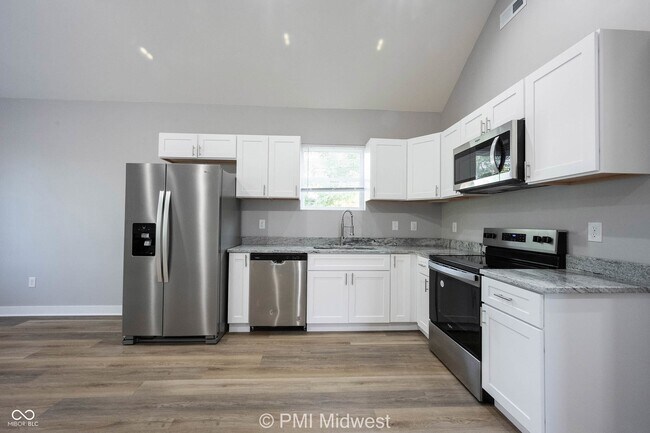
1841 Montcalm St, Indianapolis, IN 46202
What This Townhouse Offers
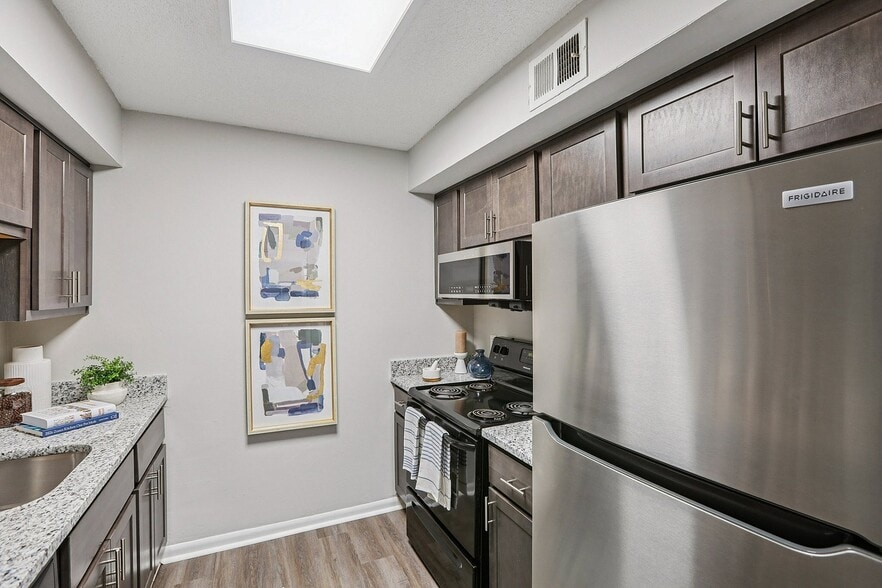
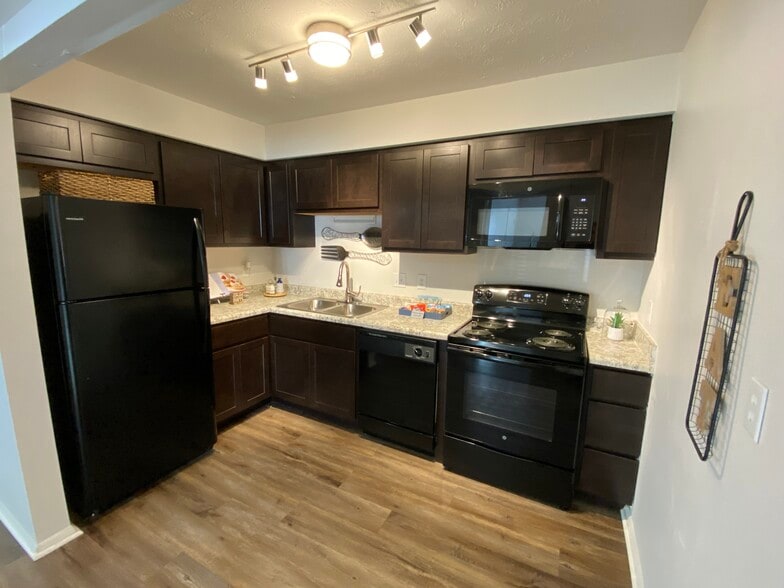
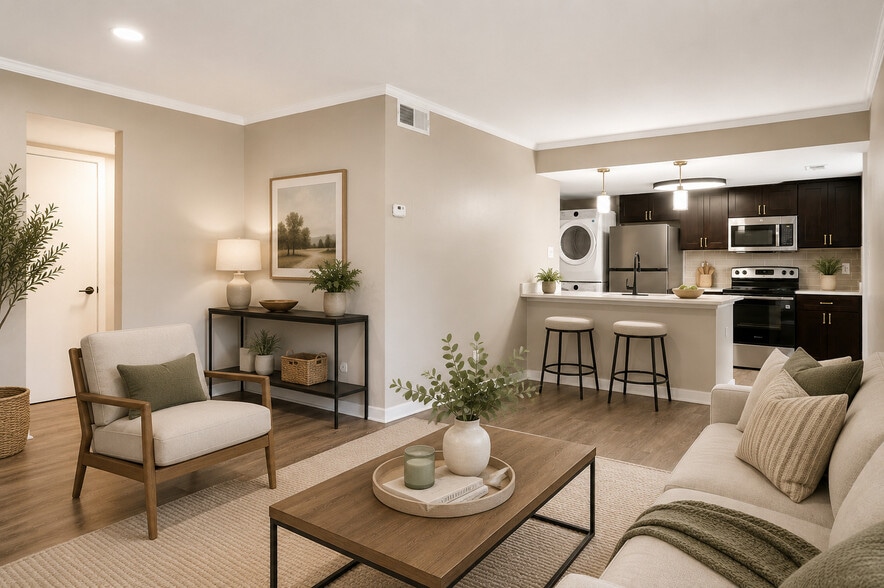
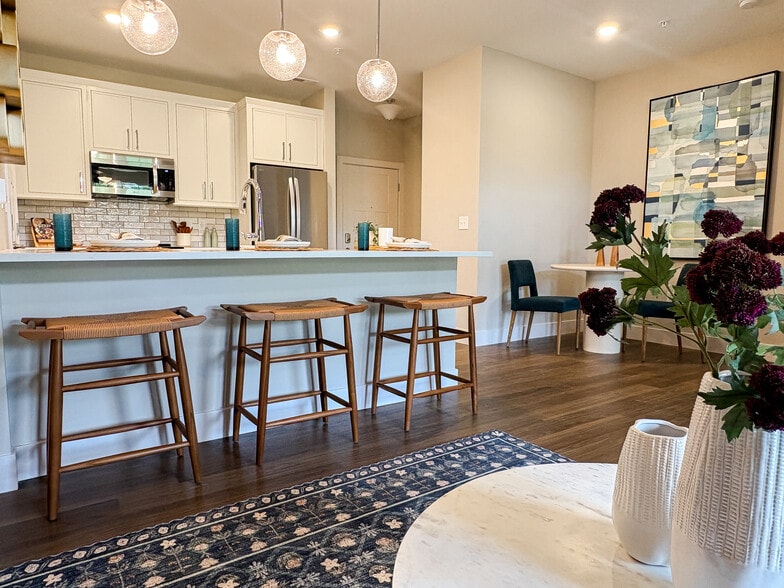
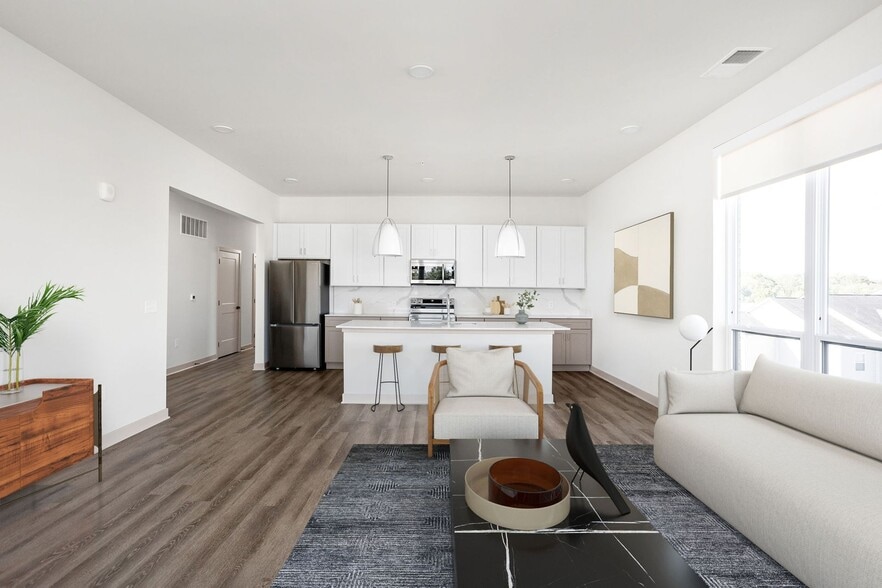
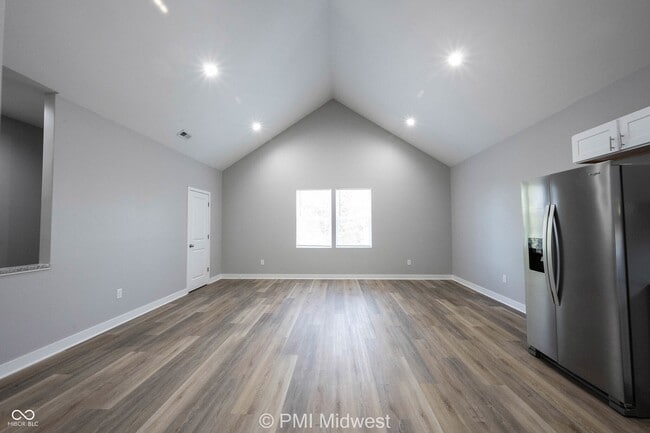
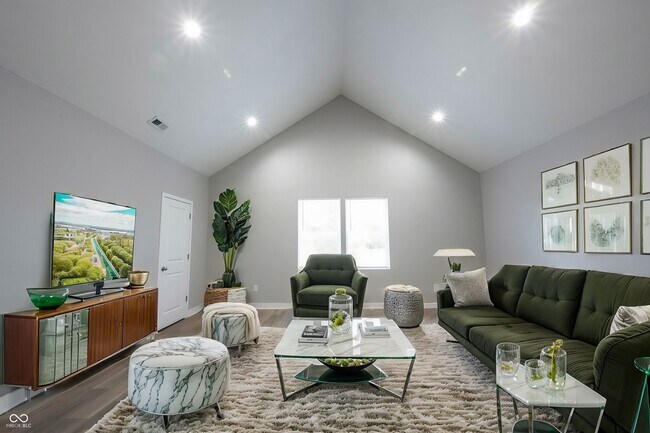
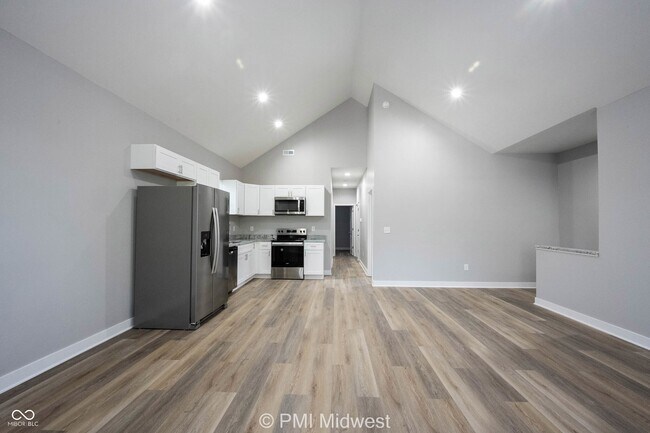
Savor a life of comfort and style at 1841 Montcalm Street,Unit B,nestled in the heart of vibrant Indianapolis. This stunning 3-bedroom duplex offers 1,250 sq ft of elegantly designed living space,perfect for those who appreciate modern living. Step inside to discover a spacious open floor plan,where sleek granite countertops add a touch of luxury to the well-appointed kitchen. With two full baths ,you'll enjoy the convenience and privacy necessary for a harmonious lifestyle. Natural light floods the home,highlighting its contemporary finishes and creating an inviting ambiance throughout. Each bedroom provides ample space to retreat and relax,making it easy to unwind after a busy day. The location offers quick access to the best of Indianapolis,from local dining to cultural attractions,ensuring entertainment is always at your doorstep. Experience the perfect blend of function and flair with this beautifully maintained property. Whether you're hosting friends or enjoying a quiet evening in,1841 Montcalm Street,Unit B is the ideal place to call home. Don't miss the chance to secure this remarkable rental opportunity in a sought-after neighborhood.
Unit
Townhome Features
- Air Conditioning
- Dishwasher
- Heating
- Microwave
- Oven
- Refrigerator
1841 Montcalm St is a townhome for rent in Indianapolis, IN
Fees & Policies
The fees below are based on community-supplied data and may exclude additional fees and utilities.
One-Time Basics
Due at Application
-
Application Fee Per Applicant$65
Dogs Allowed
-
Dogs Allowed
Cats Allowed
-
Cats Allowed
Property Fee Disclaimer: Based on community-supplied data and independent market research. Subject to change without notice. May exclude fees for mandatory or optional services and usage-based utilities.
Townhome Details
Home Design
- Built in 2025
- Traditional Architecture
- Townhome
- Vinyl Siding
- Slab Foundation
Interior Spaces
- Cathedral Ceiling
- 1-Story Property
- Combination Dining and Living Room
- 1250 Sq Ft Home
- Main Level Square Feet
- Upper Level Square Feet
Kitchen
- Electric Oven
- Microwave
- Dishwasher
Flooring
- Vinyl Flooring
Bedrooms and Bathrooms
- Walk-In Closet
- 2 Full Bathrooms
- 3 Bedrooms | 2 Bathrooms
- 3 Bedrooms
- Full Bathrooms in Basement
- Half Bathrooms in Basement
Laundry
- Laundry Room
- Washer and Dryer Hookup
Home Security
- Fire and Smoke Detector
Lot Details
- 5009 Sq Ft Lot
Utilities
- Forced Air Heating and Cooling System
- Electric Water Heater
- Public Water Source
Listing and Financial Details
- Security Deposit $1,599
- Property Available on 2026-07-14
- $65 Application Fee
- Assessor Parcel Number 490631106292010101
- Tenant pays for all utilities
- The owner pays for not applic
Community Details
Overview
- No Home Owners Association
- Property managed by PMI Midwest
- Stouts Indiana Ave Subdivision
Pet Policy
- Pets allowed on a case-by-case basis
Explore Commute Options
What's nearby 1841 Montcalm St
Get In Touch
Indianapolis, IN 46202

The information is being provided by MIBOR Association of REALTORS®. Information deemed reliable but not guaranteed.
Area Scores
Walkability
Fairly walkable
Transit
Limited public transit
Driveability
Exceptionally drivable
Bikeability
Moderately bikeable
Walkability measures the walking distance to day-to-day needs.
Transit measures access to public transportation.
Driveability measures congestion, parking availability, and access to major roads.
Bikeability measures the suitability for cycling.
Soundscore™
Active
A Sound Score rating aggregates noise caused by vehicle traffic, airplane traffic and local sources.
Travel and Transit
Commuter Rail
6 min Drive

Airport
28 min Drive

Local Education
Primary and Secondary Schools

Liberty Grove Schools
Grades K-5
Public
Christ Temple Christian Academy
Grades PK-5
Private

George Washington Carver School 87
Grades PK-5
Public

H.L. Harshman Magnet Middle School
Grades 6-8
Public
William Penn School 49
Grades 6-8
Public

Global Preparatory Academy
Grades K-8
Public
Capitol City Seventh-Day Adventist School
Grades PK-8
Private
Riverside High School
Grades 9-12
Public
Crispus Attucks Medical Magnet High School (9-12)
Grades 9-12
Public
MTI School of Knowledge
Grades PK-12
Private
Data provided by GreatSchools.org © 2026. All rights reserved.

Colleges and Universities
| School | Commute Time (Distance) |
|---|---|
| Purdue University | Drive: 4 min (1.3 mi) |
| IU - School of Medicine | Drive: 3 min (1.3 mi) |
| IU - Indianapolis | Drive: 6 min (1.8 mi) |
| Ivy Tech Community College | Drive: 5 min (2.1 mi) |
Discover Near NW Riverside, Indianapolis, IN
Shopping Centers
Shoppers will appreciate 1841 Montcalm St proximity to Lockefield Shoppes, Lockefield Commons, and West Side Shoppes. Lockefield Shoppes is 1.1 miles away, and Lockefield Commons is within a 21 minute walk.
Commuting
With a TransitScore of 30, 1841 Montcalm St has limited public transit, including 1 transit stop within 2.7 miles. Transit options include Indianapolis.
Parks and Recreation
Recreational activities near 1841 Montcalm St are plentiful. Discover 5 parks within 3.3 miles, including Watkins Park, Riverside Park, and Municipal Gardens.
Airports
Living in Near NW Riverside provides easy access to Indianapolis International, located just 28 minutes from 1841 Montcalm St.
Avoid Scams
Protect yourself from fraud. Do not send money to anyone you don't know.
Nearby Properties You Might Like
Within 50 Miles of 1841 Montcalm St