
The Coil
Studio - 2 Beds
$1,595 - $2,995


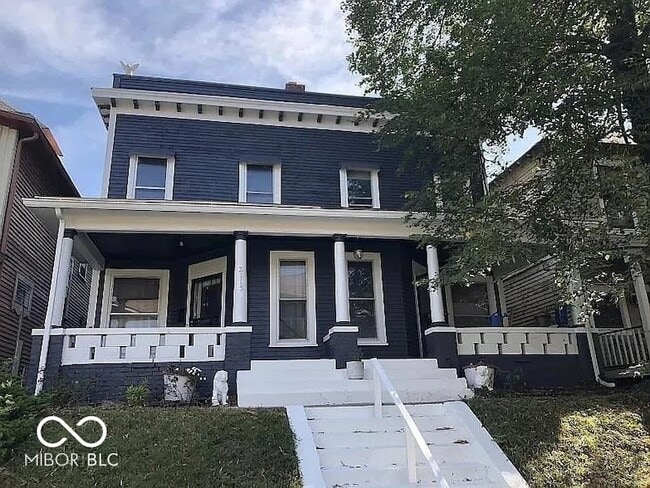
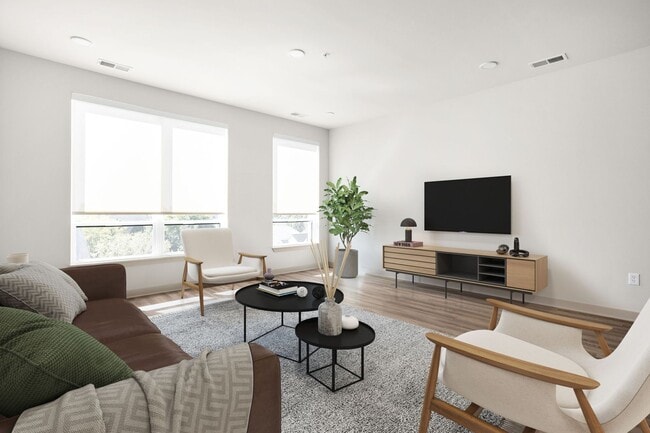
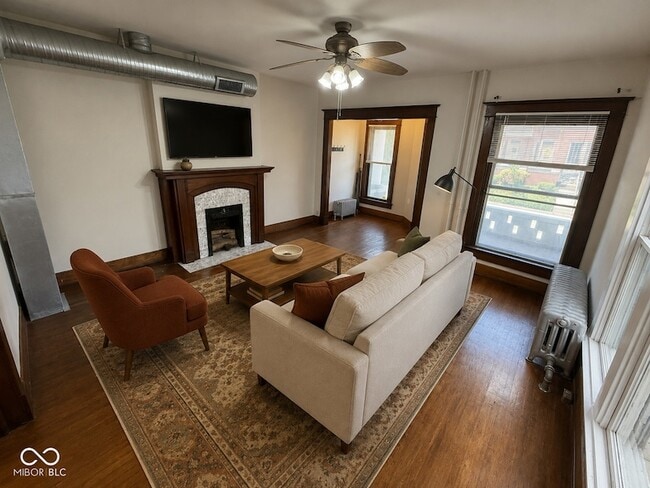
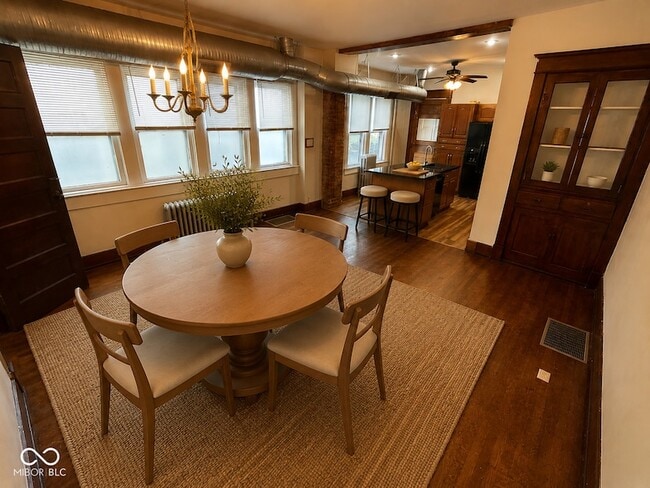
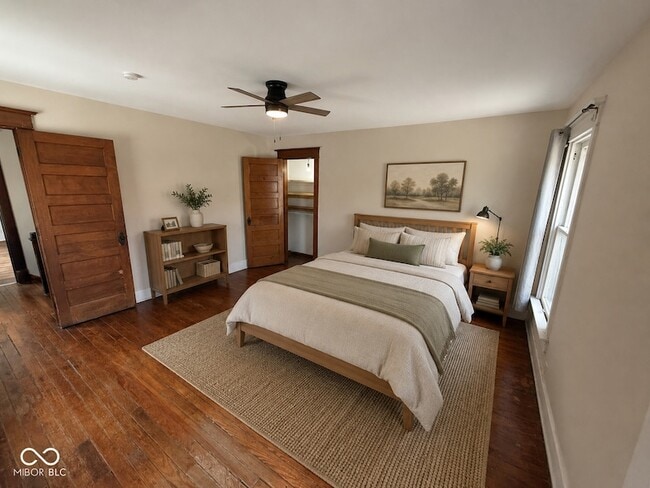
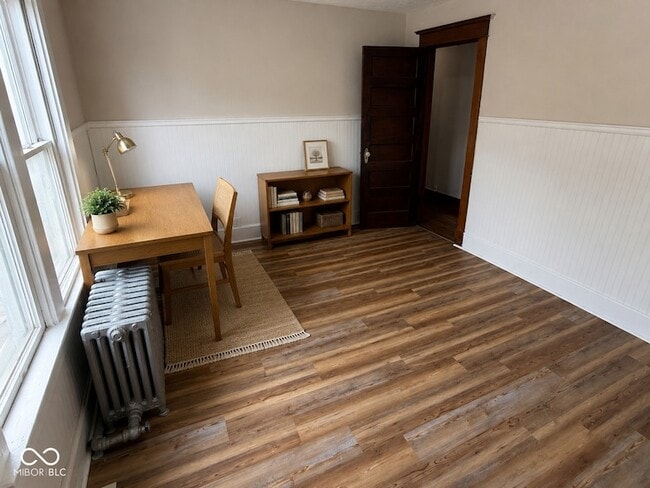
Nestled at 2111 N Pennsylvania ST, Indianapolis, IN, this inviting home awaits its next chapter. Ready to move in, this townhouse offers a blend of historical... charm and modern living. The heart of this home is undoubtedly the kitchen, where culinary dreams come to life. Imagine gathering around the large kitchen island, a central hub for meal preparation and conversation. The shaker cabinets provide ample storage while adding a touch of timeless elegance to the space. The porch presents a perfect spot for enjoying the outdoors. Picture yourself relaxing with a cool drink, enjoying the fresh air. With 3082 square feet of living area spread across two stories, and resting on a 4320 square feet lot, this 3-bedroom townhouse provides ample space for comfortable living. Two full bathrooms offer convenience and privacy. Built in 1895, this residence offers a unique opportunity to own a piece of history. Discover the perfect blend of space and historical character in this Indianapolis townhouse.
2111 N Pennsylvania St is a single-family home for rent in Indianapolis, IN

The Buyer/Seller relationship is one that is based upon trust, shared goals, and understanding. We are constantly trying to improve. One of the ways that we do this is by listening to our clients and always taking their needs and wants into consideration. <br />Our clients always make their own decisions based on all the "homework" that we do, as well as the expertise that we provide. We walk them through the entire process every step of the way and protect their best interest at all times. <br />We believe that it is our duty, honor, and privilege to serve our clients with the most valuable service we can provide.
Walkability
Very walkable80 / 100
Transit
Some public transit40 / 100
Driveability
Moderately drivable70 / 100
Bikeability
Moderately bikeable60 / 100

Soundscore ™
Active71 / 100


Herron Preparatory Academy
Grades K-5
Public

H.L. Harshman Magnet Middle School
Grades 6-8
Public

Northwest Middle School - An IB World School
Grades 6-8
Public
Northwest Community High School (7-8)
Grades 6-8
Public

George Washington Carver School 87
Grades PK-8
Public

Capitol City Seventh-Day Adventist School
Grades PK-8
Private

Herron High School
Grades 9-12
Public

Crispus Attucks Medical Magnet High School (9-12)
Grades 9-12
Public
Legacy Learning Center
Grades PK-12
Private
Data provided by GreatSchools.org © 2026. All rights reserved.

School
Commute Time (Distance)
Ivy Tech Community College
Walk: 15 min (0.8 mi)
IU - School of Medicine
Drive: 3 min (1.1 mi)
IU - Indianapolis
Drive: 7 min (2.9 mi)
Marian Univ., Indianapolis
Drive: 9 min (4.6 mi)
Shoppers will appreciate 2111 N Pennsylvania St proximity to 22nd Street Shops, Fall Creek Retail, and Twenty-Two on Delaware. 22nd Street Shops is 0.5 miles away, and Fall Creek Retail is within a 5 minute walk.
With a TransitScore of 40, 2111 N Pennsylvania St has some public transit, including 1 transit stop within 2.6 miles. Transit options include Indianapolis.
Recreational activities near 2111 N Pennsylvania St are plentiful. Discover 5 parks within 2 miles, including Watkins Park, The Children's Museum of Indianapolis, and JTV Hill Park.
Living in Herron-Morton Place provides easy access to Indianapolis International, located just 29 minutes from 2111 N Pennsylvania St.
Within 50 Miles of 2111 N Pennsylvania St