

2226 Bernie Dr, Indianapolis, IN 46229
What This House Offers
This home is move-in ready. Schedule your tour now or start your application today.
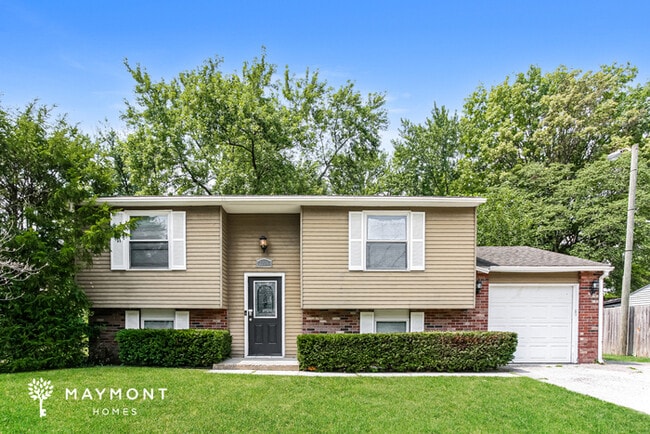
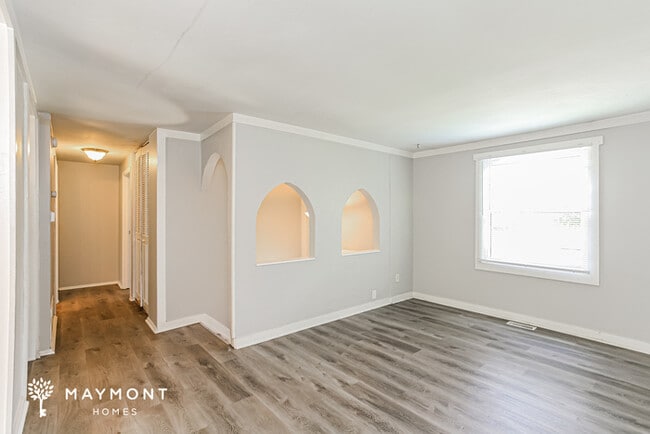
Welcome to 2226 Bernie Drive, a 4-bedroom, 2-bathroom home with 1,558... square feet in Indianapolis. The split-level design creates a natural sense of separation between spaces, while fresh interior paint and LVP flooring provide a clean, cohesive backdrop throughout much of the home.
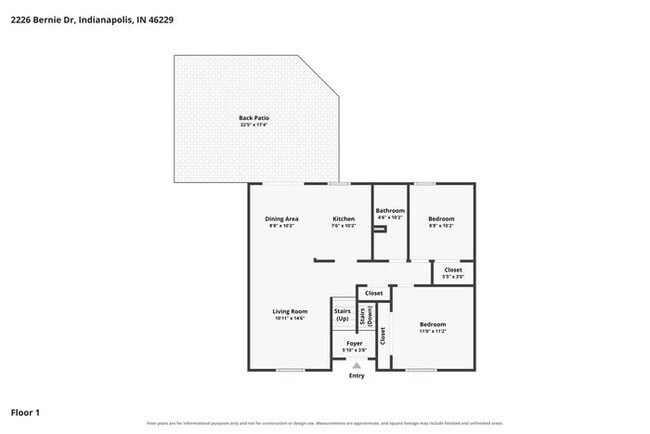
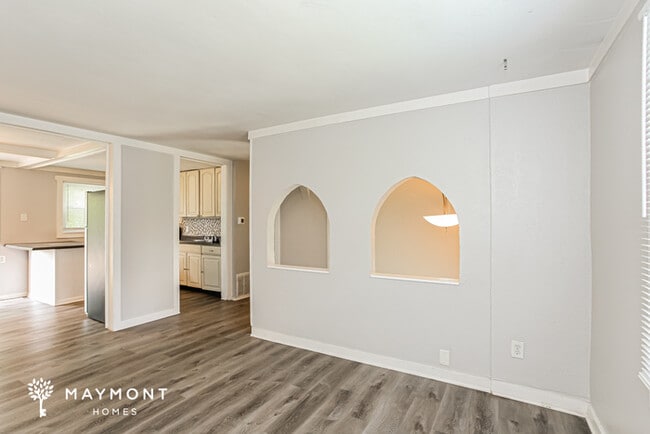
On the upper level, the main living and dining areas connect through wide openings and distinctive arched details. The kitchen sits nearby with abundant cabinetry, generous counter space, a large peninsula, mosaic tile backsplash, electric range, dishwasher, and stainless steel refrigerator. A sliding glass door fills the dining area with natural light and provides direct access to the rear deck.
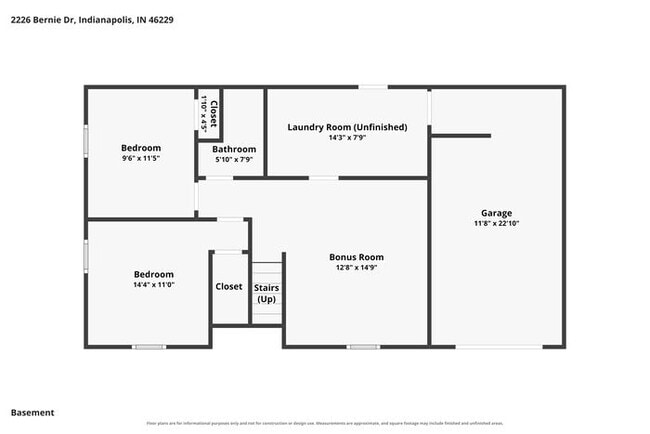
The lower level adds another spacious living area, giving the home extra flexibility for relaxing, working, or entertaining. Across both levels, four bedrooms offer comfortable dimensions and closet storage, while two full bathrooms each include a tub-and-shower combination. An attached one-car garage adds practical parking and storage space.
Outside, the elevated deck overlooks a broad backyard framed by mature trees, a welcoming setting for outdoor meals or an easy change of scenery. The address also offers access to nearby parks, including German Church and East 30th Street Park and Bel East Park, along with routes serving the surrounding Indianapolis area. With its flexible split-level layout, fresh interior paint, connected gathering spaces, and generous outdoor area, this home offers room to settle into a comfortable daily rhythm. Apply Now!
*Maymont Homes provides residents with convenient solutions, including simplified utility billing and flexible rent payment options. Contact us for more details.
This information is deemed reliable, but not guaranteed. All measurements are approximate. Actual product and home specifications may vary in dimension or detail. Images are for representational purposes only. Some programs and services may not be available in all market areas.
Prices and availability are subject to change without notice. Advertised rent prices do not include the required application fee, the partially refundable reservation fee (due upon application approval), or the mandatory monthly utility management fee (in select market areas.) Residents must maintain renters insurance as specified in their lease. If third-party renters insurance is not provided, residents will be automatically enrolled in our Master Insurance Policy for a fee. Select homes may be located in communities that require a monthly fee for community-specific amenities or services.
For complete details, please contact a company leasing representative. Equal Housing Opportunity.
Estimated availability date is subject to change based on construction timelines and move-out confirmation.
This property allows self guided viewing without an appointment. Contact for details.
Unit
- $1,675 / month
- 4 Beds
- 2 Baths
- 1558 sq. ft.
- Available Now
2226 Bernie Dr is a single-family home for rent in Indianapolis, IN
Fees and Policies
The fees below are based on community-supplied data and may exclude additional fees and utilities.
Utilities & Essentials
- Utilities Admin Fee$10.95 / mo
- Smart Home Fee$25 / mo
One-Time Basics
Due at Application
- Application Fee$55
Due at Move-In
- Security Deposit$1,675
- Holding Deposit$550
Dogs
- Pet Rent$35 / mo
Cats
- Pet Rent$35 / mo
Personalized Add-Ons
- Pet Screening Fee$25
Situational
- Non Refundable Pet Deposit$250
- Utilities Setup Fee$25
Property Fee Disclaimer Based on community-supplied data and independent market research. Subject to change without notice. May exclude fees for mandatory or optional services and usage-based utilities.
Explore Commute Options
- Drive Time--
- Walk Time--
- Bike Ride Time--
- Public Transit--

Get In Touch
Indianapolis, IN 46229
Area Scores
Walkability
Somewhat walkable30 / 100
Transit
Limited public transit20 / 100
Driveability
Exceptionally drivable100 / 100
Bikeability
Somewhat bikeable30 / 100

Soundscore ™
Active72 / 100
Travel and Transit

Local Education
Primary and Secondary Schools

Brookview Elementary School
Grades K-5
Public
George S. Buck School 94
Grades PK-5
Public

Stonybrook Middle School (7-8)
Grades K-8
Public

Trinity Lutheran School
Grades PK-8
Private

Warren Central High School
Grades 9-12
Public
Cornerstone Baptist Academy
Grades PK-12
Private
Data provided by GreatSchools.org © 2026. All rights reserved.

Colleges and Universities
School
Commute Time (Distance)
Ivy Tech Community College
Drive: 20 min (11.2 mi)
IU - School of Medicine
Drive: 21 min (12 mi)
Butler University
Drive: 25 min (13.8 mi)
University of Indianapolis
Drive: 24 min (14.9 mi)
Discover East Warren, Indianapolis, IN
Shopping Centers
Shoppers will appreciate 2226 Bernie Dr proximity to Heather Hills, 9844-9862 E 21st St, and Post Plaza. Heather Hills is 0.5 miles away, and 9844-9862 E 21st St is within an 11 minute walk.
Parks and Recreation
Recreational activities near 2226 Bernie Dr are plentiful. Discover 4 parks within 4.7 miles, including Gene B. Glick Nature Preserve, Paul Ruster Park, and Windsor Village Park.
Airports
Living in East Warren provides easy access to Indianapolis International, located just 43 minutes from 2226 Bernie Dr.
Find More Rentals in Indianapolis
- Houses with Pets Allowed in Indianapolis
- Affordable Houses for Rent in Indianapolis
- Fully Furnished Homes for Rent in Indianapolis
- Modern Homes for Rent in Indianapolis
- Houses for Rent with Pool in Indianapolis
- Houses for Rent with a Yard in Indianapolis
- Homes for Rent with a Garage in Indianapolis
- Houses for Rent with Fireplace in Indianapolis
- Houses for Rent with a Patio in Indianapolis
- Houses for Rent with Washer and Dryer in Indianapolis
- Houses for Rent with Utilities Paid in Indianapolis