
225 N Gray St, Indianapolis, IN 46201
What This House Offers
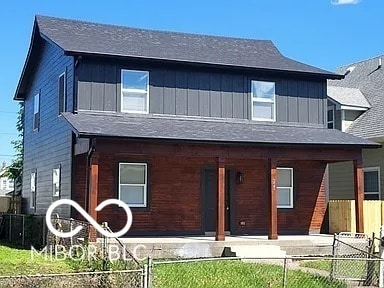
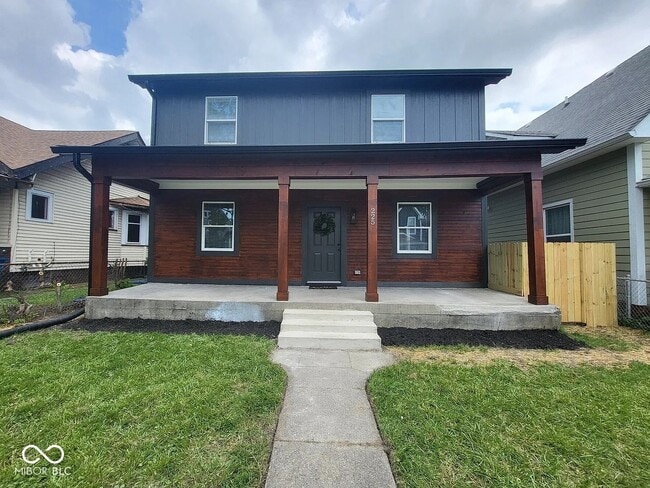
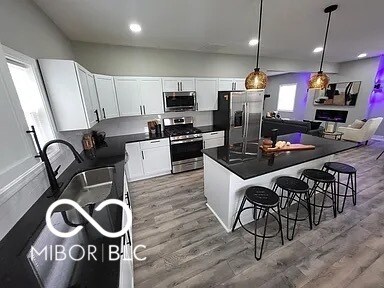
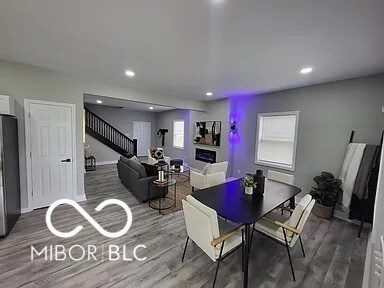
This beautifully updated 4-bedroom,3-bath home offers the perfect blend of modern comfort and everyday convenience. Inside,you'll find a stylish,contemporary interior with updated finishes,spacious living areas,and a functional layout designed for comfortable living. Step outside to enjoy a fully fenced backyard,ideal for relaxing,entertaining,or outdoor activities,along with the added convenience of a detached garage for parking or extra storage. Located just minutes from the heart of downtown,this home provides easy access to shopping,dining,entertainment,and local attractions while offering a welcoming place to call home.
Unit
Home Features
- Air Conditioning
- Attic
- Dishwasher
- Disposal
- Fireplace
- Heating
- Microwave
- Oven
- Range
- Refrigerator
225 N Gray St is a single-family home for rent in Indianapolis, IN
Fees & Policies
The fees below are based on community-supplied data and may exclude additional fees and utilities.
One-Time Basics
Due at Application
-
Application Fee Per Applicant$50
Dogs Allowed
-
Dogs Allowed
Cats Allowed
-
Cats Allowed
Property Fee Disclaimer: Based on community-supplied data and independent market research. Subject to change without notice. May exclude fees for mandatory or optional services and usage-based utilities.
Home Details
Home Design
- Built in 1920 | Remodeled
- Traditional Architecture
- Wood Siding
- Single Family Detached Home
- Cement Siding
- Block Foundation
Interior Spaces
- Family Room with Fireplace
- Living Room with Fireplace
- Electric Fireplace
- 1800 Sq Ft Home
- Main Level Square Feet
- Upper Level Square Feet
- 2-Story Property
Kitchen
- Updated Kitchen
- Gas Cooktop
- Gas Oven
- Built-In Microwave
- Dishwasher
- Disposal
Flooring
- Vinyl Plank
- Carpet
Bedrooms and Bathrooms
- 3 Full Bathrooms
- 4 Bedrooms | 3 Bathrooms
- 4 Bedrooms
- Full Bathrooms in Basement
- Half Bathrooms in Basement
Laundry
- Washer and Dryer Hookup
Attic
- Attic Access Panel
Basement
- Natural lighting in basement
- Laundry in Basement
- Unfinished Basement
- Sump Pump
Home Security
- Smart Lights or Controls
- Fire and Smoke Detector
Parking
- 1 Car Detached Garage
Outdoor Features
- Covered Patio or Porch
- Balcony
- Exterior Lighting
Lot Details
- 5184 Sq Ft Lot
Utilities
- Forced Air Heating and Cooling System
- Electric Water Heater
- Private Water Source
Listing and Financial Details
- Security Deposit $2,100
- Property Available on 2026-07-31
- 12-Month Minimum Lease Term
- $50 Application Fee
- $3600 Total Annual Tax in 2025
- Tax Lot L17
- Assessor Parcel Number 491005165010000101
- Tenant pays for all utilities, insurance
Community Details
Overview
- No Home Owners Association
- Robison & Voorhees Subdivision
Pet Policy
- Pets allowed on a case-by-case basis
- Pet Deposit $200
Explore Commute Options
What's nearby 225 N Gray St
Get In Touch
Indianapolis, IN 46201

The information is being provided by MIBOR Association of REALTORS®. Information deemed reliable but not guaranteed.
Area Scores
Walkability
Fairly walkable
Transit
Some public transit
Driveability
Very drivable
Bikeability
Fairly bikeable
Walkability measures the walking distance to day-to-day needs.
Transit measures access to public transportation.
Driveability measures congestion, parking availability, and access to major roads.
Bikeability measures the suitability for cycling.
Soundscore™
Active
A Sound Score rating aggregates noise caused by vehicle traffic, airplane traffic and local sources.
Travel and Transit
Commuter Rail
7 min Drive

Airport
30 min Drive

Local Education
Primary and Secondary Schools

Theodore Potter School 74
Grades K-5
Public

Ralph Waldo Emerson School 58
Grades PK-5
Public

Thomas Carr Howe Middle School - An IB World School
Grades 6-8
Public

H.L. Harshman Magnet Middle School
Grades 6-8
Public

St. Philip Neri School
Grades PK-8
Private

Purdue Polytechnic High School - Englewood
Grades 9-12
Public

Arsenal Technical High School
Grades 9-12
Public
Trinity Christian School
Grades PK-12
Private
Data provided by GreatSchools.org © 2026. All rights reserved.

Colleges and Universities
| School | Commute Time (Distance) |
|---|---|
| Purdue University | Drive: 9 min (3.6 mi) |
| IU - Indianapolis | Drive: 10 min (4.1 mi) |
| IU - School of Medicine | Drive: 9 min (4.2 mi) |
| Ivy Tech Community College | Drive: 10 min (4.9 mi) |
Discover Near Eastside, Indianapolis, IN
Shopping Centers
Shoppers will appreciate 225 N Gray St proximity to Sherman Commons, Oxford, and Twin Aire Shopping Center. Sherman Commons is 0.8 miles away, and Oxford is within a 21 minute walk.
Commuting
With a TransitScore of 40, 225 N Gray St has some public transit, including 1 transit stop within 3.8 miles. Transit options include Indianapolis.
Parks and Recreation
Recreational activities near 225 N Gray St are plentiful. Discover 5 parks within 3.3 miles, including Christian Park, Ellenberger Park, and University Park.
Airports
Living in Near Eastside provides easy access to Indianapolis International, located just 30 minutes from 225 N Gray St.
Avoid Scams
Protect yourself from fraud. Do not send money to anyone you don't know.
Nearby Properties You Might Like
Within 50 Miles of 225 N Gray St


Find More Rentals in Indianapolis
Bedrooms
Other Types of Rentals
Indianapolis Houses for Rent by Amenity
- Houses with Pets Allowed in Indianapolis
- Affordable Houses for Rent in Indianapolis
- Fully Furnished Homes for Rent in Indianapolis
- Modern Homes for Rent in Indianapolis
- Houses for Rent with a Pool in Indianapolis
- Houses for Rent with a Yard in Indianapolis
- Homes for Rent with a Garage in Indianapolis
- Houses for Rent with Fireplace in Indianapolis
- Houses for Rent with a Patio in Indianapolis
- Houses for Rent with Washer and Dryer in Indianapolis
- Houses for Rent with Utilities Paid in Indianapolis