
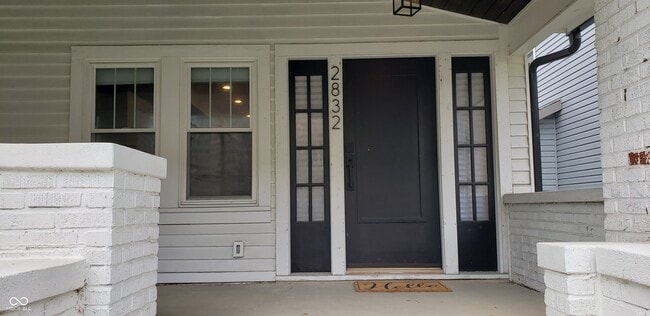
2832 N Park Ave, Indianapolis, IN 46205
What This Townhouse Offers
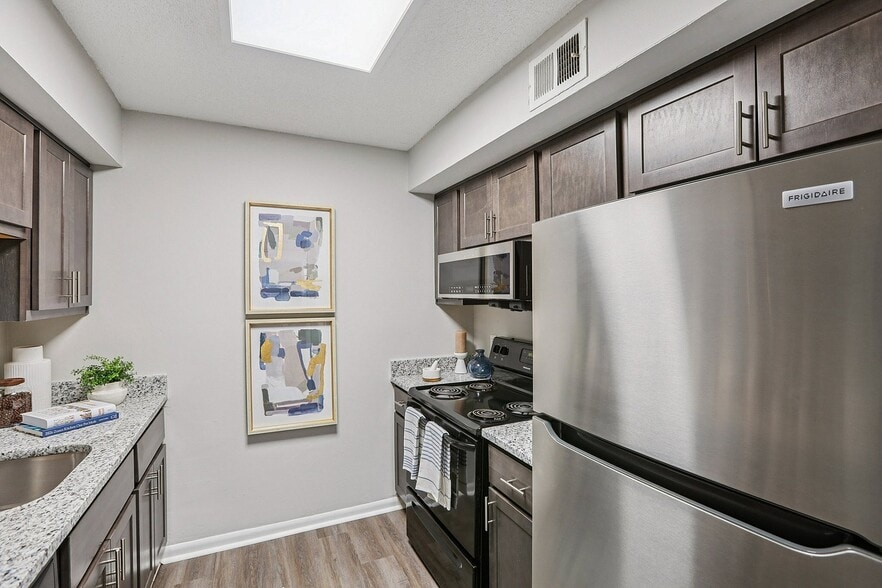
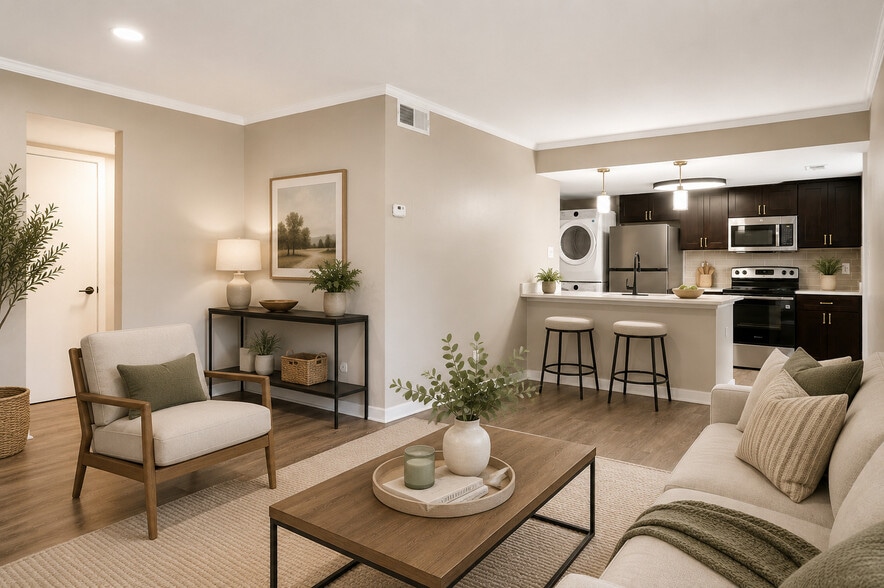
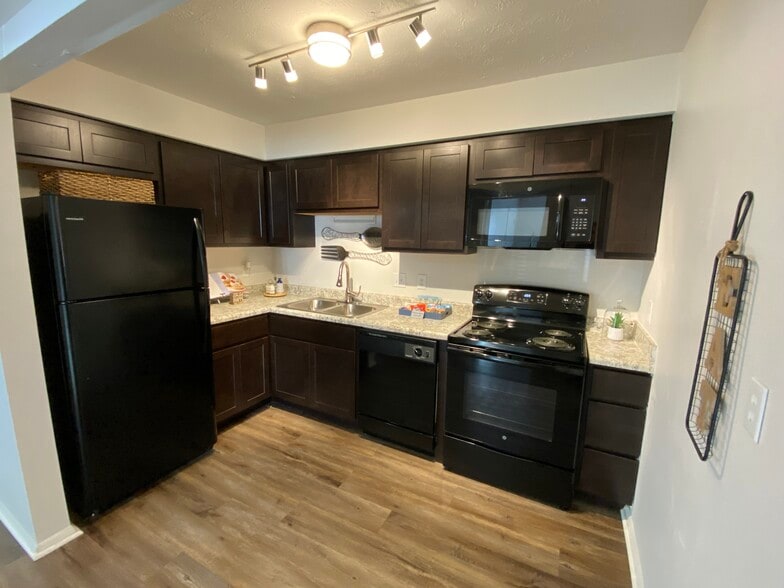
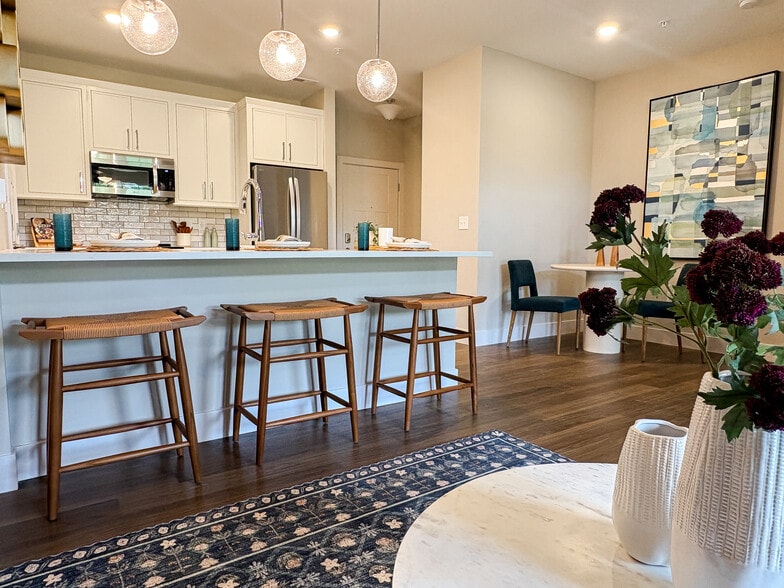
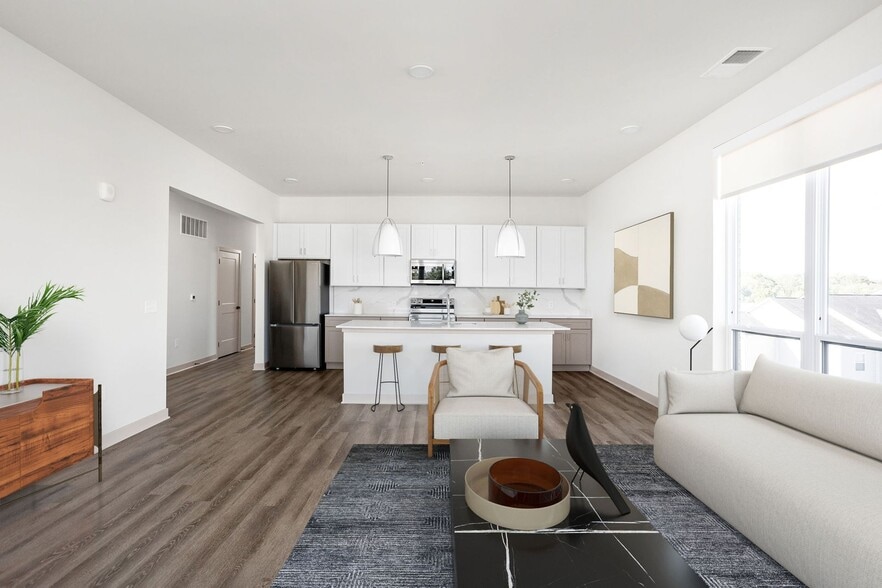
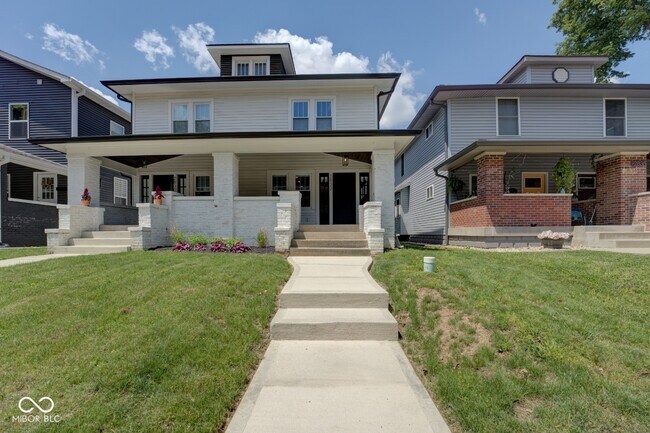
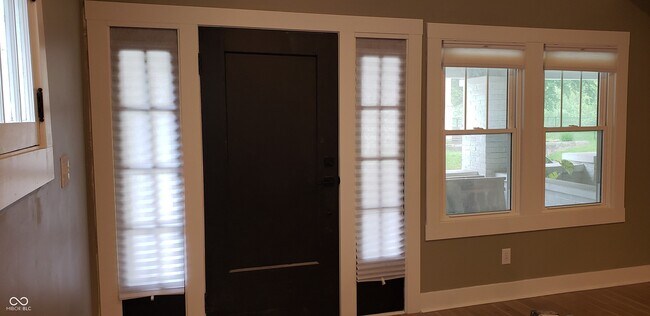
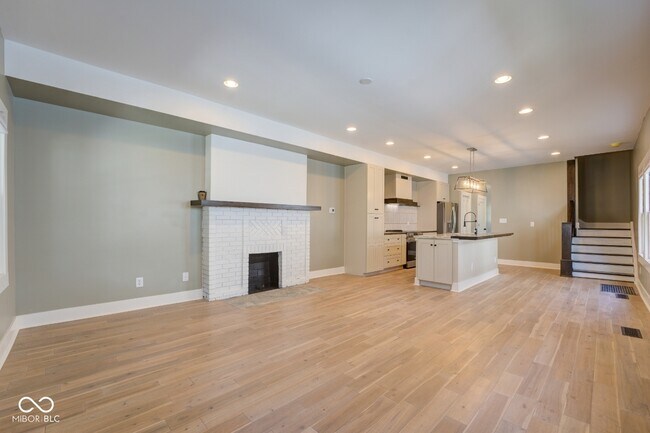
The next generation of luxury is in Mapleton Fallcreek. Newly renovated,craftman-inspired home combines contemporary sophistication,designed to create the perfect retreat. Solid hdwd flooring & tile throughout. Open concept living space offers original charming (non functioning) brick fireplace. Kitchen offers stylish marble & butcher-block countertops w/newer LG smart appliances. Beyond the kitchen you'll find a powder rm,office/flex space,laundry & mud space. Upper level offers a master w/ensuite & a generously appointed 2nd bdrm & 2nd level bth. Parks,walking/biking trails,coffee shops,hospitals,schools,& more. Less than 15 mins to Mass Ave. & Broad Ripple. This neighborhood offers charm & comfort creating an experience that feel like a vacation in the city. Let's make this home yours. There is no place like a Symmetry Properties Home. Non-refundable app fee for any reason. All adults occupants (on & not on lease) 18+ subject to background,criminal & credit check. NO PETS,NO SMOKING ALLOWED.
Unit
Townhome Features
- Air Conditioning
- Attic
- Dishwasher
- Disposal
- Fireplace
- Heating
- Oven
- Range
- Refrigerator
- Washer/Dryer
2832 N Park Ave is a townhome for rent in Indianapolis, IN
Fees & Policies
The fees below are based on community-supplied data and may exclude additional fees and utilities.
One-Time Basics
Due at Application
-
Application Fee Per Applicant$65
Property Fee Disclaimer: Based on community-supplied data and independent market research. Subject to change without notice. May exclude fees for mandatory or optional services and usage-based utilities.
Townhome Details
Home Design
- Built in 1920
- Traditional Architecture
- Townhome
- Block Foundation
Interior Spaces
- Living Room with Fireplace
- Woodwork
- Combination Kitchen and Dining Room
- Paddle Fans
- 1536 Sq Ft Home
- Main Level Square Feet
- Upper Level Square Feet
- Non-Functioning Fireplace
- 2-Story Property
Kitchen
- Updated Kitchen
- Eat-In Kitchen
- Smart Appliances
- Electric Oven
- Kitchen Island
- ENERGY STAR Qualified Appliances
- Dishwasher
- Range Hood
- Disposal
Flooring
- Wood
- Ceramic Tile
Bedrooms and Bathrooms
- Walk-In Closet
- 2.5 Bathrooms
- 2 Bedrooms
- 2 Bedrooms | 3 Bathrooms
- Dual Vanity Sinks in Primary Bathroom
- Full Bathrooms in Basement
- Half Bathrooms in Basement
Laundry
- Dryer
- Laundry on main level
- Washer
Attic
- Attic Access Panel
Basement
- Basement Fills Entire Space Under The House
- Unfinished Basement
Lot Details
- 5227 Sq Ft Lot
Utilities
- Central Air
- High Efficiency Heating System
- High Speed Internet
- Public Water Source
- Electric Water Heater
Listing and Financial Details
- Security Deposit $1,650
- Property Available on 2026-09-01
- 12-Month Minimum Lease Term
- $65 Application Fee
- $6738 Total Annual Tax in 2026
- Tax Lot 490625102034000101
- Assessor Parcel Number 490625102034000101
- Tenant pays for security, all utilities, cable TV, insurance
- The owner pays for insurance, lawncare, taxes
Community Details
Overview
- No Home Owners Association
- Flemings North Park Subdivision
Recreation
- Community Playground
- Park
Pet Policy
- No Pets Allowed
Explore Commute Options
What's nearby 2832 N Park Ave
Get In Touch
Indianapolis, IN 46205

The information is being provided by MIBOR Association of REALTORS®. Information deemed reliable but not guaranteed.
Area Scores
Walkability
Fairly walkable
Transit
Some public transit
Driveability
Very drivable
Bikeability
Moderately bikeable
Walkability measures the walking distance to day-to-day needs.
Transit measures access to public transportation.
Driveability measures congestion, parking availability, and access to major roads.
Bikeability measures the suitability for cycling.
Soundscore™
Active
A Sound Score rating aggregates noise caused by vehicle traffic, airplane traffic and local sources.
Travel and Transit
Commuter Rail
9 min Drive

Airport
31 min Drive

Local Education
Primary and Secondary Schools

William Bell School 60 - A Butler Lab Reggio Emilia School
Grades PK-5
Public

The Oaks Academy - Fall Creek
Grades PK-5
Private

H.L. Harshman Magnet Middle School
Grades 6-8
Public

William Penn School 49
Grades 6-8
Public

Herron Preparatory Academy
Grades K-8
Public
KIPP Indy Legacy High
Grades 9-12
Public

Shortridge High School
Grades 9-12
Public
Geo Focus Academy
Grades K-12
Private
Data provided by GreatSchools.org © 2026. All rights reserved.

Colleges and Universities
| School | Commute Time (Distance) |
|---|---|
| Ivy Tech Community College | Walk: 16 min (0.8 mi) |
| IU - School of Medicine | Drive: 5 min (2.3 mi) |
| Purdue University | Drive: 8 min (3.6 mi) |
| Butler University | Drive: 8 min (3.7 mi) |
Discover Mapleton Fall Creek, Indianapolis, IN
Shopping Centers
Shoppers will appreciate 2832 N Park Ave proximity to Twenty-Two on Delaware, 22nd Street Shops, and Meridian Plaza. Twenty-Two on Delaware is 1.1 miles away, and 22nd Street Shops is within a 22 minute walk.
Commuting
With a TransitScore of 40, 2832 N Park Ave has some public transit, including 1 transit stop within 3.9 miles. Transit options include Indianapolis.
Parks and Recreation
Recreational activities near 2832 N Park Ave are plentiful. Discover 5 parks within 2.1 miles, including The Children's Museum of Indianapolis, Douglass Park, and Watkins Park.
Airports
Living in Mapleton Fall Creek provides easy access to Indianapolis International, located just 32 minutes from 2832 N Park Ave.
Avoid Scams
Protect yourself from fraud. Do not send money to anyone you don't know.
Nearby Properties You Might Like
Within 50 Miles of 2832 N Park Ave