
The Coil
Studio - 2 Beds
$1,595 - $2,995


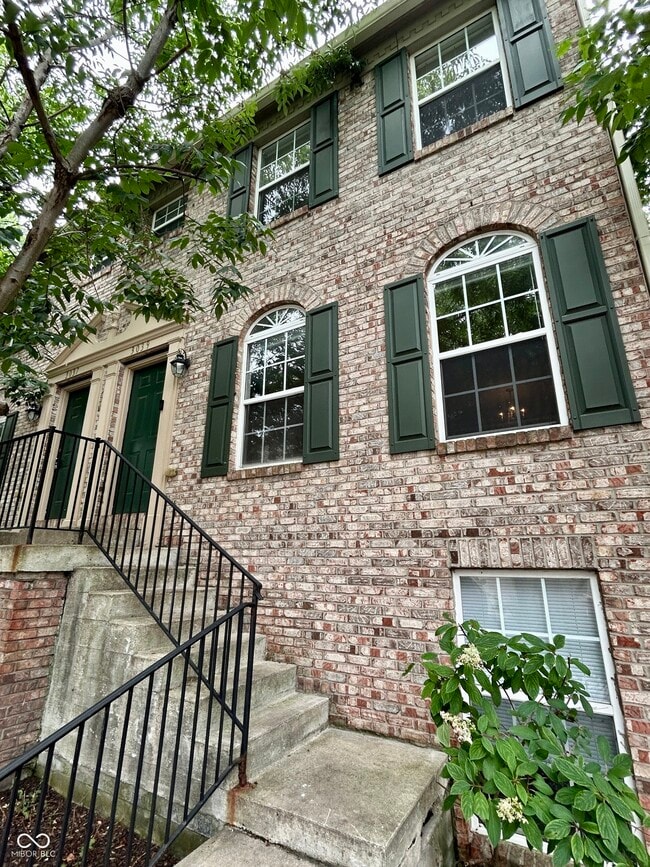
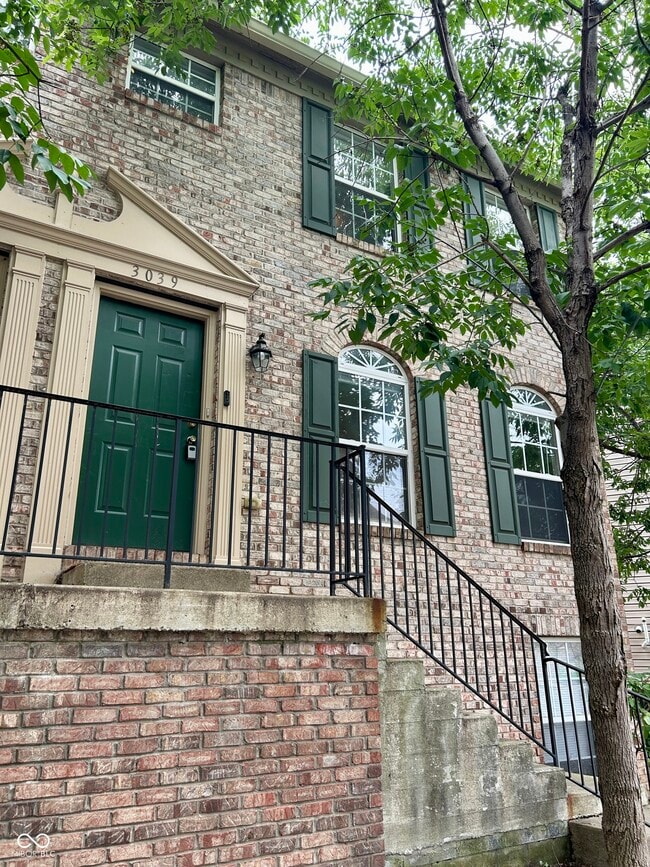
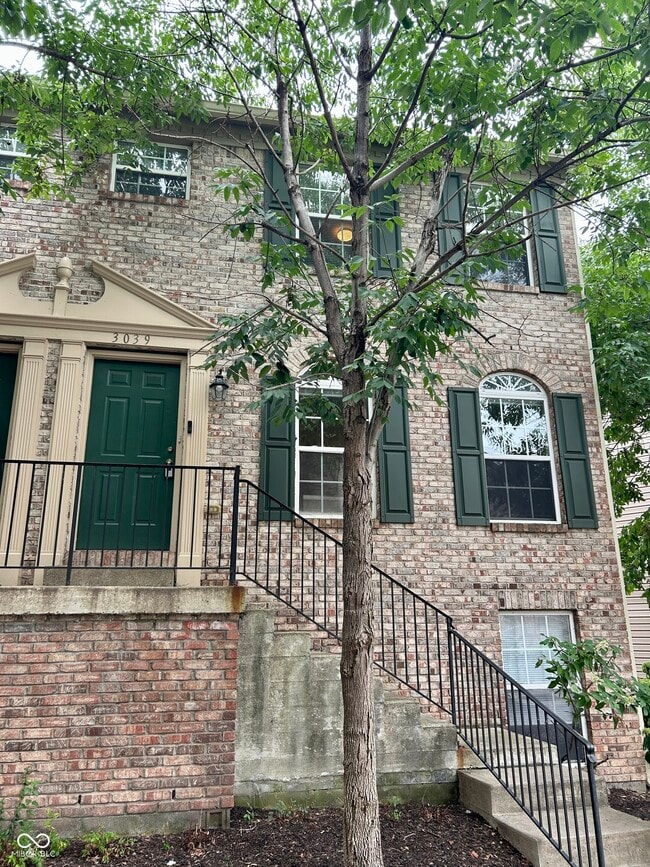
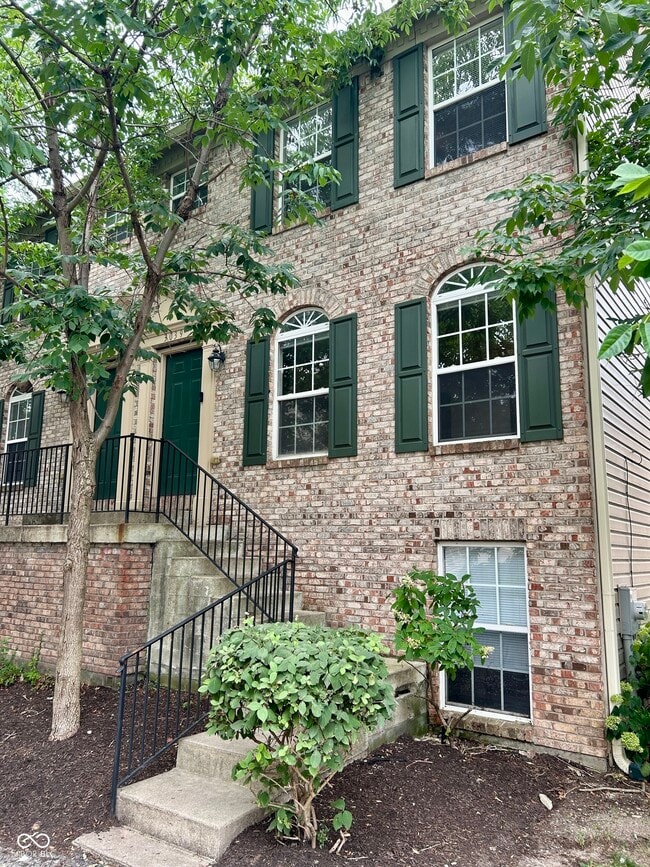
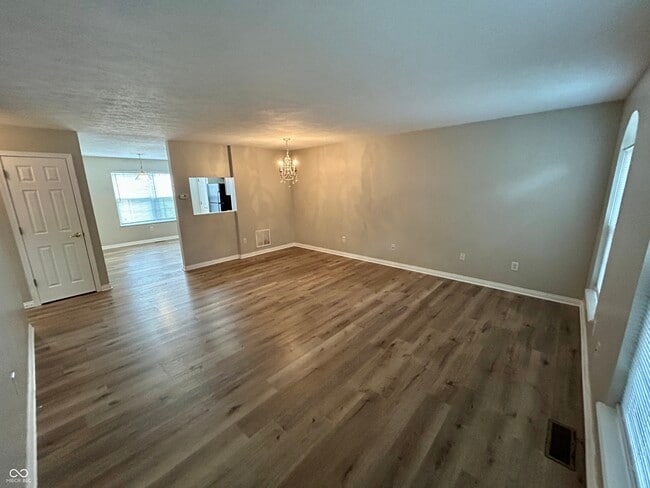
Check out this stunning townhome nestled amongst mature trees in a private community setting. Low maintenance living in this spacious residence. Large living... room and dining room greets you as soon as you enter the front door. Living/dining combo leads into the kitchen which offers a ton of cabinet and counter space as well as additional breakfast nook area. Half bathroom and laundry room are located off of the kitchen area. Moving upstairs,both bedrooms are located on the upper level,and offer ensuite bathrooms and walk-in closets. Going downstairs to the basement you have additional flex space and entrance into the 2 car attached garage. The convenience of location,thoughtful updates,and ample space make this an excellent place to call home!
Based on information submitted to the MLS GRID as of [see last changed date above]. All data is obtained from various sources and may not have been verified by broker or MLS GRID. Supplied Open House Information is subject to change without notice. All information should be independently reviewed and verified for accuracy. Properties may or may not be listed by the office/agent presenting the information. Some IDX listings have been excluded from this website. Prices displayed on all Sold listings are the Last Known Listing Price and may not be the actual selling price.
3039 Armory Dr is a single-family home for rent in Indianapolis, IN
The fees below are based on community-supplied data and may exclude additional fees and utilities.
Property Fee Disclaimer Based on community-supplied data and independent market research. Subject to change without notice. May exclude fees for mandatory or optional services and usage-based utilities.

The information is being provided by MIBOR Association of REALTORS®. Information deemed reliable but not guaranteed.
Walkability
Fairly walkable40 / 100
Transit
Limited public transit30 / 100
Driveability
Exceptionally drivable90 / 100
Bikeability
Exceptionally bikeable90 / 100

Soundscore ™
Active70 / 100


Liberty Grove Schools
Grades K-5
Public

Northwest Community High School (7-8)
Grades 6-8
Public
Cold Spring School
Grades K-8
Public

George Washington Carver School 87
Grades PK-8
Public
Riverside High School
Grades 9-12
Public

Shortridge High School
Grades 9-12
Public
Monarca Academy
Grades 6-12
Public
MTI School of Knowledge
Grades PK-12
Private
Data provided by GreatSchools.org © 2026. All rights reserved.

School
Commute Time (Distance)
Ivy Tech Community College
Drive: 5 min (2.3 mi)
Marian Univ., Indianapolis
Drive: 7 min (2.7 mi)
IU - School of Medicine
Drive: 6 min (3.1 mi)
Butler University
Drive: 9 min (3.9 mi)
Shoppers will appreciate 3039 Armory Dr proximity to 2954 Dr Martin Luther King Jr St and 2707-2717 Dr Martin Luther King Jr St. 2954 Dr Martin Luther King Jr St is 1.2 miles away, and 2707-2717 Dr Martin Luther King Jr St is within a 25 minute walk.
With a TransitScore of 30, 3039 Armory Dr has limited public transit, including 1 transit stop within 4.4 miles. Transit options include Indianapolis.
Recreational activities near 3039 Armory Dr are plentiful. Discover 5 parks within 4.3 miles, including Riverside Park, Oldfields Gardens, and Watkins Park.
Living in Near NW Riverside provides easy access to Indianapolis International, located just 29 minutes from 3039 Armory Dr.
Within 50 Miles of 3039 Armory Dr