
The Coil
Studio - 2 Beds
$1,595 - $2,995


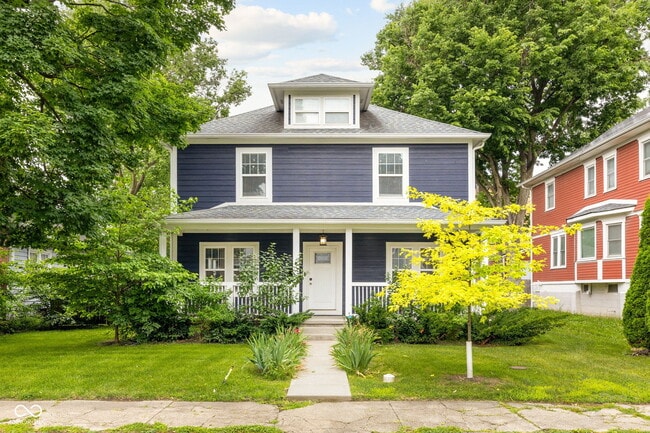
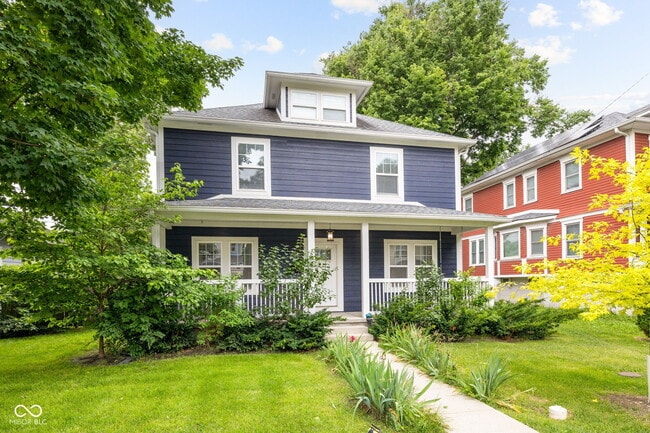
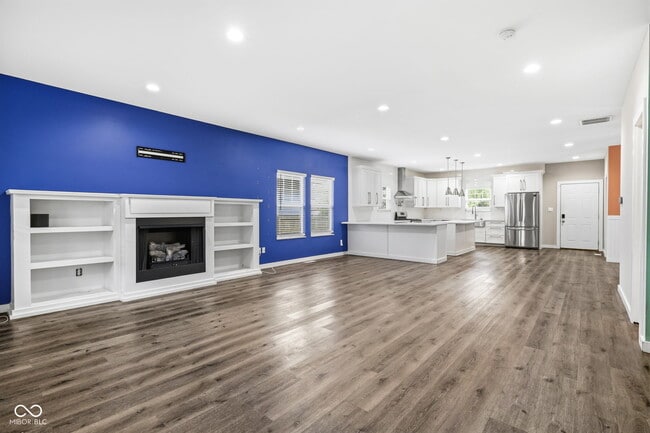
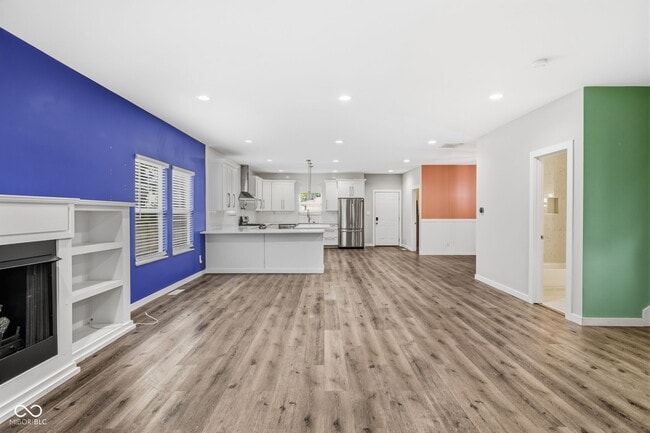
Welcome home to Fall Creek - where modern design meets one of Indianapolis's most connected communities. Built in 2019,this thoughtfully designed 4-bedroom... ,3-bath home offers the flexibility,finishes,and location today's buyers are looking for - all wrapped in a neighborhood that truly delivers on lifestyle. Step inside to an open-concept main level that's made for both everyday living and easy entertaining. The spacious kitchen is the heart of the home,anchored by a large center island,quartz countertops,and generous cabinetry that gives you both style and serious storage. A gas fireplace in the living area adds warmth and ambiance,while the open flow keeps everyone connected whether you're hosting or winding down. A main-level bedroom and full bath offer the kind of flexibility most homes can't - perfect for guests,a home office,or multigenerational living without the stairs. A large storage room rounds out the main floor,giving you the organized space that every home should have but rarely does. Upstairs,the primary suite is your private retreat - complete with a generous walk-in closet and its own bath. Two additional bedrooms and an upstairs laundry room keep daily routines efficient and completely off the main level. Out back,a deck extends your living space into a fully fenced yard - private,green,and ready for summer evenings,weekend cookouts,or letting the dog run. The attached 2-car garage completes the package. And then there's the neighborhood. Fall Creek is close by the Monon and Fall Creek Trails,connecting you to the extensive Indy Greenways system - a 13-mile scenic waterside route tracing the wooded bends of Fall Creek all the way from Fort Benjamin Harrison State Park to the IUPUI campus downtown. Local favorites like Blue Mind Coffee,Goose the Market,Tinker Street,and MashCraft Brewing are all nearby,and downtown Indianapolis is just minutes away. This is the one you've been waiting for. Schedule a showing today!
Based on information submitted to the MLS GRID as of [see last changed date above]. All data is obtained from various sources and may not have been verified by broker or MLS GRID. Supplied Open House Information is subject to change without notice. All information should be independently reviewed and verified for accuracy. Properties may or may not be listed by the office/agent presenting the information. Some IDX listings have been excluded from this website. Prices displayed on all Sold listings are the Last Known Listing Price and may not be the actual selling price.
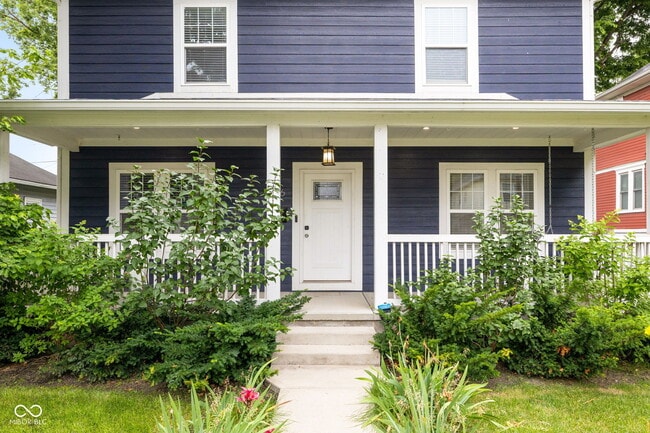
3126 Ruckle St is a single-family home for rent in Indianapolis, IN
The fees below are based on community-supplied data and may exclude additional fees and utilities.
Property Fee Disclaimer Based on community-supplied data and independent market research. Subject to change without notice. May exclude fees for mandatory or optional services and usage-based utilities.

The information is being provided by MIBOR Association of REALTORS®. Information deemed reliable but not guaranteed.
Walkability
Fairly walkable50 / 100
Transit
Some public transit40 / 100
Driveability
Very drivable80 / 100
Bikeability
Moderately bikeable60 / 100

Soundscore ™
Active73 / 100


H.L. Harshman Magnet Middle School
Grades 6-8
Public

Northwest Community High School (7-8)
Grades 6-8
Public

IPS/Butler University Laboratory School 60
Grades PK-8
Public

George Washington Carver School 87
Grades PK-8
Public

St. Richard's Episcopal School
Grades PK-8
Private

Shortridge High School
Grades 9-12
Public
KIPP Indy Legacy High
Grades 9-12
Public
Geo Focus Academy
Grades K-12
Private
Data provided by GreatSchools.org © 2026. All rights reserved.

School
Commute Time (Distance)
Ivy Tech Community College
Drive: 3 min (1.2 mi)
IU - School of Medicine
Drive: 6 min (2.5 mi)
Butler University
Drive: 7 min (3.3 mi)
Marian Univ., Indianapolis
Drive: 9 min (4.3 mi)
Shoppers will appreciate 3126 Ruckle St proximity to 2246 N College Ave, Twenty-Two on Delaware, and Meridian Plaza. 2246 N College Ave is 1.2 miles away, and Twenty-Two on Delaware is within a 24 minute walk.
With a TransitScore of 40, 3126 Ruckle St has some public transit, including 1 transit stop within 4.1 miles. Transit options include Indianapolis.
Recreational activities near 3126 Ruckle St are plentiful. Discover 5 parks within 2.2 miles, including The Children's Museum of Indianapolis, Douglass Park, and Watkins Park.
Living in Mapleton Fall Creek provides easy access to Indianapolis International, located just 32 minutes from 3126 Ruckle St.
Within 50 Miles of 3126 Ruckle St