
The Residences on 56th
1 - 3 Beds
$1,050 - $1,879


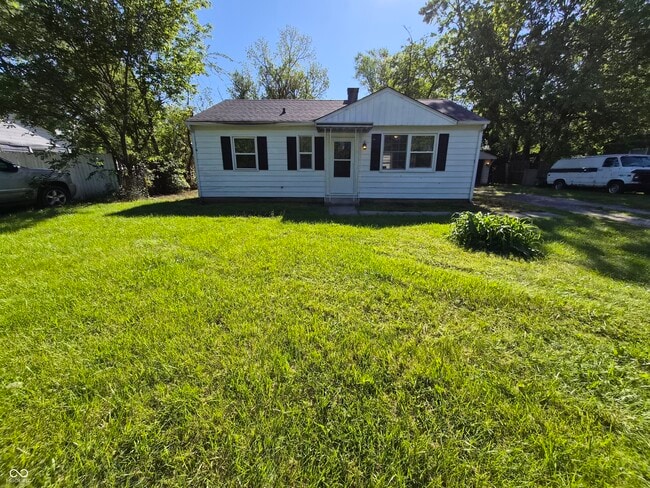
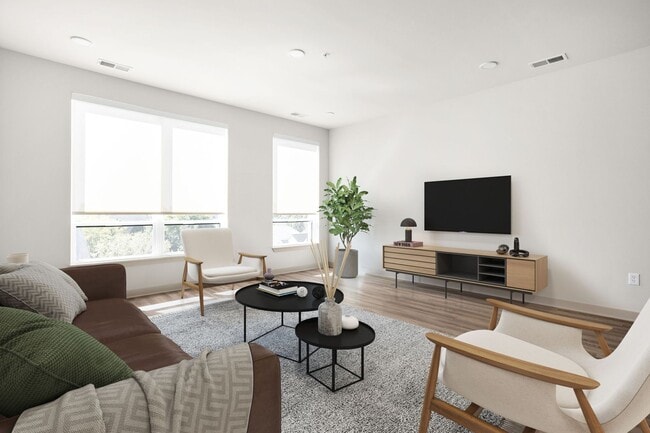
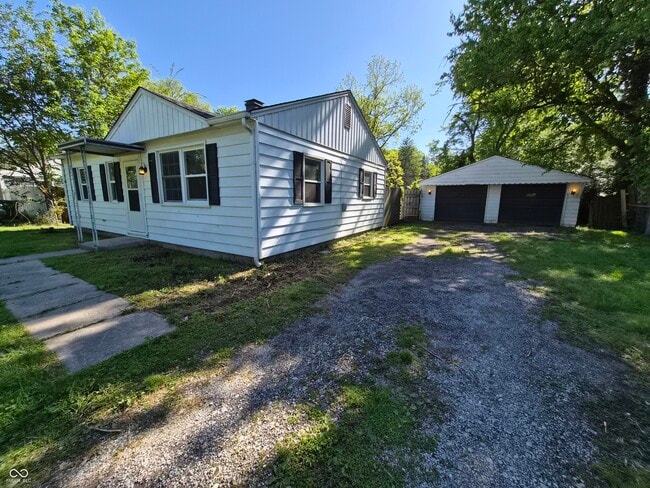
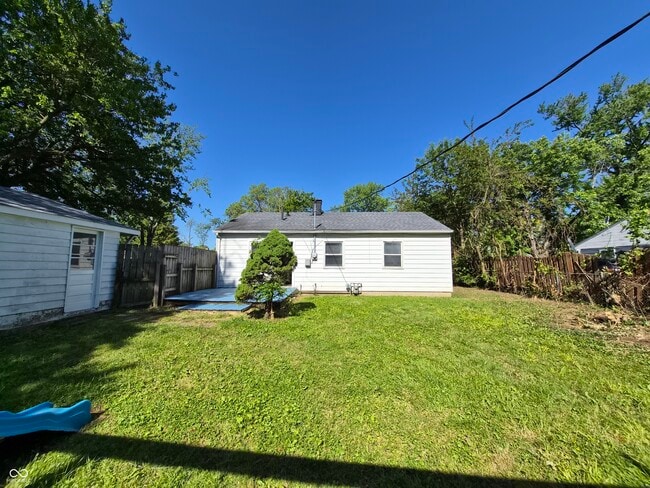
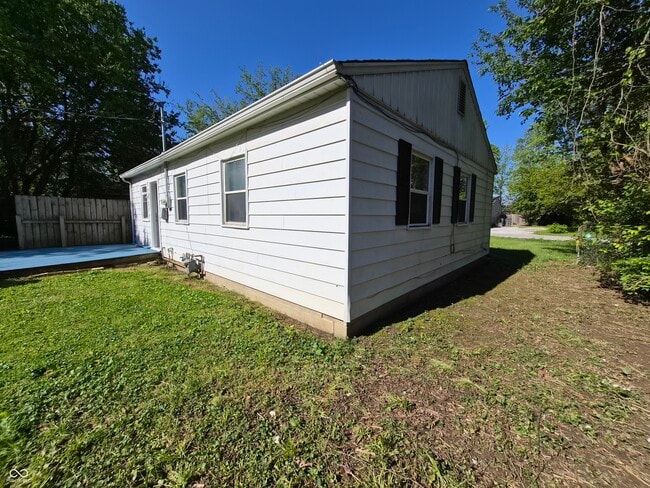
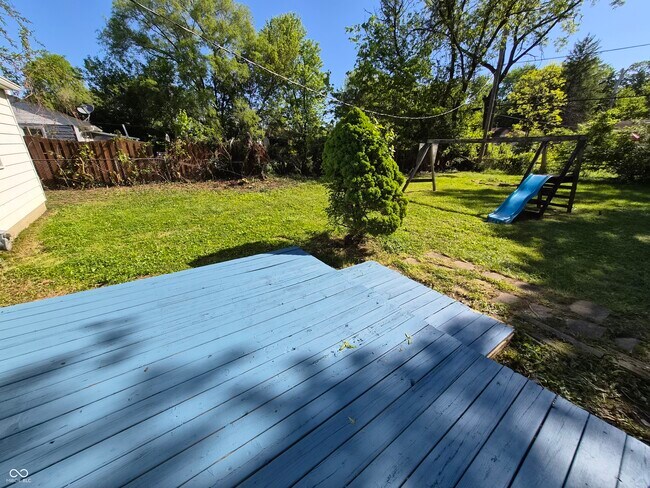
Welcome home to 3221 N. Priscilla Ave. in Indianapolis! This charming 3-bedroom,1-bathroom home offers plenty of space both inside and out,making it the perfect... place to call home. Enjoy a spacious front and backyard,along with a detached 2-car garage that provides ample parking,storage,or workspace. Inside,you'll find a functional floor plan with baseboard heating throughout,as well as a refrigerator and stove provided by the landlord. Washer and dryer hookups are available,allowing you to bring your own appliances,and tenants are welcome to install their own window A/C units to stay comfortable during the warmer months. No pets are permitted. Residents are responsible for maintaining the yard throughout all seasons and transferring all utilities into their name for the duration of the lease.
Based on information submitted to the MLS GRID as of [see last changed date above]. All data is obtained from various sources and may not have been verified by broker or MLS GRID. Supplied Open House Information is subject to change without notice. All information should be independently reviewed and verified for accuracy. Properties may or may not be listed by the office/agent presenting the information. Some IDX listings have been excluded from this website. Prices displayed on all Sold listings are the Last Known Listing Price and may not be the actual selling price.
3221 N Priscilla Ct is a single-family home for rent in Indianapolis, IN
The fees below are based on community-supplied data and may exclude additional fees and utilities.
No Pets Allowed
Property Fee Disclaimer Based on community-supplied data and independent market research. Subject to change without notice. May exclude fees for mandatory or optional services and usage-based utilities.

The information is being provided by MIBOR Association of REALTORS®. Information deemed reliable but not guaranteed.
Walkability
Somewhat walkable30 / 100
Transit
Limited public transit20 / 100
Driveability
Exceptionally drivable90 / 100
Bikeability
Fairly bikeable40 / 100

Soundscore ™
Active77 / 100


Arlington Woods School 99
Grades PK-5
Public

Little People's Prep School
Grades PK-5
Private

Anna Brochhausen School 88
Grades PK-5
Public
KIPP Indianapolis College Preparatory
Grades 6-8
Public
H.L. Harshman Magnet Middle School
Grades 6-8
Public
St. Lawrence Catholic School
Grades PK-8
Private
Purdue Polytechnic High School - Englewood
Grades 9-12
Public
Cathedral High School
Grades 9-12
Private
KIPP Indy Legacy High
Grades 9-12
Public
Data provided by GreatSchools.org © 2026. All rights reserved.

School
Commute Time (Distance)
Ivy Tech Community College
Drive: 11 min (5.7 mi)
IU - School of Medicine
Drive: 14 min (7.3 mi)
Butler University
Drive: 15 min (7.3 mi)
IU - Indianapolis
Drive: 16 min (8.2 mi)
Shoppers will appreciate 3221 N Priscilla Ct proximity to 5417-5435 E 38th St, Arlington Village, and 6035 E 34th St. 5417-5435 E 38th St is 0.7 miles away, and Arlington Village is within a 14 minute walk.
Recreational activities near 3221 N Priscilla Ct are plentiful. Discover 5 parks within 4.6 miles, including Windsor Village Park, Washington Park, and Ellenberger Park.
Living in Arlington Woods provides easy access to Indianapolis International, located just 37 minutes from 3221 N Priscilla Ct.
Within 50 Miles of 3221 N Priscilla Ct