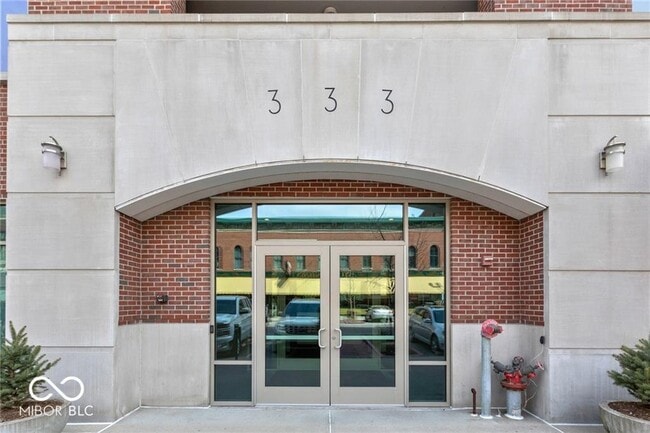
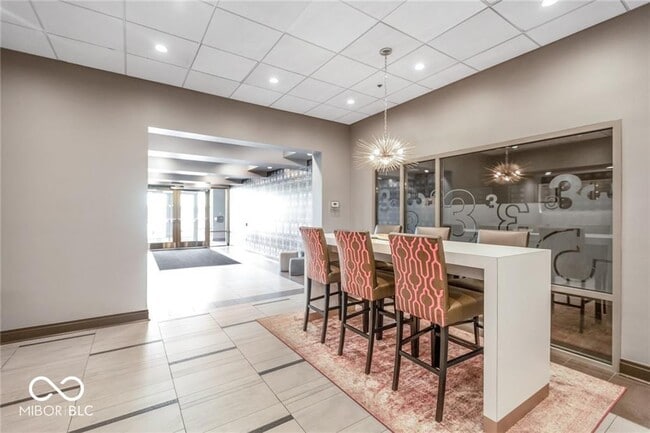
333 Massachusetts Ave, Indianapolis, IN 46204
What This Condo Offers
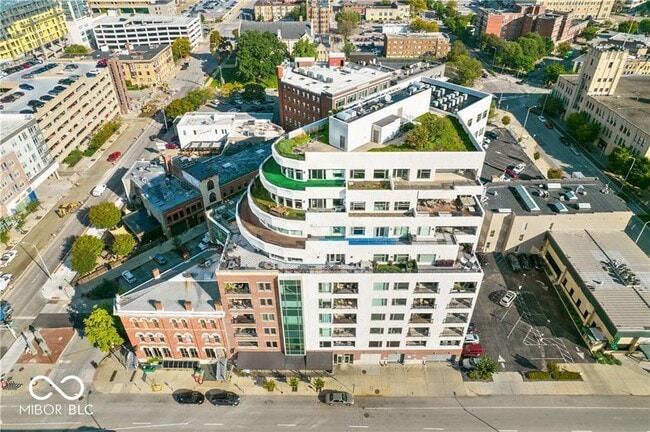
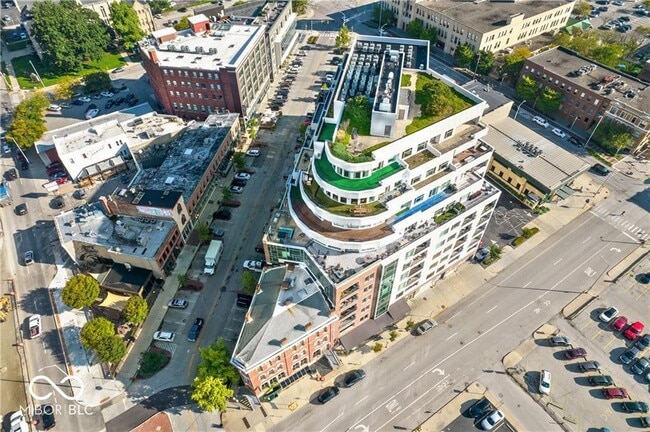
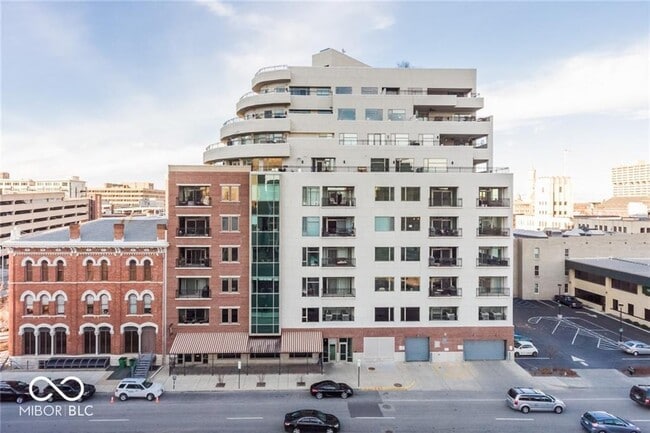
Experience the pinnacle of Modern Elegance with this luxury 3 Bedroom/3.5 Bath Penthouse Condo in the Heart of Mass Ave! Featuring extraordinary 180 degree views of the Downtown Indy Skyline from it's 1300 sq ft terrace. This rare residence offers floor to ceiling windows of doors that flood the space with natural light,connecting indoor & outdoor living. Discover over 4,300 sq ft of artfully designed luxury living with 3 Bedrooms and 3.5 Baths. Crafted with exquisite detailing throughout. Spacious Chef's Kitchen features twin marble islands,meticulously designed cabinetry,high end Wolf,Miele & Sub Zero Appliances,twin dishwashers & even an Nespresso machine,all alongside a spacious Butler's Pantry. State of the Art amenities include media room with Epsm projector & Stewart drop down screen. Spacious Great Room,Dining Area & Media Room with unparallel views of the skyline. Primary Suite offers an intimate retreat with private balcony,spa inspired walk-in shower & water cube area & designer dressing areas with luxury built-ins. Secondary bedrooms and baths continue the theme of luxury & sophistication. Convenience is abundant with private access to the rooftop gardens & patio,4 parking spots in the garage and 3 storage areas. Just steps to the shopping,restaurants and events along Mass Ave! Also listed for sale BLC#22078279
Unit PH1
Condo Features
- Air Conditioning
- Dishwasher
- Disposal
- Fireplace
- Freezer
- Heating
- Microwave
- Oven
- Refrigerator
- Warming Drawer
- Wet Bar
- Wheelchair Accessible (Rooms)
Community Features
- Storage Space
333 Massachusetts Ave Unit PH1 is a condo for rent in Indianapolis, IN
Fees & Policies
The fees below are based on community-supplied data and may exclude additional fees and utilities.
One-Time Basics
Due at Application
-
Application Fee Per Applicant$100
Dogs Allowed
-
Dogs Allowed
Cats Allowed
-
Cats Allowed
Property Fee Disclaimer: Based on community-supplied data and independent market research. Subject to change without notice. May exclude fees for mandatory or optional services and usage-based utilities.
Condo Details
Views
- Downtown Views
Home Design
- Built in 2007 | Remodeled
- Contemporary Architecture
- Brick Exterior Construction
- Condominium
- Stucco
- Poured Concrete
- Entry on the 10th floor
Interior Spaces
- Elevator
- Home Theater
- Great Room with Fireplace
- High Ceiling
- Built-In Features
- Wet Bar
- Woodwork
- Entrance Foyer
- Storage
- 1-Story Property
- Family or Dining Combination
- 4251 Sq Ft Home
- Main Level Square Feet
- Upper Level Square Feet
- Wired For Sound
Kitchen
- Updated Kitchen
- Warming Drawer
- Double Oven
- Wine Cooler
- Breakfast Bar
- Free-Standing Freezer
- Microwave
- Dishwasher
- Disposal
Flooring
- Wood
- Ceramic Tile
Bedrooms and Bathrooms
- Walk-In Closet
- 3.5 Bathrooms
- 3 Bedrooms | 4 Bathrooms
- 3 Bedrooms
- Dual Vanity Sinks in Primary Bathroom
- Full Bathrooms in Basement
- Half Bathrooms in Basement
Laundry
- Laundry on main level
Home Security
- Security System Owned
- Smart Thermostat
- Carbon Monoxide Detectors
- Fire and Smoke Detector
Parking
- 4 Car Attached Garage
- Parking Storage or Cabinetry
- Heated Garage
- Assigned Parking
- Garage Door Opener
Accessible Home Design
- Handicap Accessible
- Accessible Doors
- Halls are 36 inches wide or more
- Accessible Entrance
- Accessibility Features
Outdoor Features
- Balcony
- Rooftop Access
Lot Details
- 1 Common Wall
Utilities
- Forced Air Zoned Heating and Cooling System
- Water Softener is Owned
- High Speed Internet
- Water Heater
- Public Water Source
- Heat Pump System
Listing and Financial Details
- Security Deposit $10,000
- Property Available on 2026-09-10
- 12-Month Minimum Lease Term
- $100 Application Fee
- Assessor Parcel Number 491101240256049101
- Tenant pays for electricity, insurance, water
- The owner pays for dues mandatory, association fees, insurance, taxes
Community Details
Overview
- $1158 Monthly HOA Fees
- Association Phone (317) 262-4989
- Property managed by Meridian Mgmt. Co.
- Three Mass Condos Subdivision
- Association fees include home owners, entrance private, exercise room, insurance, ground maintenance, maintenance structure, maintenance, management, security, snow removal, trash
Pet Policy
- Pets allowed on a case-by-case basis
Explore Commute Options
What's nearby 333 Massachusetts Ave Unit PH1
Get In Touch
Indianapolis, IN 46204

The information is being provided by MIBOR Association of REALTORS®. Information deemed reliable but not guaranteed.
Area Scores
Walkability
Exceptionally walkable
Transit
Good public transit
Driveability
Moderately drivable
Bikeability
Very bikeable
Walkability measures the walking distance to day-to-day needs.
Transit measures access to public transportation.
Driveability measures congestion, parking availability, and access to major roads.
Bikeability measures the suitability for cycling.
Soundscore™
Busy
A Sound Score rating aggregates noise caused by vehicle traffic, airplane traffic and local sources.
Travel and Transit
Commuter Rail
3 min Drive

Airport
26 min Drive

Local Education
Colleges and Universities
| School | Commute Time (Distance) |
|---|---|
| Purdue University | Drive: 4 min (1.7 mi) |
| IU - Indianapolis | Drive: 5 min (1.9 mi) |
| IU - School of Medicine | Drive: 5 min (2.2 mi) |
| Ivy Tech Community College | Drive: 6 min (2.9 mi) |
Discover Chatham Arch, Indianapolis, IN
Shopping Centers
Shoppers will appreciate 333 Massachusetts Ave Unit PH1 proximity to Circle Centre, CityWay, and West Side Shoppes. Circle Centre is 1.1 miles away, and CityWay is within a 13 minute walk.
Commuting
With a TransitScore of 70, 333 Massachusetts Ave Unit PH1 has good public transit, including 1 transit stop within 1.2 miles. Transit options include Indianapolis.
Parks and Recreation
Recreational activities near 333 Massachusetts Ave Unit PH1 are plentiful. Discover 5 parks within 2.4 miles, including University Park, Indiana State Museum, and White River State Park.
Airports
Living in Chatham Arch provides easy access to Indianapolis International, located just 26 minutes from 333 Massachusetts Ave Unit PH1.
Avoid Scams
Protect yourself from fraud. Do not send money to anyone you don't know.
Nearby Properties You Might Like
Within 50 Miles of 333 Massachusetts Ave Unit PH1
Find More Rentals in Indianapolis
Bedrooms
Other Types of Rentals
Indianapolis Apartments by Amenity
- Pet-Friendly Apartments in Indianapolis
- Furnished Apartments in Indianapolis
- Waterfront Apartments in Indianapolis
- Apartments with a Pool in Indianapolis
- Apartments with Wheelchair Access in Indianapolis
- Apartments with Washer & Dryer in Indianapolis
- Apartments with Utilities Included in Indianapolis
- Apartments with a Garage in Indianapolis
- Apartments with EV Charging in Indianapolis
- Apartments with a Virtual Tour in Indianapolis
Apartment Specialties
Apartments in your Budget
- Indianapolis Move-in Specials
- Cheap Apartments in Indianapolis
- Luxury Apartments in Indianapolis
- Apartments under $700 in Indianapolis
- Apartments under $900 in Indianapolis
- Apartments under $1000 in Indianapolis
- Apartments under $1500 in Indianapolis
- Apartments under $2000 in Indianapolis
- Apartments under $2500 in Indianapolis