


The Coil
Studio - 2 Beds
$1,595 - $2,995


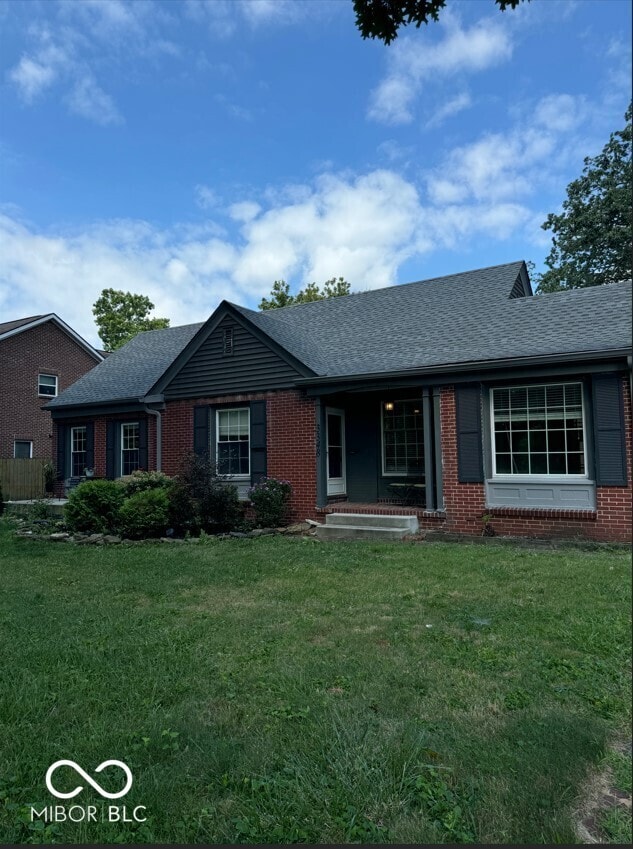
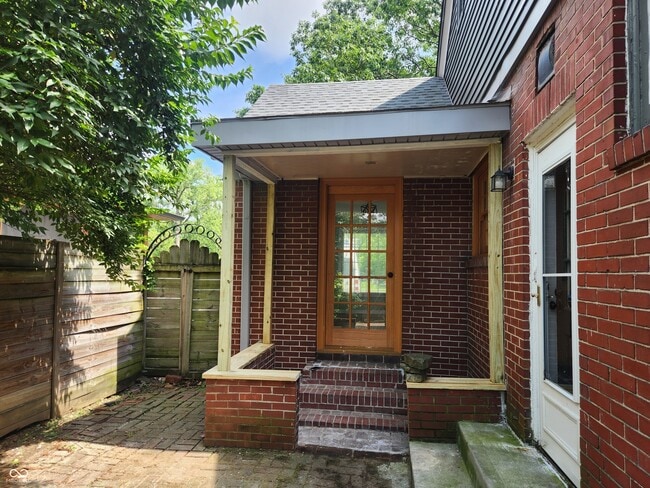
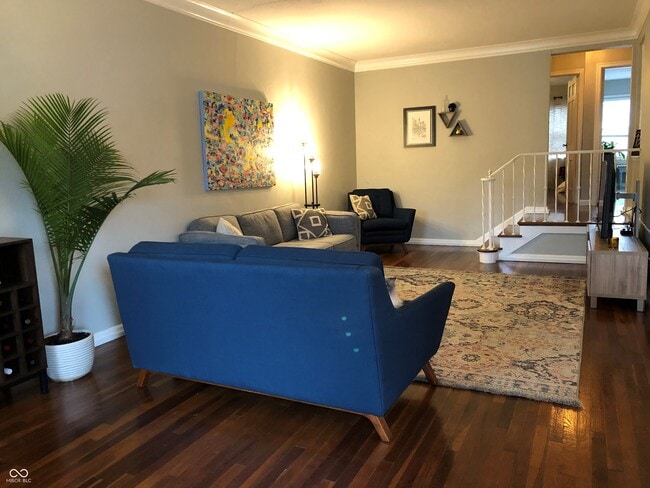
AVAILABLE FOR IMMEDIATE MOVE IN!!! Short Term Leases available. (If term is less than 12 months,rental rate is 25% higher.) Discover a charming 2-bedroom... ,1-bath duplex unit located on the scenic Fall Creek Parkway. This updated home seamlessly blends modern convenience with timeless charm,boasting unique features and delightful touches throughout. Step inside to find beautiful hardwood floors that extend through the living spaces,creating a warm and inviting atmosphere. The home offers the added benefit of a basement,providing ample storage space or potential for additional living areas. Enjoy the convenience of garage parking,ensuring your vehicle is secure and protected. This unit's prime location on Fall Creek Parkway offers easy access to nearby amenities,parks,and scenic views,making it a perfect place to call home. $195 Lease Preparation Charge.
Based on information submitted to the MLS GRID as of [see last changed date above]. All data is obtained from various sources and may not have been verified by broker or MLS GRID. Supplied Open House Information is subject to change without notice. All information should be independently reviewed and verified for accuracy. Properties may or may not be listed by the office/agent presenting the information. Some IDX listings have been excluded from this website. Prices displayed on all Sold listings are the Last Known Listing Price and may not be the actual selling price.
3348 E Fall Creek Pkwy N Dr is a single-family home for rent in Indianapolis, IN
The fees below are based on community-supplied data and may exclude additional fees and utilities.
Property Fee Disclaimer Based on community-supplied data and independent market research. Subject to change without notice. May exclude fees for mandatory or optional services and usage-based utilities.

The information is being provided by MIBOR Association of REALTORS®. Information deemed reliable but not guaranteed.
Walkability
Fairly walkable50 / 100
Transit
Limited public transit30 / 100
Driveability
Exceptionally drivable100 / 100
Bikeability
Moderately bikeable70 / 100

Soundscore ™
Busy67 / 100


H.L. Harshman Magnet Middle School
Grades 6-8
Public

Northwest Community High School (7-8)
Grades 6-8
Public

IPS/Butler University Laboratory School 60
Grades PK-8
Public
James Whitcomb Riley School 43
Grades PK-8
Public

St. Joan of Arc Catholic School
Grades PK-8
Private

Shortridge High School
Grades 9-12
Public
KIPP Indy Legacy High
Grades 9-12
Public
Geo Focus Academy
Grades K-12
Private
Data provided by GreatSchools.org © 2026. All rights reserved.

School
Commute Time (Distance)
Ivy Tech Community College
Drive: 4 min (1.9 mi)
IU - School of Medicine
Drive: 7 min (3.1 mi)
Butler University
Drive: 7 min (3.4 mi)
Marian Univ., Indianapolis
Drive: 9 min (4.4 mi)
Shoppers will appreciate 3348 E Fall Creek Pkwy N Dr proximity to 2246 N College Ave, Meridian Plaza, and 2302-2304 E 34th St. 2246 N College Ave is 1.6 miles away, and Meridian Plaza is within a 28 minute walk.
With a TransitScore of 30, 3348 E Fall Creek Pkwy N Dr has limited public transit, including 1 transit stop within 4.8 miles. Transit options include Indianapolis.
Recreational activities near 3348 E Fall Creek Pkwy N Dr are plentiful. Discover 5 parks within 3 miles, including The Children's Museum of Indianapolis, Douglass Park, and Washington Park.
Living in Mapleton Fall Creek provides easy access to Indianapolis International, located just 33 minutes from 3348 E Fall Creek Pkwy N Dr.
Within 50 Miles of 3348 E Fall Creek Pkwy N Dr