
The Coil
Studio - 2 Beds
$1,595 - $2,995


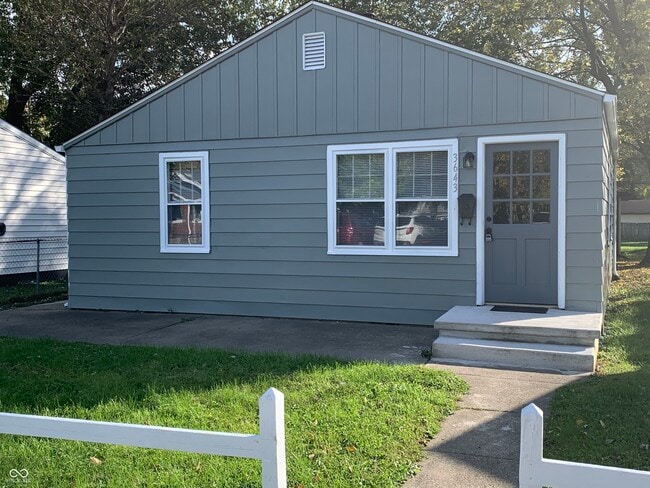
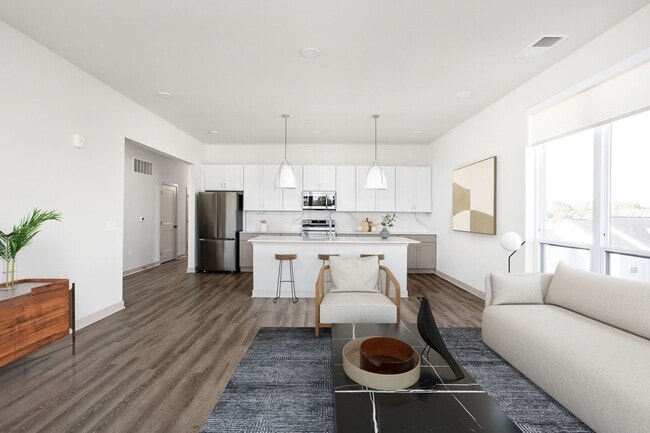
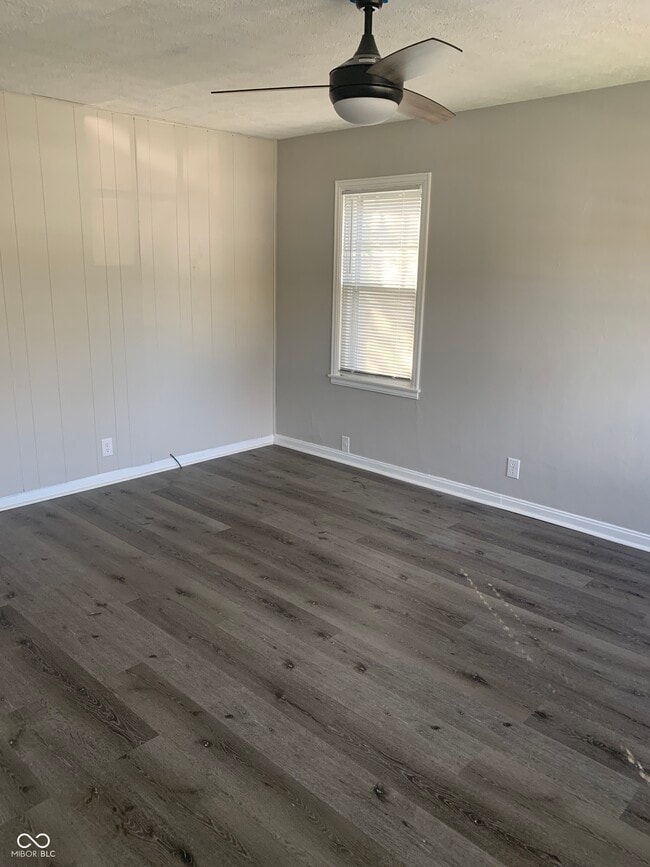
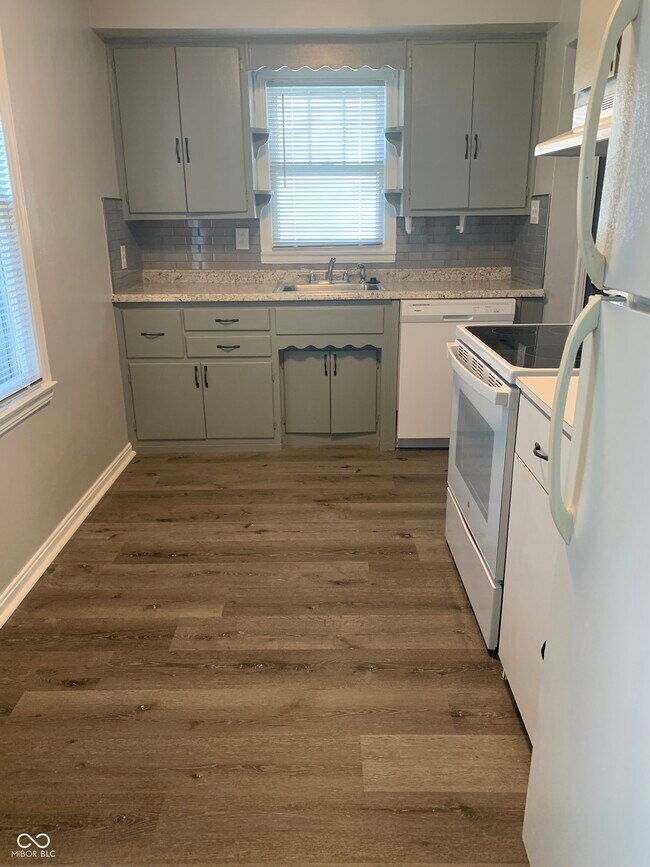
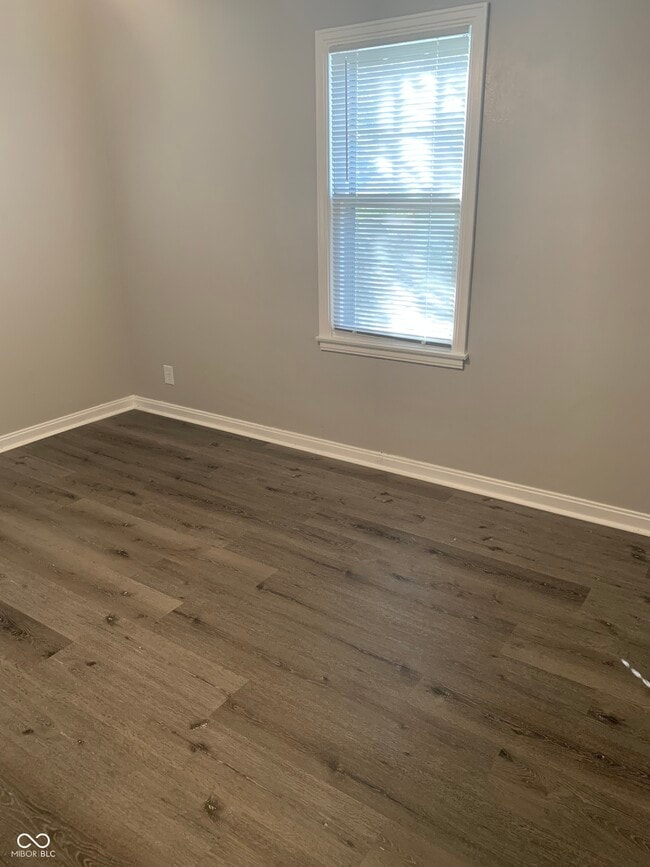
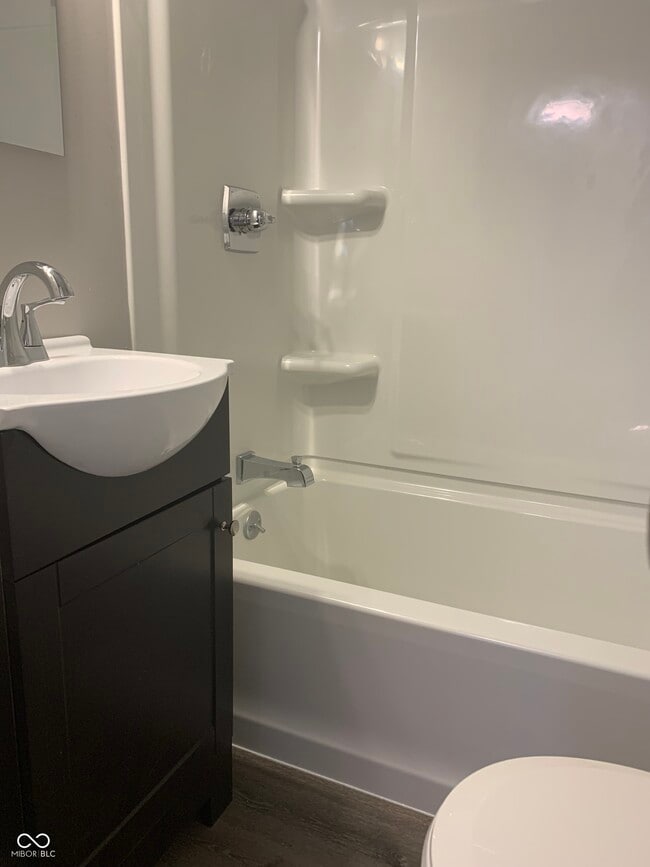
Charming bungalow available for rent,featuring 2 bedrooms and 1 bathroom. Conveniently located near the Speedway and just 15 minutes from downtown Indianapolis... ,this home has hardwood flooring throughout and an updated bathroom. The modern kitchen comes complete with appliances. Additional highlights include a separate laundry room,an open front porch,and a back patio area that's perfect for relaxation or entertaining. Please note that the mini-barn is included,but the garage is NOT part of the rental,and smoking is not permitted.
Based on information submitted to the MLS GRID as of [see last changed date above]. All data is obtained from various sources and may not have been verified by broker or MLS GRID. Supplied Open House Information is subject to change without notice. All information should be independently reviewed and verified for accuracy. Properties may or may not be listed by the office/agent presenting the information. Some IDX listings have been excluded from this website. Prices displayed on all Sold listings are the Last Known Listing Price and may not be the actual selling price.
3643 W 14th St is a single-family home for rent in Indianapolis, IN
The fees below are based on community-supplied data and may exclude additional fees and utilities.
Property Fee Disclaimer Based on community-supplied data and independent market research. Subject to change without notice. May exclude fees for mandatory or optional services and usage-based utilities.

The information is being provided by MIBOR Association of REALTORS®. Information deemed reliable but not guaranteed.
Walkability
Fairly walkable50 / 100
Transit
Limited public transit30 / 100
Driveability
Moderately drivable70 / 100
Bikeability
Moderately bikeable60 / 100

Soundscore ™
Active78 / 100


Ernie Pyle School 90
Grades PK-5
Public
Northwest Community High School (7-8)
Grades 6-8
Public

The Path School
Grades K-8
Public

Hagia Sophia Classical Academy
Grades K-8
Private

George Washington Community High School (9-12)
Grades 9-12
Public
Crispus Attucks Medical Magnet High School (9-12)
Grades 9-12
Public
Monarca Academy
Grades 6-12
Public
MTI School of Knowledge
Grades PK-12
Private
Data provided by GreatSchools.org © 2026. All rights reserved.

School
Commute Time (Distance)
Marian Univ., Indianapolis
Drive: 7 min (3.3 mi)
IU - School of Medicine
Drive: 8 min (3.5 mi)
IU - Indianapolis
Drive: 9 min (3.8 mi)
Ivy Tech Community College
Drive: 11 min (4.7 mi)
Shoppers will appreciate 3643 W 14th St proximity to 2912-2920 W 16th St, Michigan Plaza, and 2405 Lafayette Rd. 2912-2920 W 16th St is 1 mile away, and Michigan Plaza is within a 22 minute walk.
With a TransitScore of 30, 3643 W 14th St has limited public transit, including 1 transit stop within 5.2 miles. Transit options include Indianapolis.
Recreational activities near 3643 W 14th St are plentiful. Discover 5 parks within 3.2 miles, including Municipal Gardens, Thatcher Park, and Riverside Park.
Living in Near Westside Indianapolis provides easy access to Indianapolis International, located just 23 minutes from 3643 W 14th St.
Within 50 Miles of 3643 W 14th St