
The Coil
Studio - 2 Beds
$1,595 - $2,995


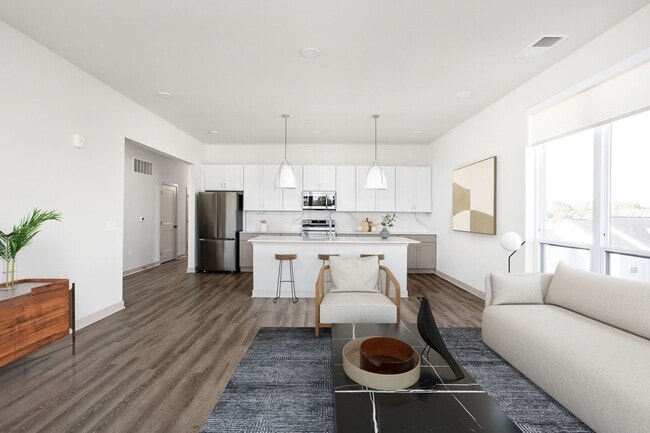
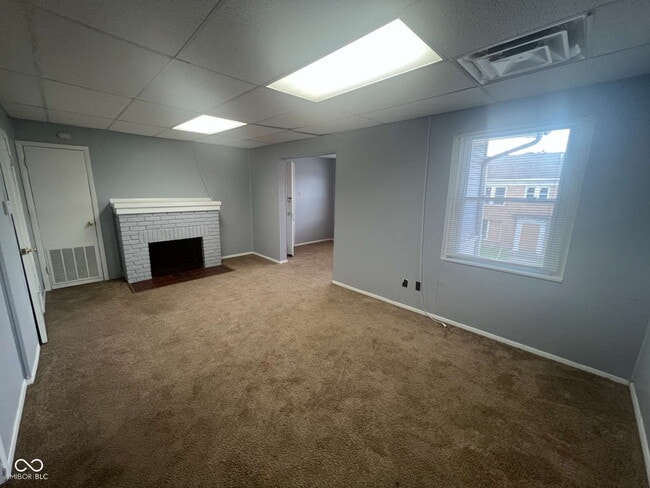
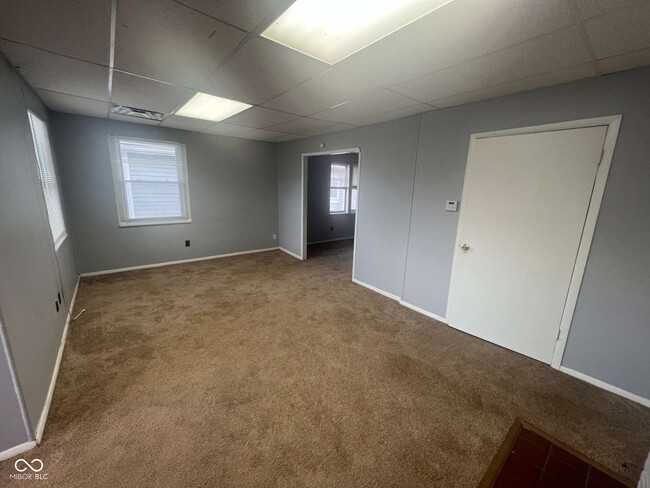
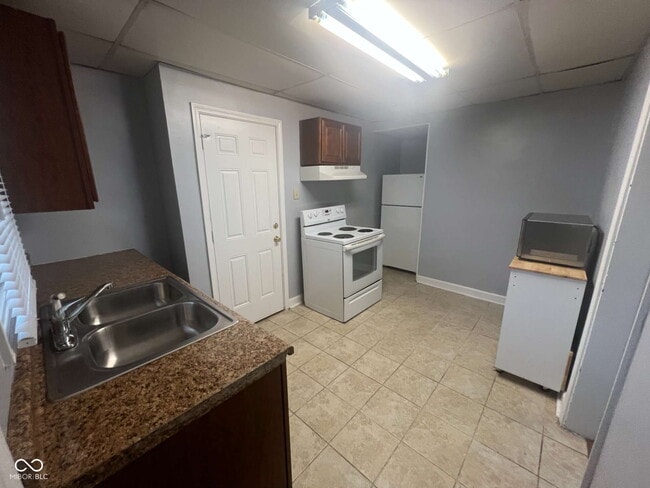
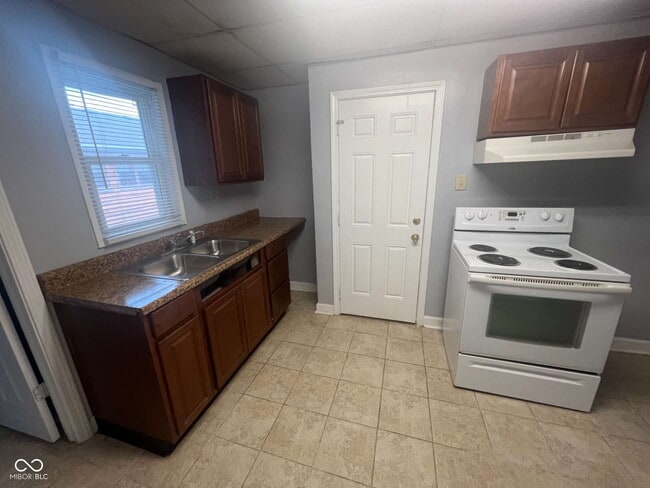
Discover comfort and convenience in Indianapolis,IN. This 1-bedroom,1-bathroom unit offers a spacious layout with elegant interiors,blending contemporary style... with timeless charm. Enjoy urban excitement and neighborhood tranquility in the heart of Indianapolis. Personalize this thoughtfully designed space and explore a community rich in culture and amenities. Make this your new home and celebrate the best of Indianapolis living. In addition to rent,tenants are responsible to pay 1/4 of the monthly water/sewer bill. All residents will be enrolled in a Resident Benefits Package (RBP) and these packages range from $45 - $55 per month and include benefits such as liability insurance,credit building to help boost the resident's credit score with timely rent payments,up to $1M Identity Theft Protection,HVAC air filter delivery (for applicable properties),move-in concierge service making utility connection and home service setup a breeze during your move-in,our best-in-class resident rewards program,on-demand pest control,and much more! More details upon application.
Based on information submitted to the MLS GRID as of [see last changed date above]. All data is obtained from various sources and may not have been verified by broker or MLS GRID. Supplied Open House Information is subject to change without notice. All information should be independently reviewed and verified for accuracy. Properties may or may not be listed by the office/agent presenting the information. Some IDX listings have been excluded from this website. Prices displayed on all Sold listings are the Last Known Listing Price and may not be the actual selling price.
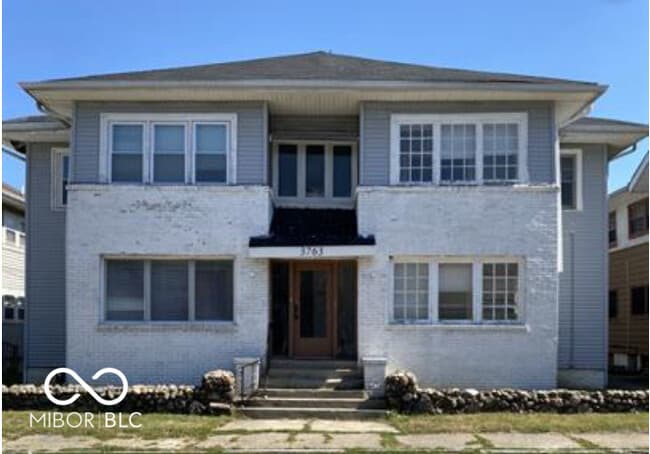
3763 Broadway St Unit 3 is a condo for rent in Indianapolis, IN
The fees below are based on community-supplied data and may exclude additional fees and utilities.
Property Fee Disclaimer Based on community-supplied data and independent market research. Subject to change without notice. May exclude fees for mandatory or optional services and usage-based utilities.

The information is being provided by MIBOR Association of REALTORS®. Information deemed reliable but not guaranteed.
Walkability
Fairly walkable40 / 100
Transit
Some public transit50 / 100
Driveability
Moderately drivable70 / 100
Bikeability
Fairly bikeable50 / 100

Soundscore ™
Active70 / 100


School
Commute Time (Distance)
Ivy Tech Community College
Drive: 5 min (2.2 mi)
Butler University
Drive: 6 min (2.7 mi)
IU - School of Medicine
Drive: 8 min (3.5 mi)
Marian Univ., Indianapolis
Drive: 8 min (3.7 mi)
Shoppers will appreciate 3763 Broadway St Unit 3 proximity to Meridian Plaza, 3932-3952 N Illinois St, and 4901-4915 E Pennsylvania St.. Meridian Plaza is 1.2 miles away, and 3932-3952 N Illinois St is within an 18 minute walk.
With a TransitScore of 50, 3763 Broadway St Unit 3 has some public transit, including 1 transit stop within 5.1 miles. Transit options include Indianapolis.
Recreational activities near 3763 Broadway St Unit 3 are plentiful. Discover 5 parks within 3 miles, including The Children's Museum of Indianapolis, Oldfields Gardens, and Douglass Park.
Living in Mapleton Fall Creek provides easy access to Indianapolis International, located just 34 minutes from 3763 Broadway St Unit 3.
Within 50 Miles of 3763 Broadway St Unit 3