
The Residences on 56th
1 - 3 Beds
$1,050 - $1,879


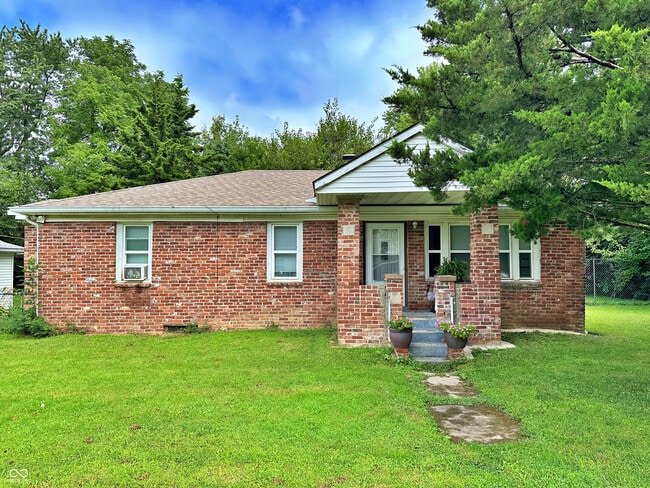
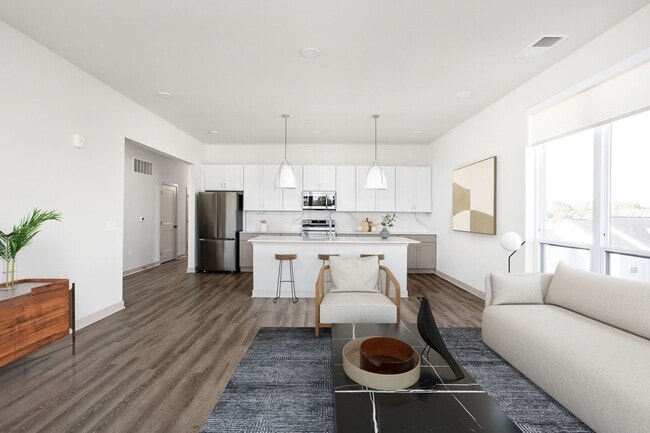

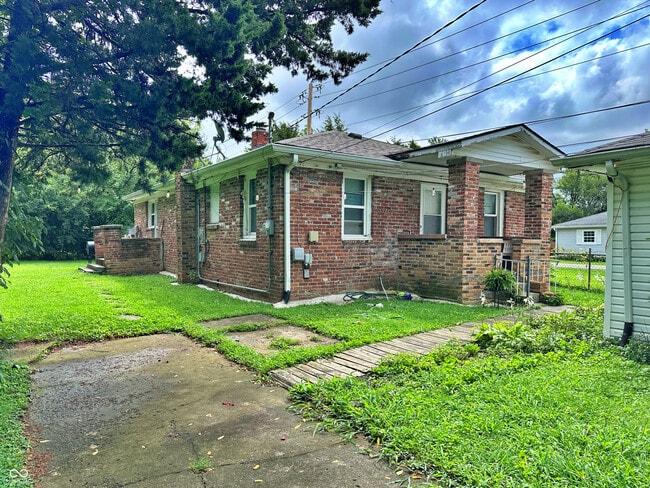
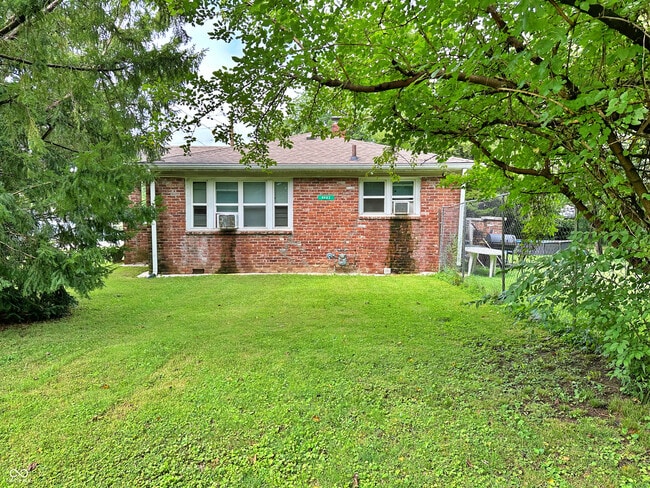
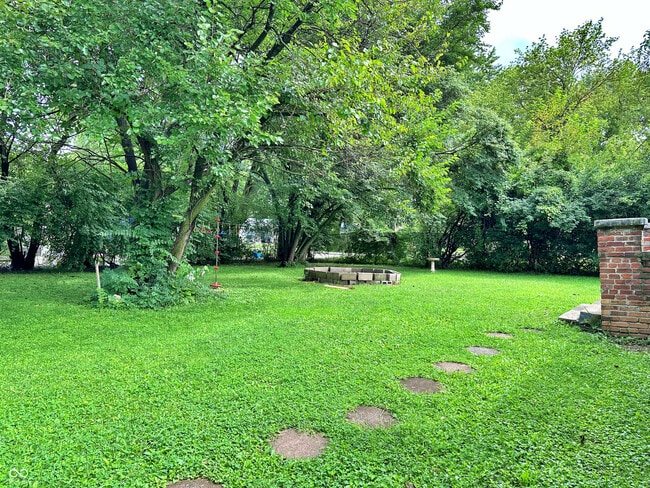
Discover the inviting appeal of 4002 N Edmondson AVE,Indianapolis,IN. This single-family residence,built in 1954,offers 1120 square feet of comfortable living... space. With four dedicated bedrooms,this home provides ample personal space,allowing for flexible arrangements whether for sleep,work,or creative pursuits. The single full bathroom on the property is designed to accommodate daily routines with ease. Spanning a generous 6970 square foot lot,this ranch-style home provides a pleasant setting for outdoor enjoyment and relaxation. We invite you to experience the potential for comfortable living this lease opportunity presents.
Based on information submitted to the MLS GRID as of [see last changed date above]. All data is obtained from various sources and may not have been verified by broker or MLS GRID. Supplied Open House Information is subject to change without notice. All information should be independently reviewed and verified for accuracy. Properties may or may not be listed by the office/agent presenting the information. Some IDX listings have been excluded from this website. Prices displayed on all Sold listings are the Last Known Listing Price and may not be the actual selling price.
4002 N Edmondson Ave is a single-family home for rent in Indianapolis, IN
The fees below are based on community-supplied data and may exclude additional fees and utilities.
Property Fee Disclaimer Based on community-supplied data and independent market research. Subject to change without notice. May exclude fees for mandatory or optional services and usage-based utilities.

The information is being provided by MIBOR Association of REALTORS®. Information deemed reliable but not guaranteed.
Walkability
Fairly walkable40 / 100
Transit
Minimal public transit10 / 100
Driveability
Exceptionally drivable100 / 100
Bikeability
Fairly bikeable50 / 100

Soundscore ™
Active76 / 100


Robert Lee Frost School 106
Grades PK-5
Public
Charles Warren Fairbanks School 105
Grades PK-5
Public

KIPP Indianapolis College Preparatory
Grades 6-8
Public

Broad Ripple Middle School - An IB World School
Grades 6-8
Public
World Changers Schools of the Arts Inc
Grades 6-8
Private
St. Lawrence Catholic School
Grades PK-8
Private
KIPP Indy Legacy High
Grades 9-12
Public
Purdue Polytechnic High School North
Grades 9-12
Public
Cathedral High School
Grades 9-12
Private
Data provided by GreatSchools.org © 2026. All rights reserved.

School
Commute Time (Distance)
Ivy Tech Community College
Drive: 15 min (7.2 mi)
Butler University
Drive: 16 min (7.4 mi)
IU - School of Medicine
Drive: 17 min (7.6 mi)
IU - Indianapolis
Drive: 20 min (9.6 mi)
Shoppers will appreciate 4002 N Edmondson Ave proximity to 7017-7027 Pendleton Pike, Eastwood Shopping Center, and 7003 E 38th St. 7017-7027 Pendleton Pike is 1.2 miles away, and Eastwood Shopping Center is within a 22 minute walk.
Recreational activities near 4002 N Edmondson Ave are plentiful. Discover 5 parks within 4.8 miles, including Windsor Village Park, Fort Harrison State Park, and Gene B. Glick Nature Preserve.
Living in Devington provides easy access to Indianapolis International, located just 40 minutes from 4002 N Edmondson Ave.
Within 50 Miles of 4002 N Edmondson Ave