

4324 Big Leaf Ln, Indianapolis, IN 46239
What This House Offers
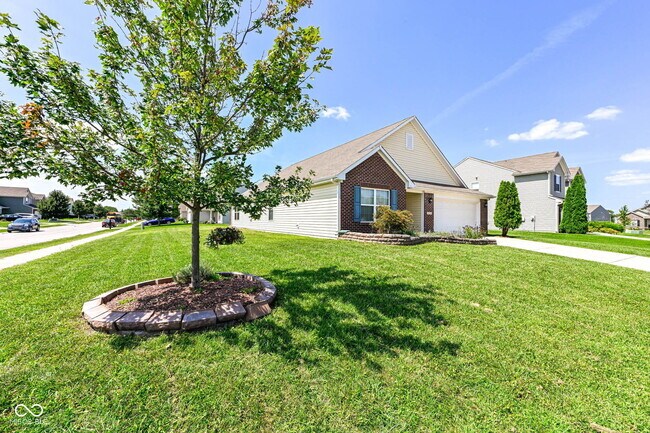
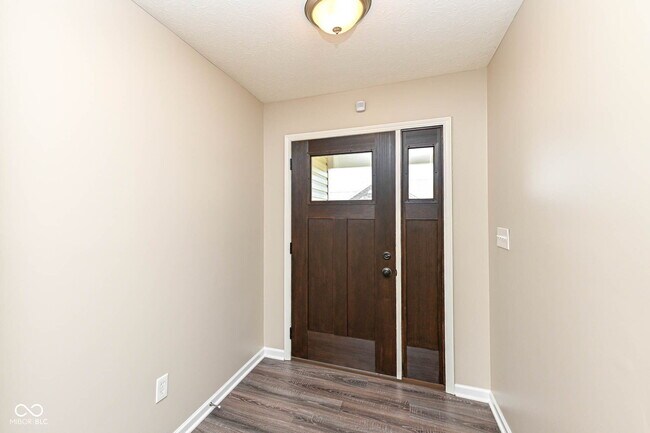
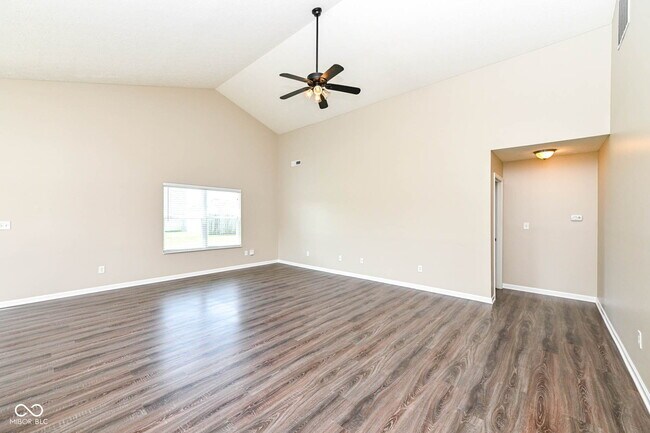
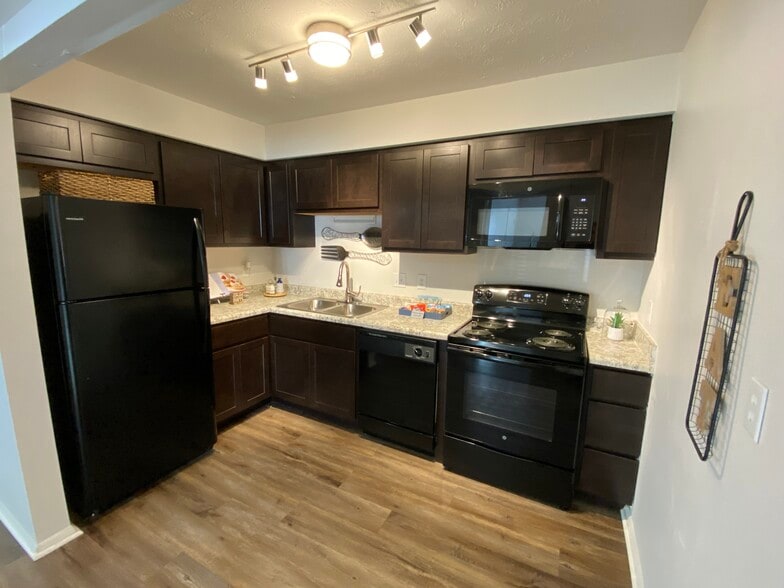
Beautiful Ranch Home in Franklin Township Schools! Welcome to this well-maintained 3-bedroom,2-bath ranch offering 1,804 square feet of thoughtfully designed living space on a desirable quarter-acre corner lot. Built in 2015,this home features a popular split-bedroom floor plan,open-concept layout,and quality finishes throughout. A covered front porch welcomes you inside,where you'll find 9-foot ceilings throughout and soaring vaulted ceilings in the great room and kitchen,creating a bright and spacious atmosphere. The kitchen is the heart of the home,featuring beautiful staggered wood cabinetry,a center island with breakfast bar and pendant lighting,a walk-in pantry,stainless steel appliances,and an adjoining breakfast room. Laminate hardwood flooring flows through the main living areas,adding warmth and durability. The private primary suite offers a large walk-in closet and an en-suite bath complete with double sinks and an enlarged garden tub/shower combination. Two additional spacious bedrooms and a full guest bath provide plenty of room for family and guests. A convenient laundry room and attached 2-car garage add everyday functionality. Step outside and enjoy the custom-built covered patio,perfect for relaxing or entertaining. Residents also enjoy access to outstanding neighborhood amenities,including a community pool,playground,and basketball court. With its desirable location,open floor plan,and fantastic community amenities,this move-in-ready home is one you won't want to miss!
Unit
Home Features
- Air Conditioning
- Dishwasher
- Disposal
- Heating
- Range
- Refrigerator
4324 Big Leaf Ln is a single-family home for rent in Indianapolis, IN
Fees & Policies
The fees below are based on community-supplied data and may exclude additional fees and utilities.
One-Time Basics
Due at Application
-
Application Fee Per ApplicantN/A
Dogs Allowed
-
Dogs Allowed
Cats Allowed
-
Cats Allowed
Property Fee Disclaimer: Based on community-supplied data and independent market research. Subject to change without notice. May exclude fees for mandatory or optional services and usage-based utilities.
Home Details
Home Design
- Built in 2015
- Ranch Style House
- Single Family Detached Home
- Vinyl Construction Material
- Slab Foundation
Interior Spaces
- Cathedral Ceiling
- Breakfast Room
- Entrance Foyer
- Paddle Fans
- 1804 Sq Ft Home
- Main Level Square Feet
- Upper Level Square Feet
- Pendant Lighting
Kitchen
- Electric Cooktop
- Breakfast Bar
- Kitchen Island
- Built-In Microwave
- Dishwasher
- Disposal
Flooring
- Carpet
- Laminate
- Vinyl
Bedrooms and Bathrooms
- Soaking Tub
- Walk-In Closet
- 2 Full Bathrooms
- 3 Bedrooms
- 3 Bedrooms | 2 Bathrooms
- Dual Vanity Sinks in Primary Bathroom
- Full Bathrooms in Basement
- Half Bathrooms in Basement
Laundry
- Laundry Room
Home Security
- Fire and Smoke Detector
Parking
- 2 Car Attached Garage
Outdoor Features
- Covered Patio or Porch
Lot Details
- 11238 Sq Ft Lot
- Corner Lot
Utilities
- Central Air
- High Speed Internet
- Heat Pump System
- Public Water Source
- Electric Water Heater
Listing and Financial Details
- Security Deposit $2,100
- Property Available on 2026-09-14
- 12-Month Minimum Lease Term
- Application Fee
- $5962 Total Annual Tax in 2025
- Legal Lot and Block 236 / 2B
- Assessor Parcel Number 491036111011000300
- Tenant pays for all utilities, carpet cleaning, insurance, lawncare
- The owner pays for dues mandatory, association fees, insurance, taxes
Community Details
Overview
- $54 Monthly HOA Fees
- Association Phone (317) 541-0000
- Property managed by OMNI
- Chessington Grove Subdivision
- Association fees include clubhouse, maintenance, parkplayground, snow removal, walking trails
Pet Policy
- Pets allowed on a case-by-case basis
Explore Commute Options
What's nearby 4324 Big Leaf Ln
Get In Touch
Indianapolis, IN 46239

The information is being provided by MIBOR Association of REALTORS®. Information deemed reliable but not guaranteed.
Area Scores
Walkability
Somewhat walkable
Driveability
Exceptionally drivable
Bikeability
Fairly bikeable
Walkability measures the walking distance to day-to-day needs.
Driveability measures congestion, parking availability, and access to major roads.
Bikeability measures the suitability for cycling.
Soundscore™
Active
A Sound Score rating aggregates noise caused by vehicle traffic, airplane traffic and local sources.
Travel and Transit
Commuter Rail
16 min Drive

Airport
37 min Drive

Local Education
Primary and Secondary Schools

Edgewood Intermediate School
Grades K-5
Public
Thompson Crossing Elementary School
Grades K-5
Public

New Bethel Elementary School
Grades PK-5
Public
Franklin Central Junior High
Grades 6-8
Public

Nativity School
Grades PK-8
Private

Franklin Central High School
Grades 9-12
Public
Lutheran High School
Grades 9-12
Private
Data provided by GreatSchools.org © 2026. All rights reserved.

Colleges and Universities
| School | Commute Time (Distance) |
|---|---|
| University of Indianapolis | Drive: 15 min (7.1 mi) |
| Purdue University | Drive: 20 min (10.2 mi) |
| IU - Indianapolis | Drive: 22 min (10.6 mi) |
| IU - School of Medicine | Drive: 21 min (10.7 mi) |
Discover Poplar Grove, Indianapolis, IN
Parks and Recreation
Recreational activities near 4324 Big Leaf Ln are plentiful. Discover 1 park within 3.9 miles, including Raymond Park/Indy Island.
Airports
Living in Poplar Grove provides easy access to Indianapolis International, located just 38 minutes from 4324 Big Leaf Ln.
Avoid Scams
Protect yourself from fraud. Do not send money to anyone you don't know.
Nearby Properties You Might Like
Within 50 Miles of 4324 Big Leaf Ln

Find More Rentals in Indianapolis
Bedrooms
Other Types of Rentals
Indianapolis Houses for Rent by Amenity
- Houses with Pets Allowed in Indianapolis
- Affordable Houses for Rent in Indianapolis
- Fully Furnished Homes for Rent in Indianapolis
- Modern Homes for Rent in Indianapolis
- Houses for Rent with a Pool in Indianapolis
- Houses for Rent with a Yard in Indianapolis
- Homes for Rent with a Garage in Indianapolis
- Houses for Rent with Fireplace in Indianapolis
- Houses for Rent with a Patio in Indianapolis
- Houses for Rent with Washer and Dryer in Indianapolis
- Houses for Rent with Utilities Paid in Indianapolis