
The Coil
Studio - 2 Beds
$1,595 - $2,995


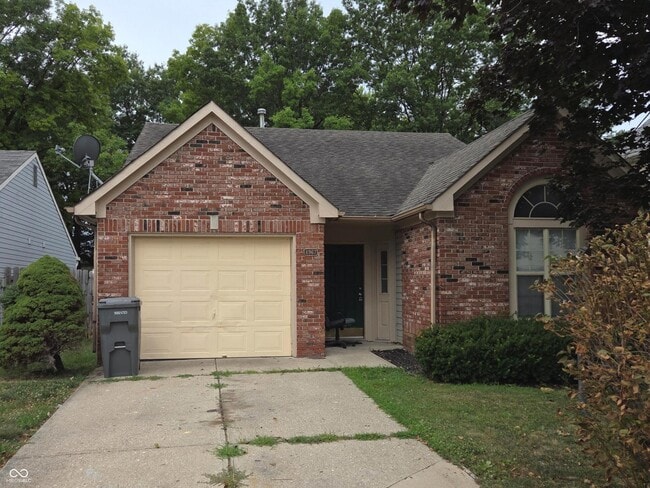
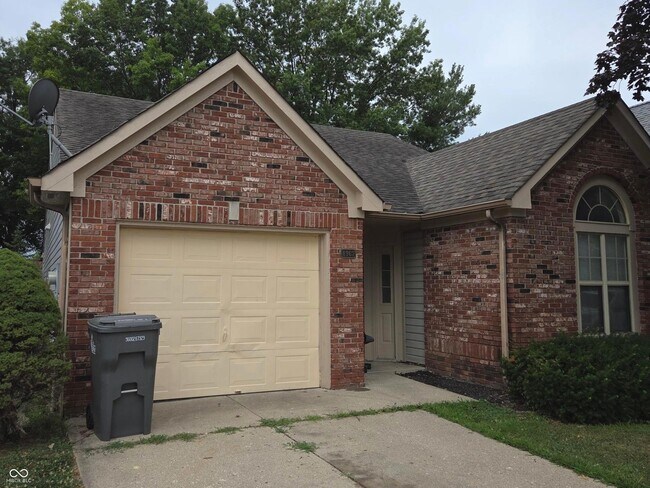
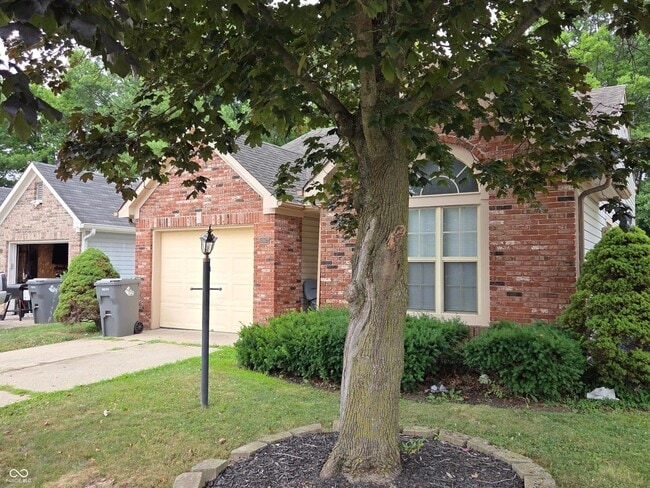
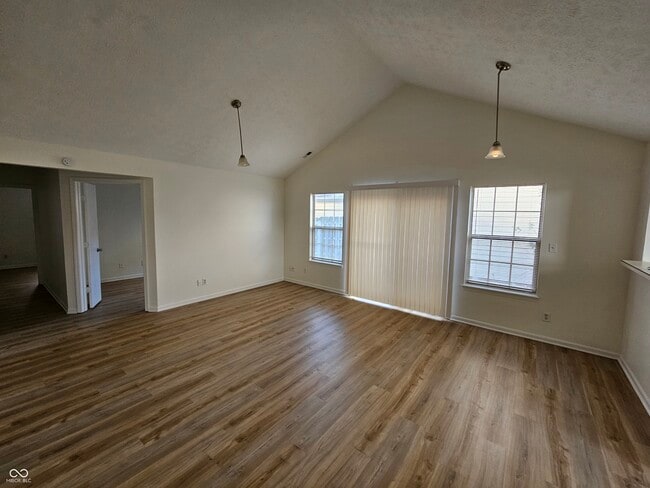
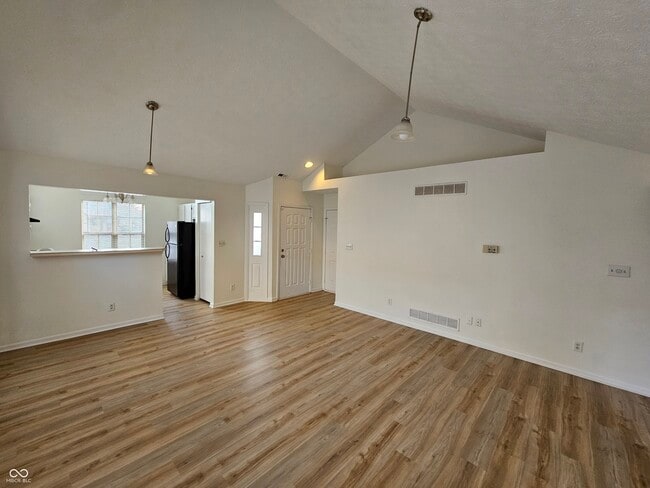
Discover the ease of single-story living at 4967 Peony PL,a charming ranch-style residence in INDIANAPOLIS,IN. Built in 1990,this 1110 square foot home offers a... ready-to-move-in experience,inviting you to simply unpack and begin enjoying your new surroundings. The heart of this home is its open-plan kitchen,featuring a practical peninsula that seamlessly connects with the living room,fostering an inclusive atmosphere for daily life and entertaining. With three bedrooms and two full bathrooms,this home provides comfortable living spaces. The attached garage offers convenience and direct access,while the private yard presents an ideal setting for outdoor enjoyment and relaxation. We invite you to explore how this delightful lease opportunity could perfectly complement your lifestyle.
Based on information submitted to the MLS GRID as of [see last changed date above]. All data is obtained from various sources and may not have been verified by broker or MLS GRID. Supplied Open House Information is subject to change without notice. All information should be independently reviewed and verified for accuracy. Properties may or may not be listed by the office/agent presenting the information. Some IDX listings have been excluded from this website. Prices displayed on all Sold listings are the Last Known Listing Price and may not be the actual selling price.
4967 Peony Pl is a single-family home for rent in Indianapolis, IN
The fees below are based on community-supplied data and may exclude additional fees and utilities.
Property Fee Disclaimer Based on community-supplied data and independent market research. Subject to change without notice. May exclude fees for mandatory or optional services and usage-based utilities.

The information is being provided by MIBOR Association of REALTORS®. Information deemed reliable but not guaranteed.
Walkability
Fairly walkable50 / 100
Transit
Minimal public transit10 / 100
Driveability
Exceptionally drivable100 / 100
Bikeability
Fairly bikeable50 / 100

Soundscore ™
Active69 / 100


Central Elementary School (Pike)
Grades K-5
Public

Snacks Crossing Elementary School
Grades PK-5
Public
Lincoln Middle School
Grades 6-8
Public

St. Monica School
Grades PK-8
Private

Pike High School
Grades 9-12
Public
The Independence Academy of Indiana
Grades K-12
Private
Data provided by GreatSchools.org © 2026. All rights reserved.

School
Commute Time (Distance)
Marian Univ., Indianapolis
Drive: 10 min (5.5 mi)
Butler University
Drive: 13 min (6.5 mi)
Ivy Tech Community College
Drive: 14 min (7.6 mi)
IU - School of Medicine
Drive: 15 min (8.4 mi)
Shoppers will appreciate 4967 Peony Pl proximity to Cross Creek Centre, 56th & Georgetown Square, and 5621-5637 Georgetown Rd. Cross Creek Centre is 0.6 miles away, and 56th & Georgetown Square is within a 10 minute walk.
Recreational activities near 4967 Peony Pl are plentiful. Discover 4 parks within 4.1 miles, including Northwestway Park, Eagle Creek Park, and Earth Discovery Center.
Living in Snacks Guion Creek provides easy access to Indianapolis International, located just 31 minutes from 4967 Peony Pl.
Within 50 Miles of 4967 Peony Pl