


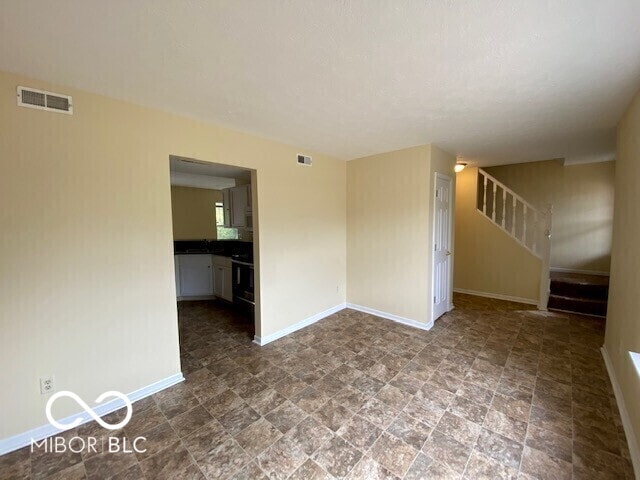
6130 Tybalt Ln, Indianapolis, IN 46254
What This House Offers
Don't miss this stunning 4 bedroom 2.5 bath home with a basement located in Pike! Walk into the home and be welcomed into the entryway that opens up to the spacious living room! Continuing into the home with lead you to the stunning eat-in kitchen that showcases gorgeous countertops,tons of cabinet space,and a breakfast bar! The kitchen also boasts stainless steel appliances and houses the door leading to your large two-level deck! This area is perfect for entertaining and spending time outside in just about any season! Back inside,taking the stairs up to the second floor will lead you to your 4 bedrooms! All 4 bedrooms offer tons of closet space. The master bedroom features a walk-in closet and a private en-suite bathroom that showcases a dual sink and a full-sized shower/tub combo! The other three bedrooms share the second full bathroom that boasts another full-sized shower/tub combo. The home also showcases a laundry room that features full-sized washer/dryer hookups and has an attached 2-car garage. The home is located in a neighborhood with community features too! Enjoy the community pool,playground,and tennis court!
Unit
Home Features
- Air Conditioning
- Dishwasher
- Fireplace
- Heating
- Microwave
- Oven
- Refrigerator
- Washer/Dryer
6130 Tybalt Ln is a single-family home for rent in Indianapolis, IN
Fees & Policies
The fees below are based on community-supplied data and may exclude additional fees and utilities.
One-Time Basics
Due at Application
-
Application Fee Per Applicant$65
Dogs Allowed
-
Dogs Allowed
Cats Allowed
-
Cats Allowed
Property Fee Disclaimer: Based on community-supplied data and independent market research. Subject to change without notice. May exclude fees for mandatory or optional services and usage-based utilities.
Home Details
Views
- Views of Woods
Home Design
- Built in 1994
- Contemporary Architecture
- Brick Exterior Construction
- Single Family Detached Home
- Vinyl Construction Material
- Slab Foundation
Interior Spaces
- Great Room with Fireplace
- Cathedral Ceiling
- Combination Dining and Living Room
- 1697 Sq Ft Home
- Main Level Square Feet
- Upper Level Square Feet
- 2-Story Property
Kitchen
- Country Kitchen
- Electric Oven
- Microwave
- Dishwasher
Flooring
- Carpet
- Laminate
Bedrooms and Bathrooms
- Walk-In Closet
- 3 Full Bathrooms
- 3 Bedrooms | 3 Bathrooms
- 3 Bedrooms
- Dual Vanity Sinks in Primary Bathroom
- Full Bathrooms in Basement
- Half Bathrooms in Basement
Laundry
- Laundry Room
- Dryer
- Washer
Basement
- Finished Basement
Home Security
- Fire and Smoke Detector
Parking
- 2 Car Attached Garage
- Garage Door Opener
Lot Details
- 9670 Sq Ft Lot
Location
- Property is near clubhouse
- Suburban Location
Schools
- Pike High School
Utilities
- Forced Air Heating and Cooling System
- Satellite Dish
- Public Water Source
- Electric Water Heater
Listing and Financial Details
- Security Deposit $2,200
- Property Available on 2026-09-18
- $65 Application Fee
- $3094 Total Annual Tax in 2025
- Assessor Parcel Number 490501102009000600
- Tenant pays for all utilities
- The owner pays for not applic
Community Details
Overview
- $10 Monthly HOA Fees
- Property managed by PMI Midwest
- Stratford Glen Subdivision
- Association fees include clubhouse, insurance, maintenance, parkplayground, management, snow removal, tennis court(s)
Pet Policy
- Pets allowed on a case-by-case basis
Explore Commute Options
What's nearby 6130 Tybalt Ln
Get In Touch
Indianapolis, IN 46254

The information is being provided by MIBOR Association of REALTORS®. Information deemed reliable but not guaranteed.
Area Scores
Walkability
Somewhat walkable
Driveability
Very drivable
Bikeability
Fairly bikeable
Walkability measures the walking distance to day-to-day needs.
Driveability measures congestion, parking availability, and access to major roads.
Bikeability measures the suitability for cycling.
Soundscore™
Active
A Sound Score rating aggregates noise caused by vehicle traffic, airplane traffic and local sources.
Travel and Transit
Airport
34 min Drive

Local Education
Primary and Secondary Schools

Snacks Crossing Elementary School
Grades PK-5
Public

Lincoln Middle School
Grades 6-8
Public

The Children's House
Grades PK-8
Private
Pike High School
Grades 9-12
Public
The Independence Academy of Indiana
Grades K-12
Private
Data provided by GreatSchools.org © 2026. All rights reserved.

Colleges and Universities
| School | Commute Time (Distance) |
|---|---|
| Marian Univ., Indianapolis | Drive: 12 min (6.4 mi) |
| Ivy Tech Community College | Drive: 15 min (8.4 mi) |
| Butler University | Drive: 16 min (8.4 mi) |
| IU - School of Medicine | Drive: 16 min (9.2 mi) |
Discover Snacks Guion Creek, Indianapolis, IN
Shopping Centers
Shoppers will appreciate 6130 Tybalt Ln proximity to Eagle Creek Plaza, Eagle Creek Commons, and Park 100. Eagle Creek Plaza is 1.3 miles away, and Eagle Creek Commons is within a 30 minute walk.
Parks and Recreation
Recreational activities near 6130 Tybalt Ln are plentiful. Discover 4 parks within 3.9 miles, including Northwestway Park, Eagle Creek Park Ornithology Center, and Eagle Creek Park.
Airports
Living in Snacks Guion Creek provides easy access to Indianapolis International, located just 32 minutes from 6130 Tybalt Ln.
Avoid Scams
Protect yourself from fraud. Do not send money to anyone you don't know.
Nearby Properties You Might Like
Within 50 Miles of 6130 Tybalt Ln

Find More Rentals in Indianapolis
Bedrooms
Other Types of Rentals
Indianapolis Houses for Rent by Amenity
- Houses with Pets Allowed in Indianapolis
- Affordable Houses for Rent in Indianapolis
- Fully Furnished Homes for Rent in Indianapolis
- Modern Homes for Rent in Indianapolis
- Houses for Rent with a Pool in Indianapolis
- Houses for Rent with a Yard in Indianapolis
- Homes for Rent with a Garage in Indianapolis
- Houses for Rent with Fireplace in Indianapolis
- Houses for Rent with a Patio in Indianapolis
- Houses for Rent with Washer and Dryer in Indianapolis
- Houses for Rent with Utilities Paid in Indianapolis