
Beech Meadow Apartments
1 - 4 Beds
$955 - $1,412


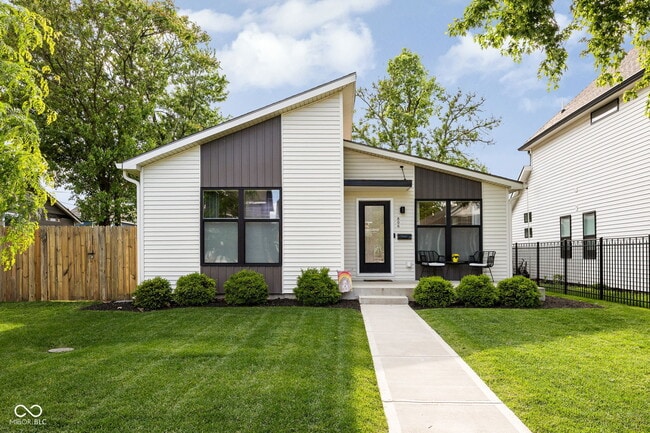
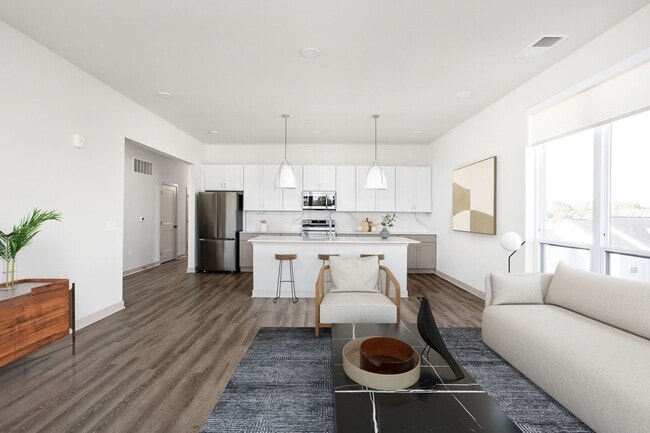
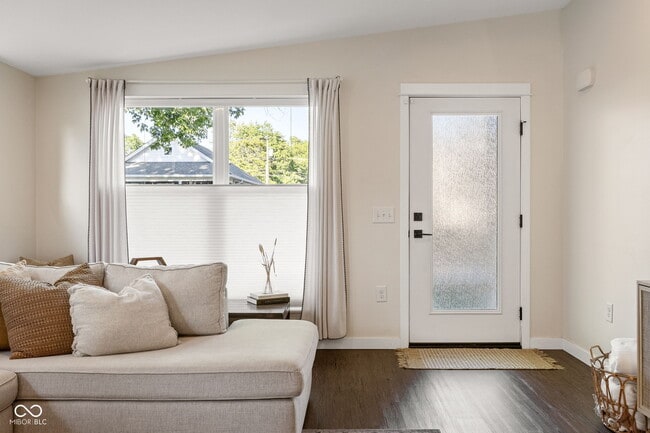
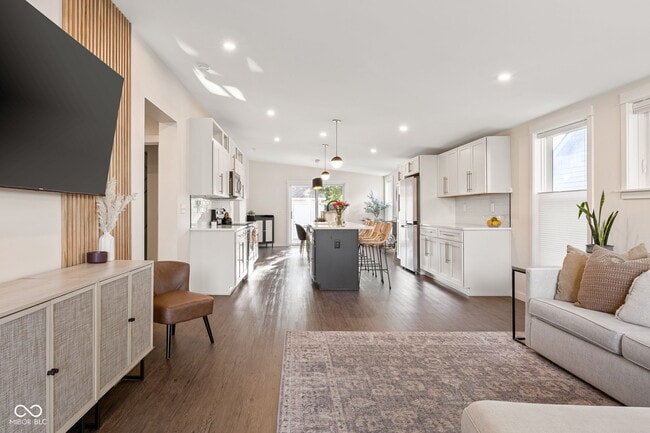
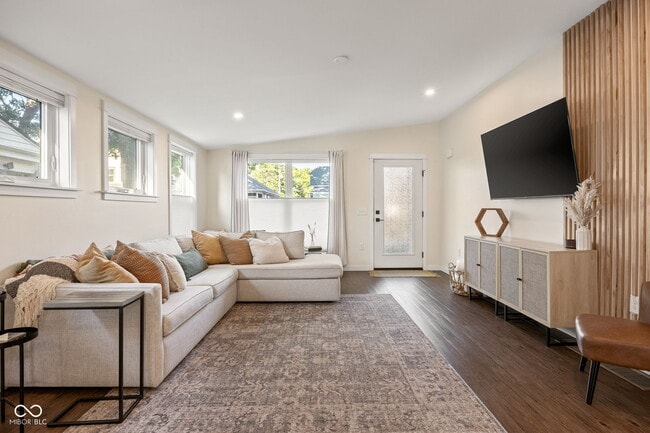
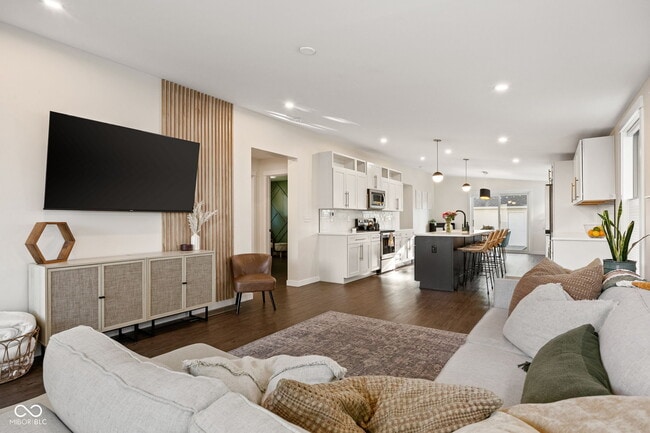
Available for IMMEDIATE possession! Unplug and settle into modern luxury on a massive,ultra-private double lot in the heart of Rivoli Park with this custom 2021... IndyMod build-a rare 3-bedroom,2-bath single-family rental that delivers turnkey,low-maintenance living with serious style. Inside,soaring vaulted ceilings and a bright open-concept flow connect a chef's kitchen featuring sleek quartz countertops to a spa-inspired primary suite designed for pure relaxation. Outside,enjoy twice the land of neighboring homes with a fully fenced-in backyard oasis and a detached two-car garage,all situated just minutes from the vibrant dining,entertainment,and nightlife of Mass Ave and the Bottleworks District. Home includes fridge,electric stove,microwave,dishwasher,garbage disposal,water softener,washer & dryer. Tenants pay for all utilities including renter's insurance.
Based on information submitted to the MLS GRID as of [see last changed date above]. All data is obtained from various sources and may not have been verified by broker or MLS GRID. Supplied Open House Information is subject to change without notice. All information should be independently reviewed and verified for accuracy. Properties may or may not be listed by the office/agent presenting the information. Some IDX listings have been excluded from this website. Prices displayed on all Sold listings are the Last Known Listing Price and may not be the actual selling price.
806 N Beville Ave is a single-family home for rent in Indianapolis, IN
The fees below are based on community-supplied data and may exclude additional fees and utilities.
Property Fee Disclaimer Based on community-supplied data and independent market research. Subject to change without notice. May exclude fees for mandatory or optional services and usage-based utilities.

The information is being provided by MIBOR Association of REALTORS®. Information deemed reliable but not guaranteed.
Walkability
Moderately walkable60 / 100
Transit
Limited public transit30 / 100
Driveability
Moderately drivable70 / 100
Bikeability
Moderately bikeable60 / 100

Soundscore ™
Active76 / 100


Theodore Potter School 74
Grades K-5
Public
Thomas D. Gregg School 15
Grades PK-5
Public

H.L. Harshman Magnet Middle School
Grades 6-8
Public

HW Longfellow Med/STEM Magnet Midl
Grades 6-8
Public

St. Philip Neri School
Grades PK-8
Private

Arsenal Technical High School
Grades 9-12
Public

Purdue Polytechnic High School - Englewood
Grades 9-12
Public
Legacy Learning Center
Grades PK-12
Private
Data provided by GreatSchools.org © 2026. All rights reserved.

School
Commute Time (Distance)
IU - School of Medicine
Drive: 7 min (3.1 mi)
IU - Indianapolis
Drive: 9 min (3.5 mi)
Ivy Tech Community College
Drive: 8 min (3.8 mi)
University of Indianapolis
Drive: 12 min (6.2 mi)
Shoppers will appreciate 806 N Beville Ave proximity to Mid-City Plaza, Oxford, and Plaza Hispana. Mid-City Plaza is 0.5 miles away, and Oxford is within an 11 minute walk.
With a TransitScore of 30, 806 N Beville Ave has limited public transit, including 1 transit stop within 3.2 miles. Transit options include Indianapolis.
Recreational activities near 806 N Beville Ave are plentiful. Discover 5 parks within 3.3 miles, including JTV Hill Park, University Park, and Douglass Park.
Living in Near Eastside provides easy access to Indianapolis International, located just 30 minutes from 806 N Beville Ave.
Within 50 Miles of 806 N Beville Ave