

The Residences on 56th
1 - 3 Beds
$1,099 - $1,585


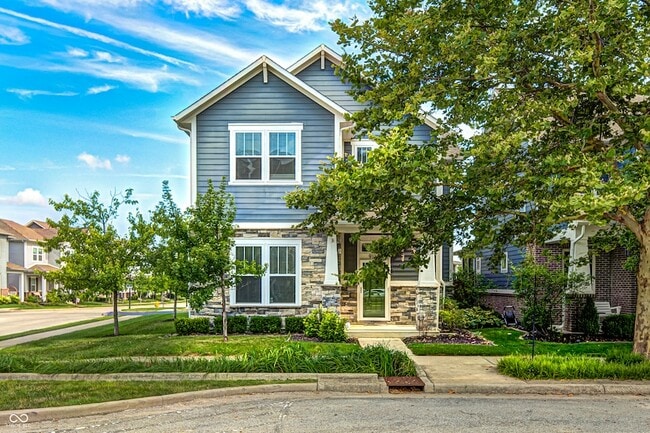
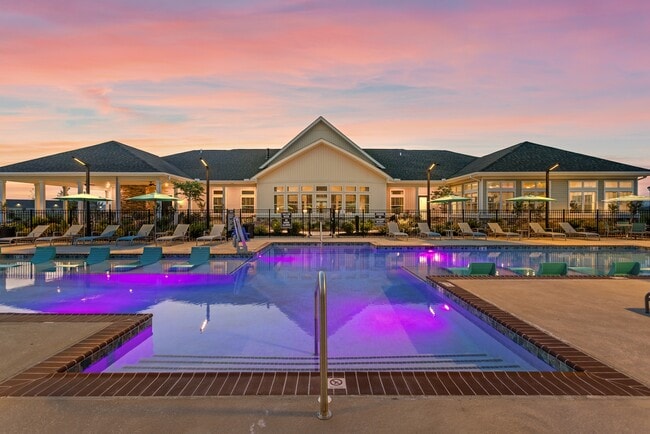
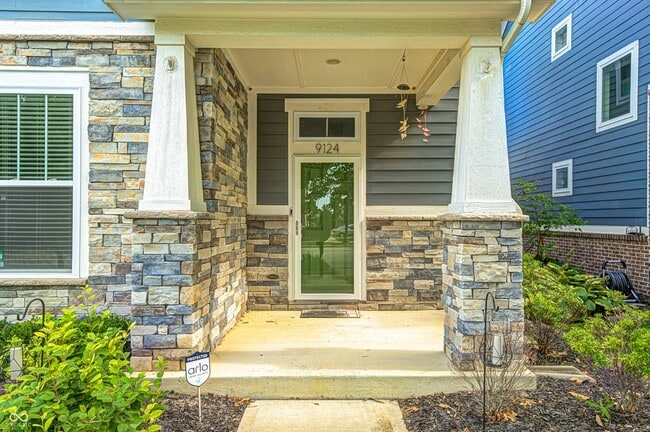
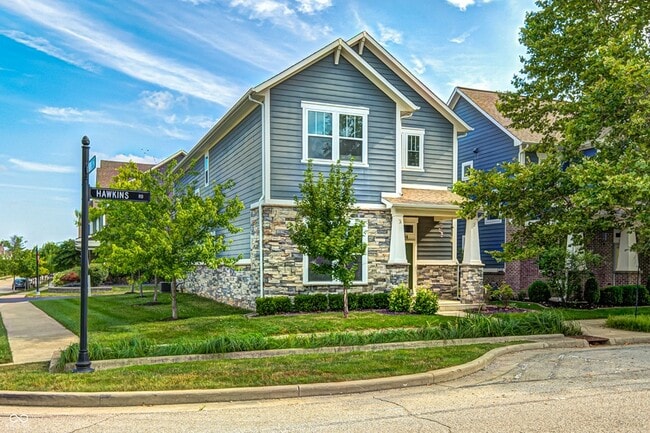
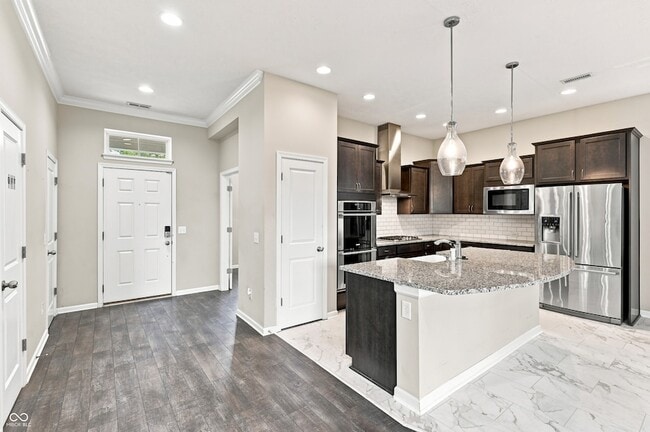
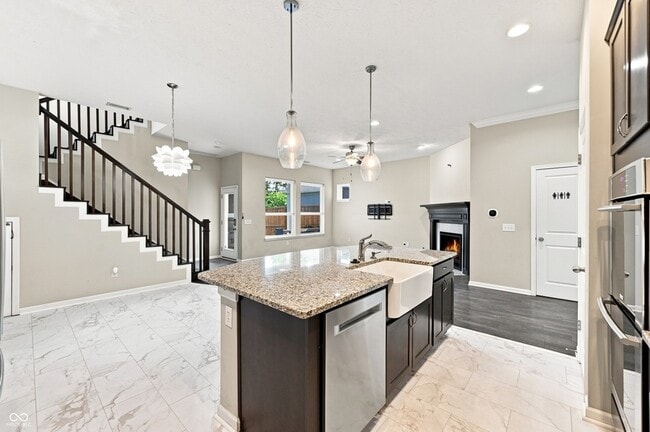
Experience low-maintenance living in the highly sought-after Fort Ben community. This beautifully maintained home offers 3 bedrooms, 2.5 bathrooms, a spacious... loft, and a 2-car garage, combining luxury, comfort, and everyday convenience.The open-concept main level is perfect for both relaxing and entertaining, featuring a gourmet kitchen with granite countertops, premium cabinetry, tile backsplash, oversized center island, built-in double ovens, gas range, and stainless vent hood. The inviting family room offers a cozy fireplace and opens to a covered patio overlooking a turf backyard, providing the perfect outdoor space without the hassle of extensive maintenance.The spacious primary suite serves as a private retreat with a spa-inspired bathroom featuring a soaking tub, oversized tiled shower, dual vanities, and a generous walk-in closet. Upstairs, you'll find two additional bedrooms, a full bath, a versatile loft ideal for a home office, media room, or second living area, a conveniently located laundry room, and an oversized storage closet. Located in the heart of the vibrant Fort Ben community, residents enjoy easy access to walking and biking trails, parks, golf, restaurants, coffee shops, and all the amenities. If you're looking for a home that offers great finishes, an exceptional floor plan, and an unbeatable location, this is one you won't want to miss. Schedule your private showing today!
9124 Hawkins Rd is a single-family home for rent in Indianapolis, IN
The fees below are based on community-supplied data and may exclude additional fees and utilities.
Property Fee Disclaimer Based on community-supplied data and independent market research. Subject to change without notice. May exclude fees for mandatory or optional services and usage-based utilities.

I find enjoyment in assisting people with accomplishing their goals. Whether that is selling your home and starting on a new adventure, or buying a house and beginning the process of turning it into your dream home. Both are exciting times that can create a tremendous amount of stress, and that is why I believe my personality, experience, and knowledge of the real estate business will allow me to assist you in avoiding or eliminating many of these pressures. Not only am I recognized by my peers as an “Outstanding Agent”, but I take pride in knowing I have earned your respect, acknowledgment and, have exceeded your expectations. My goal is to give you not only the personal attention you deserve, but the high level of service you expect.
Walkability
Fairly walkable40 / 100
Transit
Limited public transit30 / 100
Driveability
Exceptionally drivable90 / 100
Bikeability
Moderately bikeable60 / 100

Soundscore ™
Active78 / 100


Crestview Elementary School
Grades K-5
Public

Early Learning Center
Grades PK-5
Public

Belzer Middle School
Grades 6-8
Public
Lawrence Central High School
Grades 9-12
Public
Fortune Academy
Grades K-12
Private
Data provided by GreatSchools.org © 2026. All rights reserved.

School
Commute Time (Distance)
Butler University
Drive: 19 min (9.7 mi)
Ivy Tech Community College
Drive: 18 min (10.2 mi)
IU - School of Medicine
Drive: 22 min (11.5 mi)
Marian Univ., Indianapolis
Drive: 23 min (12.1 mi)
Shoppers will appreciate 9124 Hawkins Rd proximity to Harrison Crossing, 9155 E 56th St, and Lawrence Commons. Harrison Crossing is 0.3 miles away, and 9155 E 56th St is within a 9 minute walk.
With a TransitScore of 30, 9124 Hawkins Rd has limited public transit, including 1 transit stop within 12.8 miles. Transit options include Indianapolis.
Recreational activities near 9124 Hawkins Rd are plentiful. Discover 2 parks within 2.8 miles, including Fort Harrison State Park and Gene B. Glick Nature Preserve.
Living in Lawrence provides easy access to Indianapolis International, located just 45 minutes from 9124 Hawkins Rd.
Within 50 Miles of 9124 Hawkins Rd