


Cole Motor
752 E Market St, Indianapolis, IN 46202
Managed By

- Bedrooms
- 1 - 21 - 2 Beds
- Bathrooms
- 1 - 21 - 2 Baths
- Sq. Ft.
- 515 - 1,403 sq ft
Pricing and Floor Plans
Booth
Show Floor Plan Details Hide Floor Plan Details
Unable to load floor plan details.
362
$1,399
593 Sq. Ft.
Now
360
$1,399
593 Sq. Ft.
Now
358
$1,399
593 Sq. Ft.
Now
Amberson
Show Floor Plan Details Hide Floor Plan Details
Unable to load floor plan details.
359
$1,299
515 Sq. Ft.
Now
357
$1,299
515 Sq. Ft.
Now
355
$1,299
515 Sq. Ft.
Now
Carver
Show Floor Plan Details Hide Floor Plan Details
Unable to load floor plan details.
364
$1,419
600 Sq. Ft.
Now
464
$1,519
600 Sq. Ft.
Now
264
$1,419
600 Sq. Ft.
Now
Jones
Show Floor Plan Details Hide Floor Plan Details
Unable to load floor plan details.
347
$1,449
816 Sq. Ft.
Now
447
$1,549
816 Sq. Ft.
Now
247
$1,449
816 Sq. Ft.
Now
Midland
Show Floor Plan Details Hide Floor Plan Details
Unable to load floor plan details.
371
$1,579
989 Sq. Ft.
Now
471
$1,679
989 Sq. Ft.
Now
271
$1,579
989 Sq. Ft.
Now
Levy
Show Floor Plan Details Hide Floor Plan Details
Unable to load floor plan details.
469
$1,619
903 Sq. Ft.
Now
269
$1,519
903 Sq. Ft.
Now
Ornaby + Den
Show Floor Plan Details Hide Floor Plan Details
Unable to load floor plan details.
367
$1,750
1,080 Sq. Ft.
Now
267
$1,750
1,080 Sq. Ft.
Now
Minafer + Den
Show Floor Plan Details Hide Floor Plan Details
Unable to load floor plan details.
445
$1,749
1,021 Sq. Ft.
Now
Morgan
Show Floor Plan Details Hide Floor Plan Details
Unable to load floor plan details.
Patterson
Show Floor Plan Details Hide Floor Plan Details
Unable to load floor plan details.
Shelby
Show Floor Plan Details Hide Floor Plan Details
Unable to load floor plan details.
342
$2,099
1,132 Sq. Ft.
Now
448
$2,199
1,132 Sq. Ft.
Now
246
$2,099
1,132 Sq. Ft.
Now
Welles + Den
Show Floor Plan Details Hide Floor Plan Details
Unable to load floor plan details.
Property Map
Select a unit to view pricing and availability
Details
Lease Term Options
- 13 - 15 Month Leases
Property Information
- Built in 2026
- 213 units4 stories
Fees & Policies
The fees below are based on community-supplied data and may exclude additional fees and utilities.
One-Time Basics
Due at Application
-
Administrative Fee$165
-
Application Fee Per Applicant$65
-
Surface Lot
-
Parking
-
Other
Pet policies are negotiable.
Dogs Allowed
-
Dog Fee$300
-
Dog Rent$25 / mo
Restrictions
Restricted: Pit Bull Terrier, Staffordshire Terrier, Bully, Bull Terrier, Wolf, Wolf Hybrid. Subject to change at any time.
Comments
Our community utilizes PetScreening for managing pet profiles on site. One-time fees and pet rents vary depending on the approved Fido score from PetScreening.
Cats Allowed
-
Cat Fee$300
-
Cat Rent$25 / mo
Restrictions
Restrictions may apply. Contact our team for full details.
Comments
Our community utilizes PetScreening for managing pet profiles on site. One-time fees and pet rents vary depending on the approved Fido score from PetScreening.
Property Fee Disclaimer: Based on community-supplied data and independent market research. Subject to change without notice. May exclude fees for mandatory or optional services and usage-based utilities.
Explore Commute Options
Property Highlights
- 12-foot Loft Ceilings
- 30,000 sq ft of ground-floor retail
- Activated Outdoor Courtyard
- Air Conditioner
- Brand New Lofts & Apartments
- Dedicated pet park
- Downtown View
- Electronic Thermostat
- First Floor Patio
- First Floor Patios
- Full Size Washer/Dryer
- Historic Factory Building, Restored
- Large Closets
- Light-filled Lofts with Unique Atrium Views
- Non-Smoking Community
- Off Street Resident Parking Lot
- Oversized Industrial Windows
- Polished Concrete Flooring
- Sweeping Downtown View
- Tiled kitchen backsplash
- Top Floor
- Valet Trash & Recycling Program
Apartment Features
- Air Conditioning
- Den
- Dining Room
- Dishwasher
- Disposal
- Double Pane Windows
- Family Room
- Freezer
- Heating
- High Ceilings
- High Speed Internet Access
- Ice Maker
- Island Kitchen
- Kitchen
- Linen Closet
- Loft Layout
- Microwave
- Office
- Oven
- Patio
- Quartz Countertops
- Refrigerator
- Smoke Free
- Tub/Shower
- Vaulted Ceiling
- Views
- Walk-In Closets
- Washer/Dryer
- Wi-Fi
- Window Coverings
Community Features
- 24 Hour Access
- Bicycle Storage
- Breakfast/Coffee Concierge
- Business Center
- Clubhouse
- Community-Wide WiFi
- Controlled Access
- Courtyard
- Dog Park
- Elevator
- Fenced Lot
- Fitness Center
- Gated
- Lounge
- Maintenance on site
- Multi Use Room
- On-Site Retail
- Package Service
- Property Manager on Site
- Recycling
- Renters Insurance Program
- Roof Terrace
- Sauna
- Storage Space
- Sundeck
- Trash Pickup - Door to Door
- Wheelchair Accessible
- Wi-Fi
Map of Cole Motor
Area Scores
Walkability
Moderately walkable
Transit
Some public transit
Driveability
Very drivable
Bikeability
Moderately bikeable
Walkability measures the walking distance to day-to-day needs.
Transit measures access to public transportation.
Driveability measures congestion, parking availability, and access to major roads.
Bikeability measures the suitability for cycling.
Soundscore™
Busy
A Sound Score rating aggregates noise caused by vehicle traffic, airplane traffic and local sources.
Transit
Commuter Rail
4 min Drive

Airport
27 min Drive

Moving to Circle City, Indianapolis, IN
Shopping Centers
Shoppers will appreciate Cole Motor proximity to Plaza Hispana, CityWay, and Circle Centre. Plaza Hispana is 0.9 miles away, and CityWay is within a 17 minute walk.
Commuting
With a TransitScore of 50, Cole Motor has some public transit, including 1 transit stop within 1.5 miles. Transit options include Indianapolis.
Parks and Recreation
Recreational activities near Cole Motor are plentiful. Discover 5 parks within 2.8 miles, including University Park, Indiana State Museum, and White River State Park.
Airports
Living in Circle City provides easy access to Indianapolis International, located just 26 minutes from Cole Motor.
Local Education
Primary and Secondary Schools

Theodore Potter School 74
Grades K-5
Public

Center for Inquiry School 2
Grades K-5
Public

Washington Irving School 14
Grades PK-6
Public

William McKinley School 39
Grades PK-5
Public

Arlington Community Middle School
Grades 6-8
Public

HW Longfellow Med/STEM Magnet Midl
Grades 6-8
Public
Holy Cross Central School
Grades K-8
Private

Purdue Polytechnic High School - Englewood
Grades 9-12
Public
Arsenal Technical High School
Grades 9-12
Public
Data provided by GreatSchools.org © 2026. All rights reserved.

Colleges and Universities
| School | Commute Time (Distance) |
|---|---|
| Purdue University | Drive: 5 min (2.1 mi) |
| IU - Indianapolis | Drive: 6 min (2.5 mi) |
| IU - School of Medicine | Drive: 5 min (2.6 mi) |
| Ivy Tech Community College | Drive: 6 min (3.3 mi) |
About Cole Motor
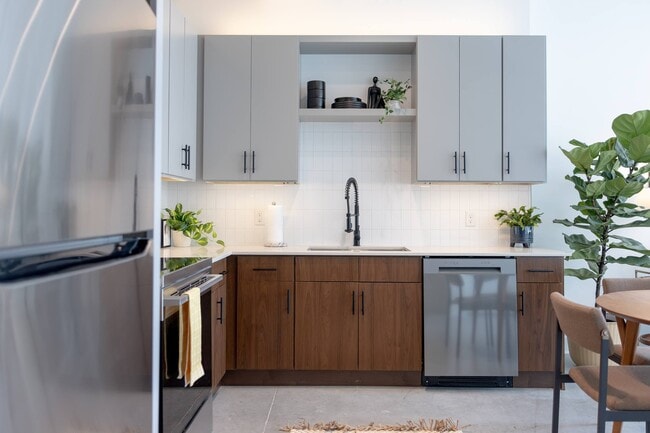
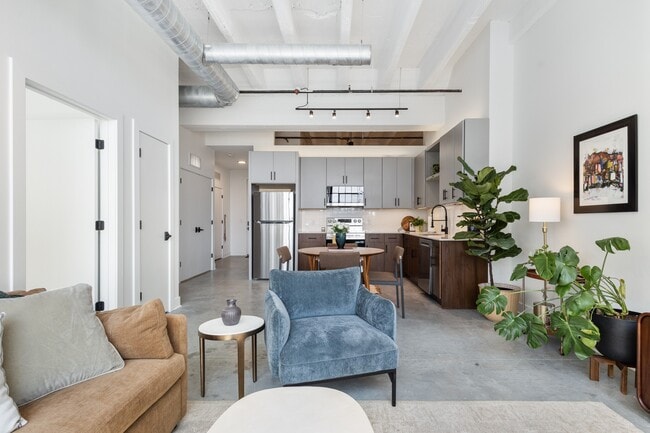
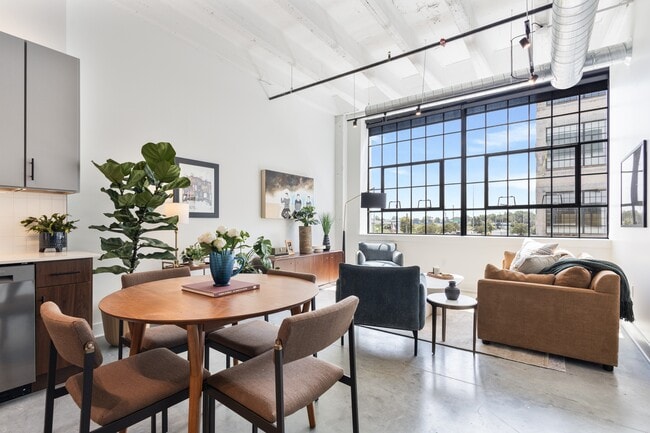
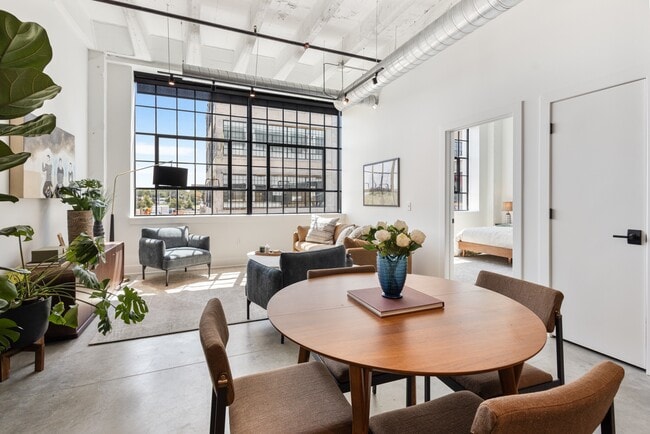
Cole Motor started as a factory. Built in 1913, it made luxury cars and kept Indianapolis moving. In 2026, it became something new — 213 loft-style apartments (studios, one-, two-, and three-bedrooms) and ground floor retail, rooted in Cole Noble and… open for what's next. Come see what we're building.
Cole Motor started as a factory. Built in 1913, it made luxury cars and kept Indianapolis moving. In 2026, it became something new — 213 loft-style apartments (studios, one-, two-, and three-bedrooms) and ground floor retail, rooted in Cole Noble and open for what's next. Come see what we're building.
Cole Motor is an apartment community in Indianapolis, IN
Contact
Indianapolis, IN 46202
- Sunday Closed
- Monday 10:00 AM – 6:00 PM
- Tuesday 10:00 AM – 6:00 PM
- Wednesday 10:00 AM – 6:00 PM
- Thursday 10:00 AM – 6:00 PM
- Friday 10:00 AM – 6:00 PM
- Saturday 10:00 AM – 5:00 PM
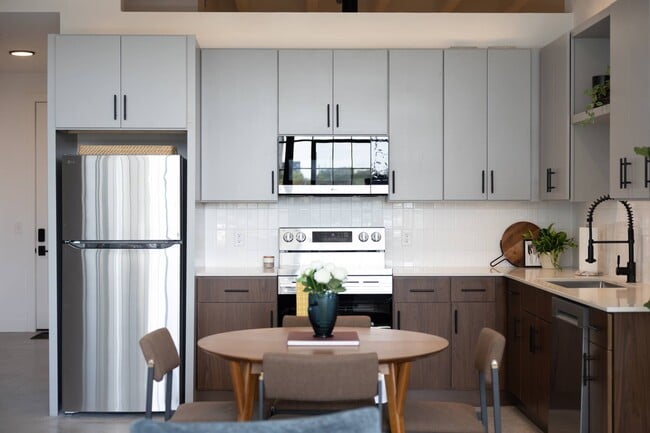
Cole Motor Gallery



Nearby Properties You Might Like
Within 50 Miles of Cole Motor



Find More Rentals in Indianapolis
Bedrooms
Other Types of Rentals
Indianapolis Apartments by Amenity
- Pet-Friendly Apartments in Indianapolis
- Furnished Apartments in Indianapolis
- Waterfront Apartments in Indianapolis
- Apartments with a Pool in Indianapolis
- Apartments with Wheelchair Access in Indianapolis
- Apartments with Washer & Dryer in Indianapolis
- Apartments with Utilities Included in Indianapolis
- Apartments with a Garage in Indianapolis
- Apartments with EV Charging in Indianapolis
- Apartments with a Virtual Tour in Indianapolis
Apartment Specialties
Apartments in your Budget
- Indianapolis Move-in Specials
- Cheap Apartments in Indianapolis
- Luxury Apartments in Indianapolis
- Apartments under $700 in Indianapolis
- Apartments under $900 in Indianapolis
- Apartments under $1000 in Indianapolis
- Apartments under $1500 in Indianapolis
- Apartments under $2000 in Indianapolis
- Apartments under $2500 in Indianapolis
Find More Rentals Nearby…
Cities
Neighborhoods
Contact This Property
(317) 653-6939Languages: English
Open 10:00 AM – 5:00 PM Today