
Managed By

- Bedrooms
- 1 - 21 - 2 Beds
- Bathrooms
- 1 - 21 - 2 Baths
- Sq. Ft.
- 710 - 1,285 sq ft
Pricing and Floor Plans
A1
Show Floor Plan Details Hide Floor Plan Details
Unable to load floor plan details.
AD1A
$1,020
710 Sq. Ft.
Now
SR1A
$1,020
710 Sq. Ft.
Now
SR1B
$1,020
710 Sq. Ft.
Now
A2
Show Floor Plan Details Hide Floor Plan Details
Unable to load floor plan details.
BC2A
$1,070
775 Sq. Ft.
Now
AL3A
$1,070
775 Sq. Ft.
Now
BC3B
$1,260
775 Sq. Ft.
Now
A3
Show Floor Plan Details Hide Floor Plan Details
Unable to load floor plan details.
SR2B
$1,150
850 Sq. Ft.
Now
AD2A
$1,150
850 Sq. Ft.
Now
AD2A
$1,175
850 Sq. Ft.
Oct. 8
B1
Show Floor Plan Details Hide Floor Plan Details
Unable to load floor plan details.
AD1D
$1,100
852 Sq. Ft.
Now
AD1C
$1,150
852 Sq. Ft.
Now
AD1A
$1,150
852 Sq. Ft.
Now
A4
Show Floor Plan Details Hide Floor Plan Details
Unable to load floor plan details.
BC1A
$1,199
940 Sq. Ft.
Now
AD2B
$1,250
940 Sq. Ft.
Now
New
AL1B
$1,250
940 Sq. Ft.
Now
B2
Show Floor Plan Details Hide Floor Plan Details
Unable to load floor plan details.
WW3B
$1,299
1,045 Sq. Ft.
Now
WM3A
$1,299
1,045 Sq. Ft.
Now
BL3A
$1,299
1,045 Sq. Ft.
Now
B3
Show Floor Plan Details Hide Floor Plan Details
Unable to load floor plan details.
WM3A
$1,599
1,285 Sq. Ft.
Now
WM1A
$1,650
1,285 Sq. Ft.
Now
WM3B
$1,650
1,285 Sq. Ft.
Now
Details
Lease Term Options
- 6 - 12 mo
Property Information
- Built in 1976
- 424 units3 stories
Fees & Policies
The fees below are based on community-supplied data and may exclude additional fees and utilities.
One-Time Basics
Due at Move-In
-
Administrative Fee$200
-
Surface Lot
-
Covered
Dogs Allowed
-
Monthly Pet Fee$30
-
One-Time Pet Fee$300
50 lbs. Weight Limit
Restrictions
There is a $300 non-refundable pet fee per apartment (no pet deposit). Pet rent is $30 per pet per month. 2 pet maximum per apartment. Breed restrictions apply.
Cats Allowed
-
Monthly Pet Fee$30
-
One-Time Pet Fee$300
50 lbs. Weight Limit
Restrictions
There is a $300 non-refundable pet fee per apartment (no pet deposit). Pet rent is $30 per pet per month. 2 pet maximum per apartment. Breed restrictions apply.
Property Fee Disclaimer: Based on community-supplied data and independent market research. Subject to change without notice. May exclude fees for mandatory or optional services and usage-based utilities.
Matterport 3D Tours
Explore Commute Options
Property Highlights
- 24-Hour Emergency Maintenance
- Bark Park
- BBQ & picnic areas
- BBQ Area with Charcoal Grills and Picnic Tables
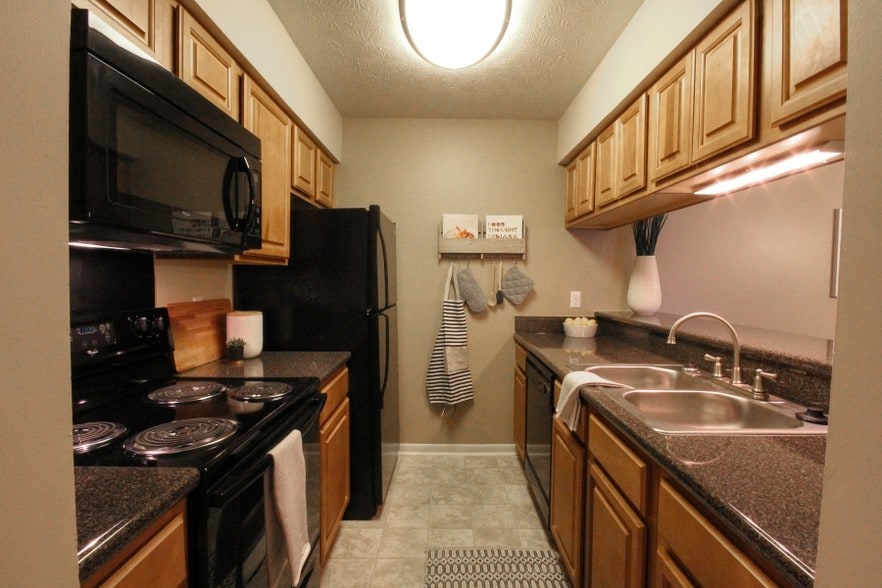
- Black Whirlpool Appliances
- Brand-new Electric Furnace/Central Air
- EV Charging Stations
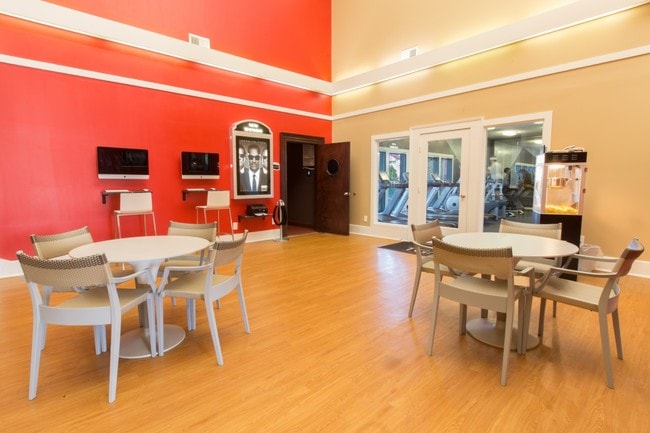
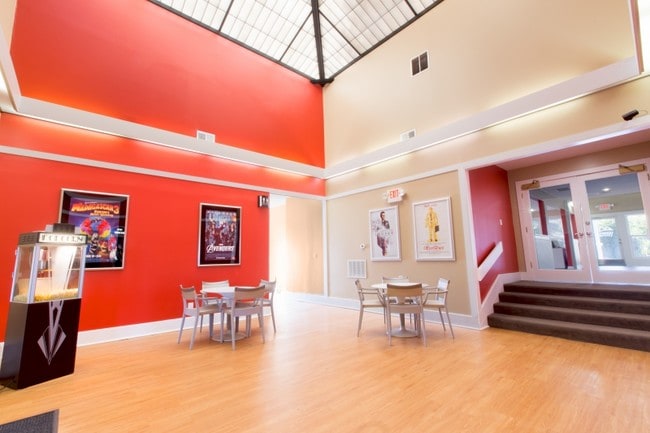
- Media center with theater seating
- Minutes Away from I-465 and I-69
- Modern, 20-seat Movie Theater
- Near Shopping, Dining and Entertainment
- Preferred Renters Insurance Program Available
- Spacious Closets
- State-of-the-art Athletic Club
- text & email package delivery notification
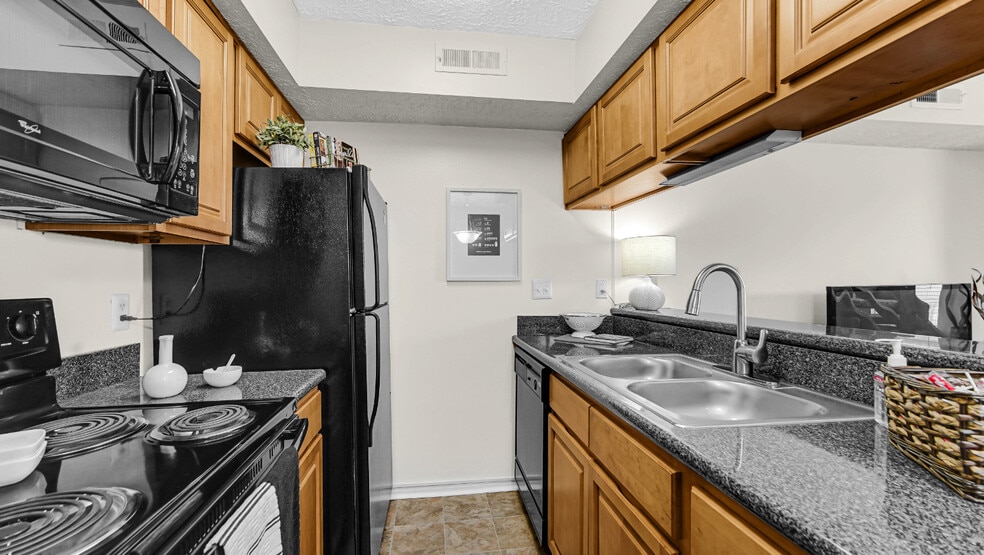
- Upgraded Kitchen and Bathrooms
- Walking Trail along River
Apartment Features
- Air Conditioning
- Balcony
- Carpet
- Dishwasher
- Disposal
- Fireplace
- Kitchen
- Patio
- Range
- Refrigerator
- Storage Space
- Views
- Washer/Dryer
- Wi-Fi
- Window Coverings
Community Features
- 24 Hour Access
- Business Center
- Car Charging Station
- Clubhouse
- Dog Park
- Fitness Center
- Grill
- Laundry Facilities
- Lounge
- Maintenance on site
- Media Center/Movie Theatre
- Package Service
- Picnic Area
- Pool
- Property Manager on Site
- Renters Insurance Program
- Sundeck
- Walk-Up
- Walking/Biking Trails
Map of TGM Autumn Woods
Area Scores
Walkability
Fairly walkable
Driveability
Very drivable
Bikeability
Fairly bikeable
Walkability measures the walking distance to day-to-day needs.
Driveability measures congestion, parking availability, and access to major roads.
Bikeability measures the suitability for cycling.
Soundscore™
Active
A Sound Score rating aggregates noise caused by vehicle traffic, airplane traffic and local sources.
Transit
Airport
46 min Drive

Moving to Castleton, Indianapolis, IN
Shopping Centers
Shoppers will appreciate TGM Autumn Woods proximity to Castle Creek Plaza, Castle Glen, and Castleton Square Pavilion. Castle Creek Plaza is 0.8 miles away, and Castle Glen is within an 18 minute walk.
Parks and Recreation
Recreational activities near TGM Autumn Woods are plentiful. Discover 4 parks within 3.5 miles, including William S. Sahm Park, Fishers Heritage Park, and Wapihani Nature Preserve.
Airports
Living in Castleton provides easy access to Indianapolis International, located just 46 minutes from TGM Autumn Woods.
Local Education
Primary and Secondary Schools

Allisonville Elementary School
Grades K-5
Public

Kinder Care Learning Center #1488
Grades PK-5
Private

Forest Dale Elementary School
Grades PK-5
Public
Eastwood Middle School
Grades 6-8
Public
North Central High School
Grades 9-12
Public
Hope Academy
Grades 9-12
Public
Heritage Christian School
Grades PK-12
Private
Data provided by GreatSchools.org © 2026. All rights reserved.

Colleges and Universities
| School | Commute Time (Distance) |
|---|---|
| Butler University | Drive: 19 min (9.2 mi) |
| Ivy Tech Community College | Drive: 19 min (10.1 mi) |
| IU - School of Medicine | Drive: 22 min (11.4 mi) |
| Marian Univ., Indianapolis | Drive: 23 min (12 mi) |
About TGM Autumn Woods
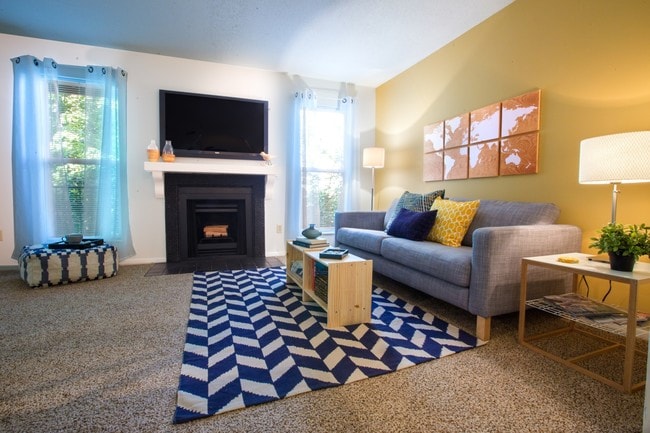
Nestled on the north side of the Castleton area in Indianapolis and along the edge of the White River, TGM Autumn Woods combines the tranquility of a country setting and the convenience of city living.
Choose from 7 floor plans featuring a fully…
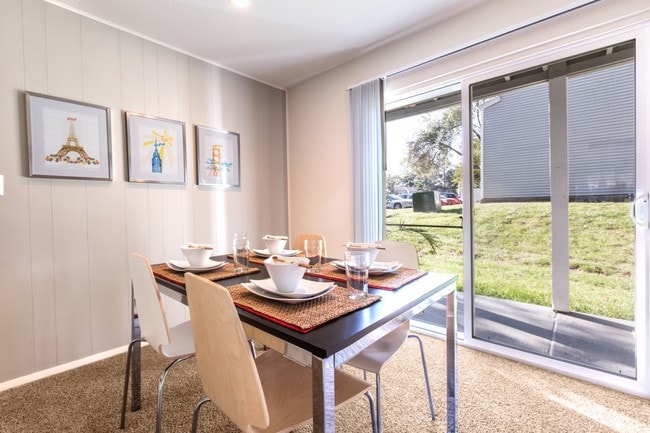
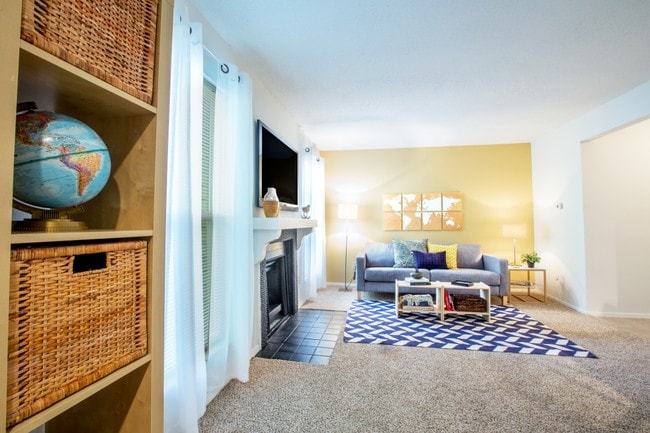
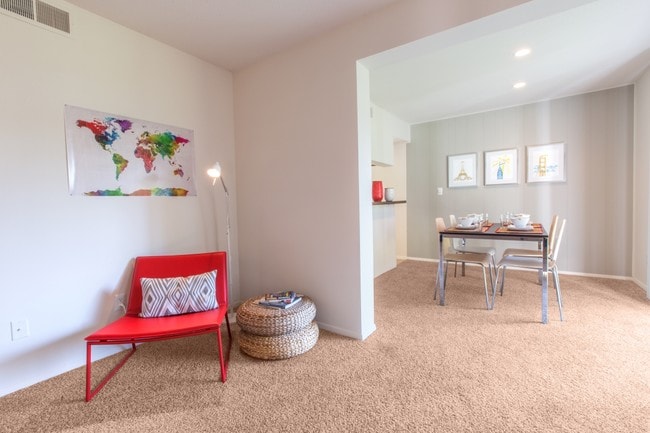
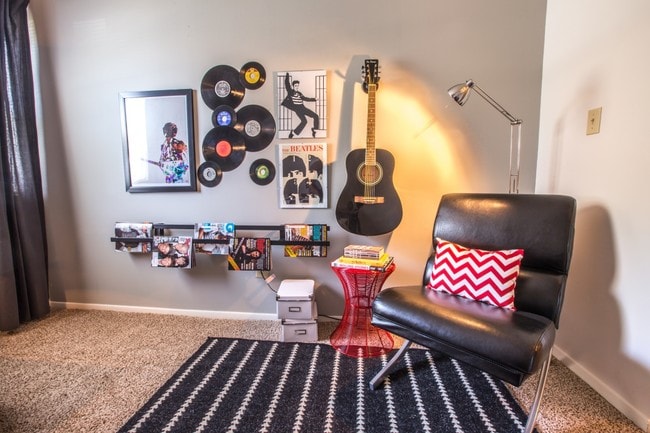
equipped kitchen with breakfast bar, updated bath, spacious closets, and wood-burning fireplaces. Enjoy the clubhouse with complementary Wi-Fi and Apple computer bar, state-of-the-art athletic club with virtual programs, media center with theater seating, swimming pool, bark park for your furry friends, and more.
Your new home at TGM Autumn Woods is just minutes away from I-465 and I-69, Castleton's best shopping and dining, and a variety of entertainment options. We are near the Castleton Mall, Keystone at the Crossing, Broad Ripple, Butler University, Marian College, IUPUI, DFAS, Sallie Mae, and Charles Schwab. Whether for work, school, or fun, you'll be close to it all!
Nestled on the north side of the Castleton area in Indianapolis and along the edge of the White River, TGM Autumn Woods combines the tranquility of a country setting and the convenience of city living.
Choose from 7 floor plans featuring a fully equipped kitchen with breakfast bar, updated bath, spacious closets, and wood-burning fireplaces. Enjoy the clubhouse with complementary Wi-Fi and Apple computer bar, state-of-the-art athletic club with virtual programs, media center with theater seating, swimming pool, bark park for your furry friends, and more.
Your new home at TGM Autumn Woods is just minutes away from I-465 and I-69, Castleton's best shopping and dining, and a variety of entertainment options. We are near the Castleton Mall, Keystone at the Crossing, Broad Ripple, Butler University, Marian College, IUPUI, DFAS, Sallie Mae, and Charles Schwab. Whether for work, school, or fun, you'll be close to it all!
TGM Autumn Woods is an apartment community in Indianapolis, IN
Contact
Indianapolis, IN 46250
- Sunday Closed
- Monday 9:00 AM – 6:00 PM
- Tuesday 9:00 AM – 6:00 PM
- Wednesday 9:00 AM – 6:00 PM
- Thursday 9:00 AM – 6:00 PM
- Friday 9:00 AM – 6:00 PM
- Saturday 10:00 AM – 5:00 PM
Renter Reviews
For TGM Autumn Woods
17 Ratings & Reviews
-
7/24/26
A great place to live!
We’ve been here 3 years and love it. Great office and maintenance teams! Very responsive. Fabulous neighbors.
Review from Apartments.com
2 People Found This Helpful
Property Manager at TGM Autumn Woods responded to this review
Thank you for sharing your positive experience! It's wonderful to hear that you've enjoyed your time here and appreciate the efforts of our office and maintenance teams. We're glad you have great neighbors and feel at home in our community.
TGM Autumn Woods Gallery
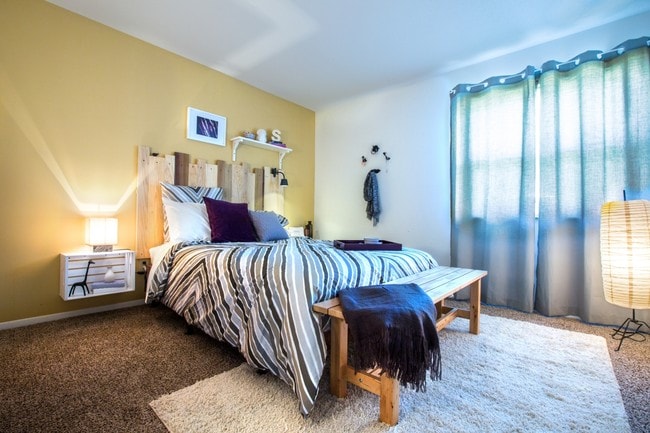
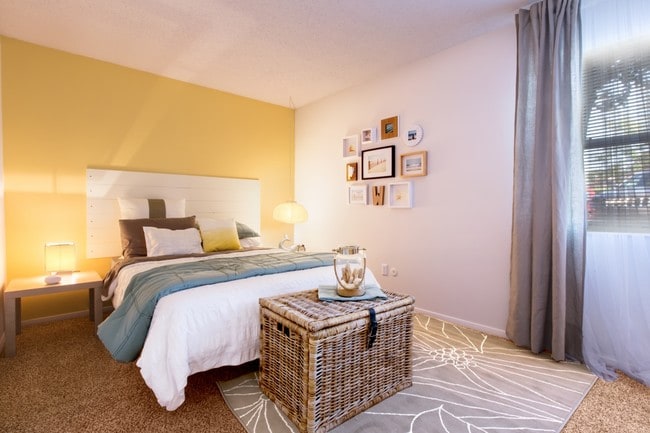
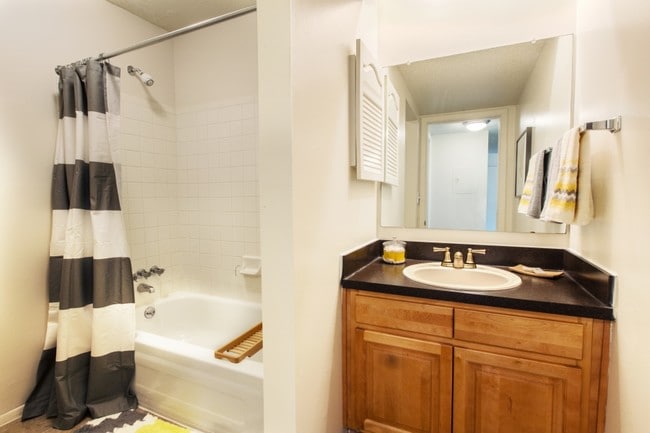
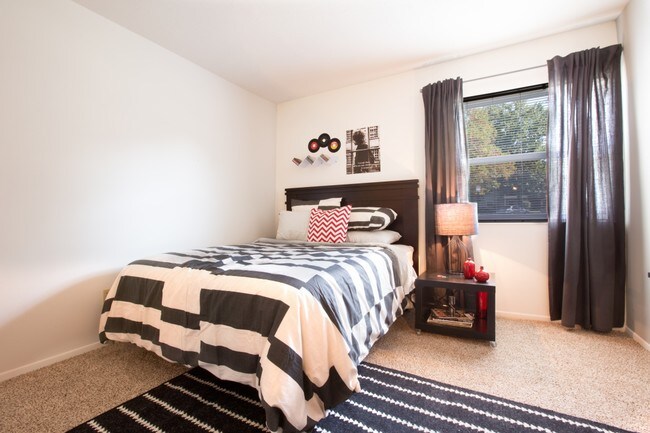
Nearby Properties You Might Like
Within 50 Miles of TGM Autumn Woods
Find More Rentals in Indianapolis
Bedrooms
Other Types of Rentals
Indianapolis Apartments by Amenity
- Pet-Friendly Apartments in Indianapolis
- Furnished Apartments in Indianapolis
- Waterfront Apartments in Indianapolis
- Apartments with a Pool in Indianapolis
- Apartments with Wheelchair Access in Indianapolis
- Apartments with Washer & Dryer in Indianapolis
- Apartments with Utilities Included in Indianapolis
- Apartments with a Garage in Indianapolis
- Apartments with EV Charging in Indianapolis
- Apartments with a Virtual Tour in Indianapolis
Apartment Specialties
Apartments in your Budget
- Indianapolis Move-in Specials
- Cheap Apartments in Indianapolis
- Luxury Apartments in Indianapolis
- Apartments under $700 in Indianapolis
- Apartments under $900 in Indianapolis
- Apartments under $1000 in Indianapolis
- Apartments under $1500 in Indianapolis
- Apartments under $2000 in Indianapolis
- Apartments under $2500 in Indianapolis
Find More Rentals Nearby…
Cities
Neighborhoods
Contact this Property
(463) 234-7646Languages: English
Closed Today