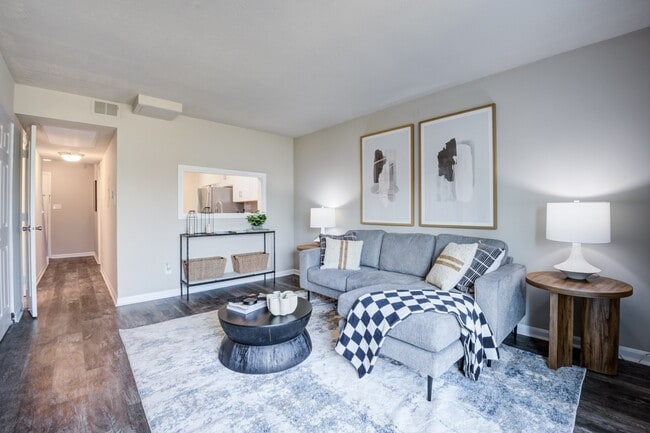
The Boardwalk at Westlake Apartments and Townhomes
6000 Westlake Dr, Indianapolis, IN 46224
Managed By

- Bedrooms
- Studio - 3Studio - 3 Beds
- Bathrooms
- 1 - 2.51 - 2.5 Baths
- Sq. Ft.
- 441 - 1,300 sq ft
Pricing and Floor Plans
Studio - 441 sqft
Show Floor Plan Details Hide Floor Plan Details
Unable to load floor plan details.
6017WLSA
$985
441 Sq. Ft.
Now
5910WLDE
$750
441 Sq. Ft.
Sep. 18
5911CKDC
$860
441 Sq. Ft.
Sep. 24
Studio - 467 sqft
Show Floor Plan Details Hide Floor Plan Details
Unable to load floor plan details.
533HC
$845
467 Sq. Ft.
Now
6017WLSB
$1,048
467 Sq. Ft.
Sep. 30
5905CKDC
$1,025
467 Sq. Ft.
Oct. 20
6031LG
$775
467 Sq. Ft.
Nov. 7
One Bedroom - 617 sqft
Show Floor Plan Details Hide Floor Plan Details
Unable to load floor plan details.
621WBED
$1,050
617 Sq. Ft.
Now
5904TA
$1,110
617 Sq. Ft.
Now
719WBWC
$1,075
617 Sq. Ft.
Now
One Bedroom - 516 sqft
Show Floor Plan Details Hide Floor Plan Details
Unable to load floor plan details.
6017WLSD
$1,005
516 Sq. Ft.
Now
5950LC
$1,075
516 Sq. Ft.
Now
5936LH
$1,025
516 Sq. Ft.
Now
One Bedroom - 661 sqft
Show Floor Plan Details Hide Floor Plan Details
Unable to load floor plan details.
6122L87
$980
661 Sq. Ft.
Now
6122L88
$1,205
661 Sq. Ft.
Sep. 19
6122L86
$1,035
661 Sq. Ft.
Sep. 25
One Bedroom - 602 sqft
Show Floor Plan Details Hide Floor Plan Details
Unable to load floor plan details.
616PW110
$1,050
602 Sq. Ft.
Now
New
One bedroom - 750 sqft
Show Floor Plan Details Hide Floor Plan Details
Unable to load floor plan details.
5934TB
$895
750 Sq. Ft.
Oct. 22
One Bedroom - 590 sqft
Show Floor Plan Details Hide Floor Plan Details
Unable to load floor plan details.
611PE136
$1,140
590 Sq. Ft.
Nov. 30
Two Bedroom 1 Bath - 878 sqft
Show Floor Plan Details Hide Floor Plan Details
Unable to load floor plan details.
601BW3
$1,245
878 Sq. Ft.
Now
6208L46
$1,185
878 Sq. Ft.
Now
6119B186
$1,285
878 Sq. Ft.
Sep. 25
Two Bedroom 1 Bath - 800 sqft
Show Floor Plan Details Hide Floor Plan Details
Unable to load floor plan details.
5825B345
$1,185
800 Sq. Ft.
Sep. 18
6015B268
$1,310
800 Sq. Ft.
Sep. 22
5937B292
$1,295
800 Sq. Ft.
Sep. 23
Two Bedroom 1 Bath - 880 sqft
Show Floor Plan Details Hide Floor Plan Details
Unable to load floor plan details.
6113WLNC
$1,250
880 Sq. Ft.
Now
6035LD
$1,310
880 Sq. Ft.
Now
6007WLSD
$1,295
880 Sq. Ft.
Sep. 21
Two Bedroom 1 Bath - 812 sqft
Show Floor Plan Details Hide Floor Plan Details
Unable to load floor plan details.
6016MC
$1,295
812 Sq. Ft.
Now
6044WLNB
$1,285
812 Sq. Ft.
Sep. 25
516HC
$1,295
812 Sq. Ft.
Sep. 25
Two bedroom 2 Bath - 1,134 sqft
Show Floor Plan Details Hide Floor Plan Details
Unable to load floor plan details.
735WBWA
$1,500
1,134 Sq. Ft.
Now
6110WLNC
$1,420
1,134 Sq. Ft.
Now
5947CKDC
$1,150
1,134 Sq. Ft.
Sep. 25
Two Bedroom 1.5 Bath Townhome - 1,150 sqft
Show Floor Plan Details Hide Floor Plan Details
Unable to load floor plan details.
5932CKD
$1,490
1,150 Sq. Ft.
Now
6051WLN
$1,310
1,150 Sq. Ft.
Oct. 9
6039WLN
$1,320
1,150 Sq. Ft.
Nov. 20
5912CKD
$1,190
1,150 Sq. Ft.
Dec. 21
Two Bedroom 1 Bath - 780 sqft
Show Floor Plan Details Hide Floor Plan Details
Unable to load floor plan details.
6132L77
$1,025
780 Sq. Ft.
Sep. 25
6130L76
$1,025
780 Sq. Ft.
Sep. 30
Two Bedroom 1.5 Bath Townhome - 901 sqft
Show Floor Plan Details Hide Floor Plan Details
Unable to load floor plan details.
6158L157
$1,420
901 Sq. Ft.
Nov. 15
New
Three Bedroom 1.5 Bath Townhome - 1,200 sqft
Show Floor Plan Details Hide Floor Plan Details
Unable to load floor plan details.
610WV209
$1,405
1,200 Sq. Ft.
Now
616WV212
$1,385
1,200 Sq. Ft.
Now
602WV205
$1,405
1,200 Sq. Ft.
Sep. 30
Show Unavailable Floor Plans (2) Hide Unavailable Floor Plans
Unable to load floor plan details.
Property Map
Select a unit to view pricing and availability
Details
Property Information
- Built in 1965
- 1381 units2 stories
Fees & Policies
The fees below are based on community-supplied data and may exclude additional fees and utilities.
One-Time Basics
Due at Application
-
Application Fee Per Applicant$60
Due at Move-In
-
Administrative Fee$175
-
Security Deposit$250
-
Deposit$250
-
Garage
Dogs Allowed
-
Dog Fee$250
-
Dog Rent$25 / mo
Restrictions
Breed Restrictions Apply
Comments
| Restrictions: Breed Restrictions Apply
Cats Allowed
-
Cat Fee$250
-
Cat Rent$25 / mo
Restrictions
None
Comments
| Restrictions: None
Property Fee Disclaimer: Based on community-supplied data and independent market research. Subject to change without notice. May exclude fees for mandatory or optional services and usage-based utilities.
Explore Commute Options
Property Highlights
- Amazon Hub
- Bike Share
- Black Appliances
- Carport
- Ceiling Fan
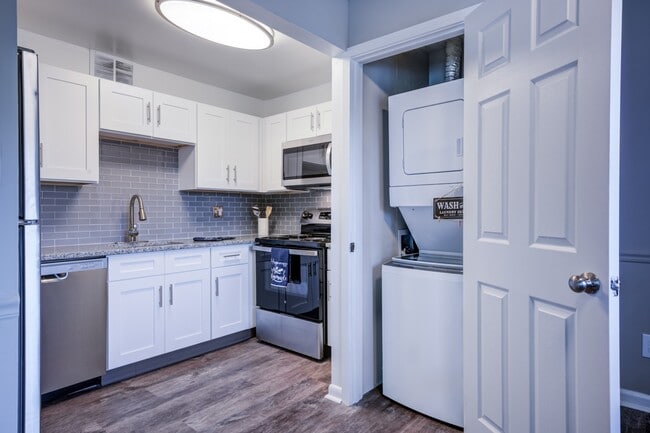
- Combo Washer and Dryer
- Electricity Included
- Espresso Cabinets
- First Floor
- Grilling Area
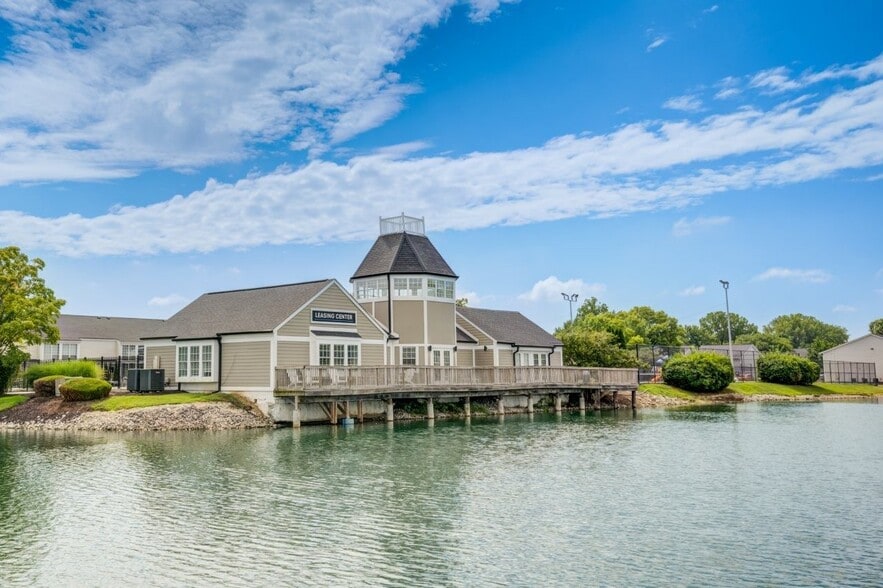
- Lake
- Lake View
- Maple Cabinets
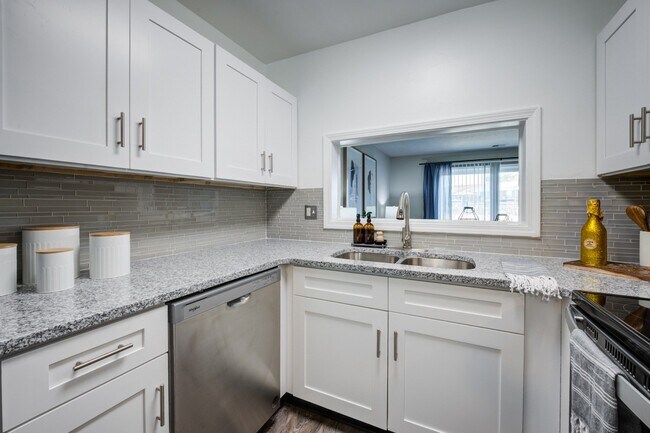
- Modern White Cabinets
- Non-Smoking Community
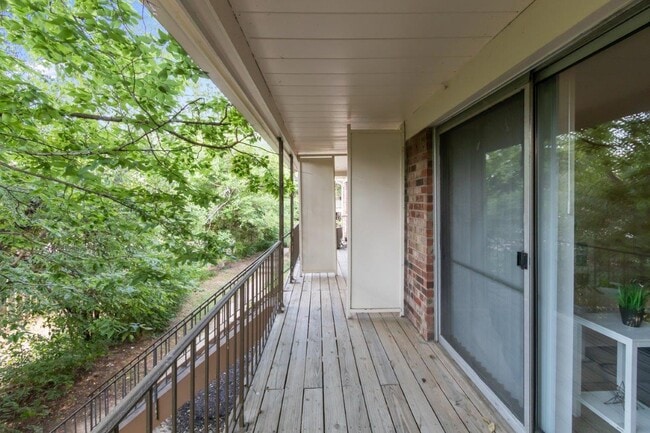
- Patio or Balcony
- Pond View
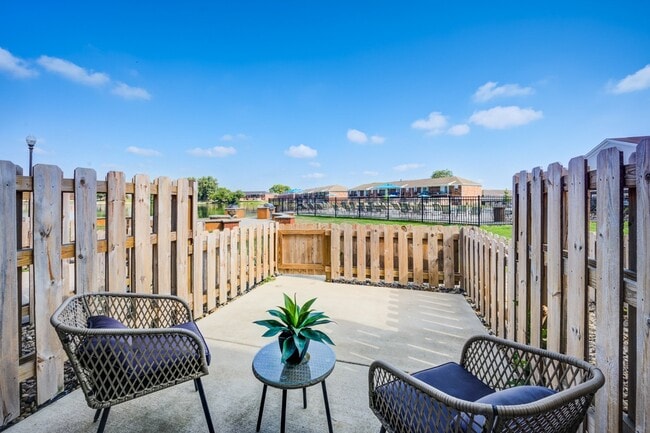
- Private Fenced Yards
- Second Floor
- Side-by-Side Washer and Dryer
- Six-Panel Doors
- Sports Court
- Stackable Washer and Dryer
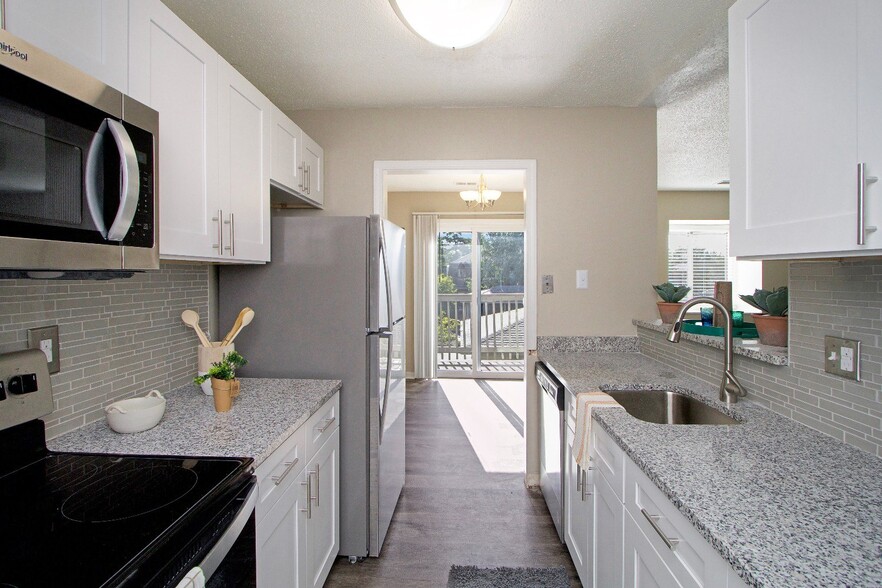
- Tile Backsplash
- Upgraded Kitchen
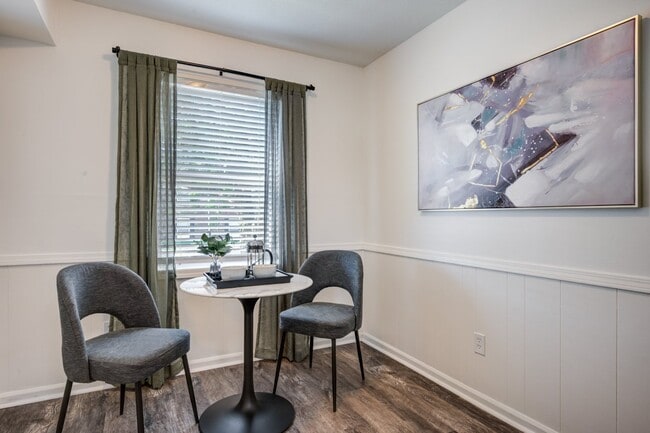
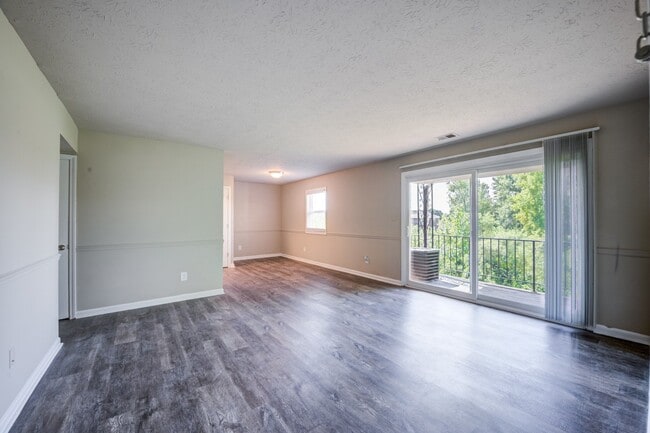
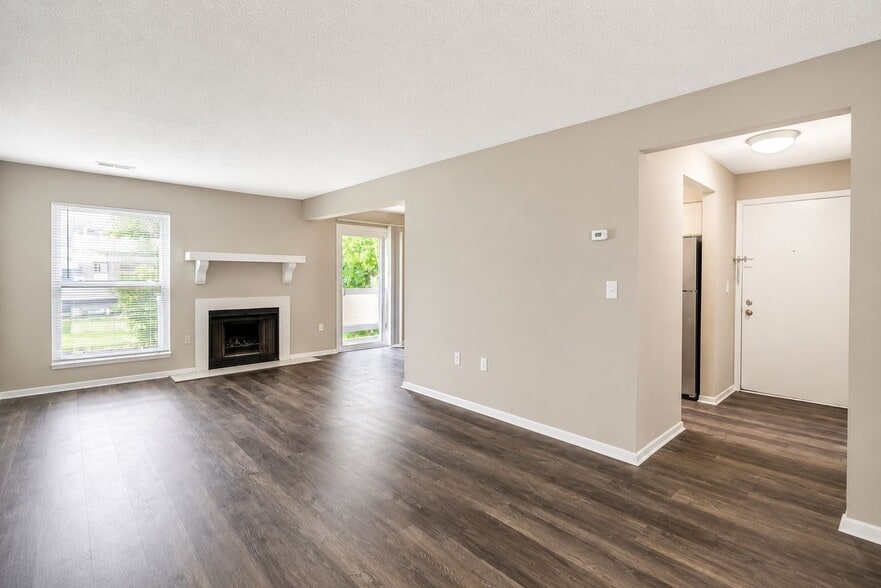
- Vinyl Plank Flooring
- Walking Trails
- Washer and Dryer
Apartment Features
- Air Conditioning
- Balcony
- Cable Ready
- Ceiling Fans
- Den
- Dishwasher
- Disposal
- Granite Countertops
- Kitchen
- Linen Closet
- Microwave
- Patio
- Refrigerator
- Smoke Free
- Stainless Steel Appliances
- Walk-In Closets
- Washer/Dryer
- Window Coverings
- Yard
Community Features
- 24 Hour Access
- Business Center
- Clubhouse
- Dog Park
- Fitness Center
- Garages
- Grill
- Laundry Facilities
- Maintenance on site
- Online Services
- Package Service
- Pet Play Area
- Playground
- Pond
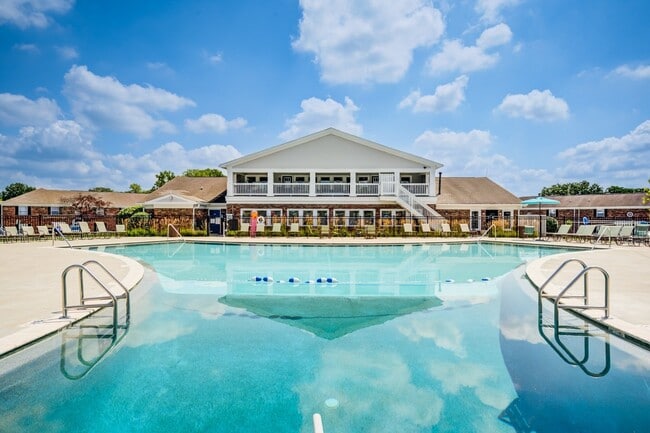
- Pool
- Property Manager on Site
- Walk-Up
- Walking/Biking Trails
Map of The Boardwalk at Westlake Apartments and Townhomes
Area Scores
Walkability
Fairly walkable
Transit
Limited public transit
Driveability
Exceptionally drivable
Bikeability
Somewhat bikeable
Walkability measures the walking distance to day-to-day needs.
Transit measures access to public transportation.
Driveability measures congestion, parking availability, and access to major roads.
Bikeability measures the suitability for cycling.
Soundscore™
Active
A Sound Score rating aggregates noise caused by vehicle traffic, airplane traffic and local sources.
Transit
Commuter Rail
11 min Drive

Airport
21 min Drive

Moving to Garden City, Indianapolis, IN
Shopping Centers
Shoppers will appreciate The Boardwalk at Westlake Apartments and Townhomes proximity to Port O' Call Plaza, Westlake Shoppes, and Rockville Shops. Port O' Call Plaza is 0.9 miles away, and Westlake Shoppes is within a 29 minute walk.
Commuting
With a TransitScore of 30, The Boardwalk at Westlake Apartments and Townhomes has limited public transit, including 1 transit stop within 6.8 miles. Transit options include Indianapolis.
Parks and Recreation
Recreational activities near The Boardwalk at Westlake Apartments and Townhomes are plentiful. Discover 2 parks within 2.7 miles, including Thatcher Park and Krannert Park.
Airports
Living in Garden City provides easy access to Indianapolis International, located just 23 minutes from The Boardwalk at Westlake Apartments and Townhomes.
Local Education
Primary and Secondary Schools

Garden City Elementary School
Grades PK-5
Public
Westlake Elementary School
Grades PK-5
Public

Chapel Hill Christian School
Grades PK-5
Private
Chapel Hill 7th & 8th Grade Center
Grades 6-8
Public
Ben Davis High School
Grades 9-12
Public
Covenant Christian High School
Grades 9-12
Private
Ben Davis Ninth Grade Center
Grades 6-12
Public

Achieve Virtual Education Academy
Grades 6-12
Public
Crosspointe Christian Academy
Grades PK-12
Private
Data provided by GreatSchools.org © 2026. All rights reserved.

Colleges and Universities
| School | Commute Time (Distance) |
|---|---|
| IU - Indianapolis | Drive: 12 min (6.1 mi) |
| Marian Univ., Indianapolis | Drive: 14 min (6.8 mi) |
| IU - School of Medicine | Drive: 16 min (7.8 mi) |
| Ivy Tech Community College | Drive: 18 min (9 mi) |
About The Boardwalk at Westlake Apartments and Townhomes
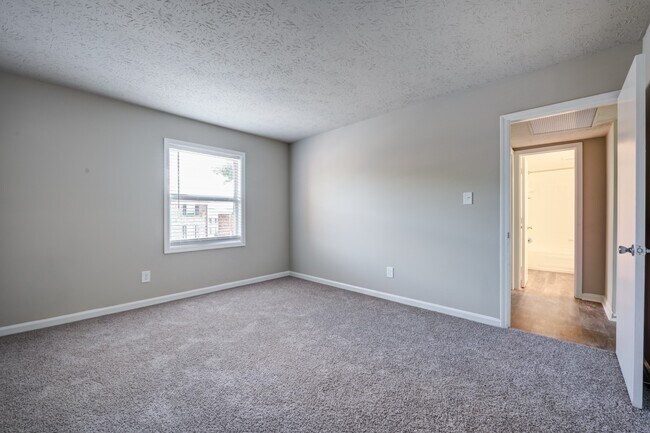
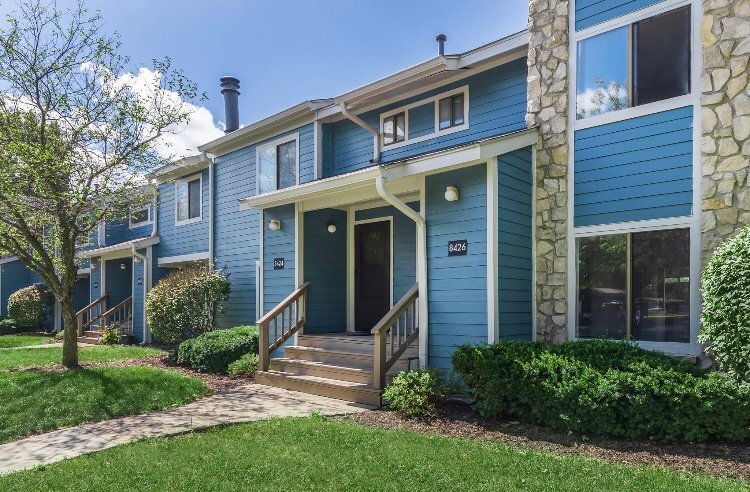
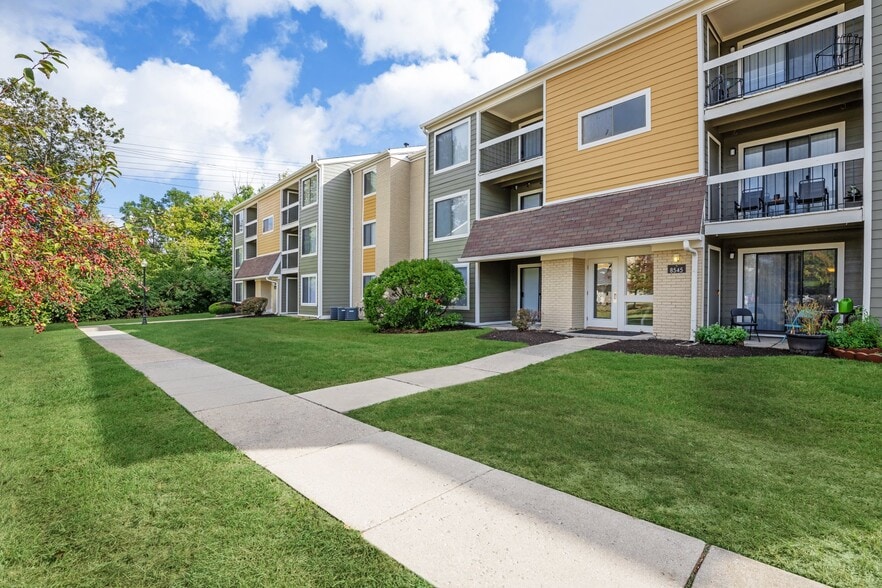
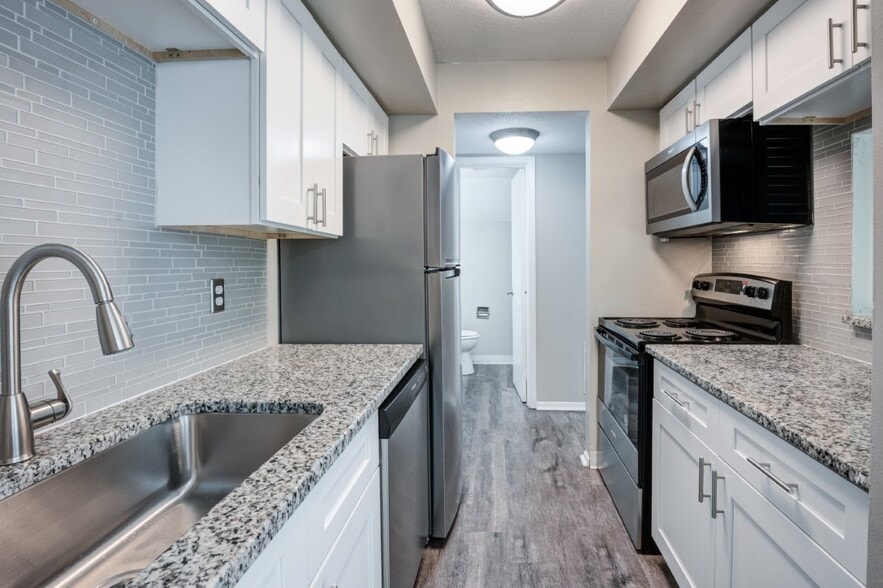
Welcome home to The Boardwalk at Westlake. Our beautiful family-oriented apartment home community is situated in Indianapolis, Indiana. We are located near a variety of local shopping, dining, and entertainment choices for your convenience.… Interstates 74 and 465 are your gateways to all Marion County has to offer. The Boardwalk at Westlake presents apartment homes that have been designed with a focus on functionality. Our one, two, and three bedroom floor plans include ceiling fans and mini blinds in each home. Entertain family and friends with home-cooked meals in your fully-equipped kitchen. Relax after a long day on your personal patio or balcony. We have private fenced yards too so bring your pets along as we are a pet-friendly community.
Welcome home to The Boardwalk at Westlake. Our beautiful family-oriented apartment home community is situated in Indianapolis, Indiana. We are located near a variety of local shopping, dining, and entertainment choices for your convenience. Interstates 74 and 465 are your gateways to all Marion County has to offer. The Boardwalk at Westlake presents apartment homes that have been designed with a focus on functionality. Our one, two, and three bedroom floor plans include ceiling fans and mini blinds in each home. Entertain family and friends with home-cooked meals in your fully-equipped kitchen. Relax after a long day on your personal patio or balcony. We have private fenced yards too so bring your pets along as we are a pet-friendly community.
The Boardwalk at Westlake Apartments and Townhomes is an apartment community in Indianapolis, IN
Contact
Indianapolis, IN 46224
- Sunday Closed
- Monday 9:30 AM – 5:30 PM
- Tuesday 9:30 AM – 5:30 PM
- Wednesday 9:30 AM – 5:30 PM
- Thursday 9:30 AM – 5:30 PM
- Friday 9:30 AM – 5:30 PM
- Saturday 10:00 AM – 5:00 PM
Renter Reviews
For The Boardwalk at Westlake Apartments and Townhomes
11 Ratings & Reviews
-
8/19/26
WHY I LEFT BOARDWALK WESTLAKE WITHIN A MONTH???????
If you're tired of reading this... here's the bottom line for you:
DO NOT RENT HERE. Seriously!!!!! RUN.
The Details That Will Make You Turn Around:
Within ONE MONTH, our "home" became a war zone of rats, roaches, water leaks, a roof leak, broken appliances, and an AC unit that sounds like a jet engine at 3 AM. We submitted 10+ maintenance requests—each requiring follow-up after they "fixed" it wrong or not at all. The neighborhood? Scary. The management? Unhinged.
The Breaking Point?
When I… asked for temporary housing during major repairs (bathroom renovation, roof leak fixes, and chemical pest treatment), they DENIED me—DESPITE having 17 UNOCCUPIED UNITS sitting empty. They wanted my wife, newborn baby, and two young children to stay in a construction zone while they sprayed toxic chemicals and fixed leaks.
The Management's Response?
"Just deal with it."
We came looking for a home. Instead, we bought pest traps, temporary lighting, and documented every failure while chasing maintenance. We had to move our family AGAIN—weeks after moving in.
Here's the truth they won't tell you:
The amenities don't matter when the basic amenity—A DECENT, HABITABLE HOME—is missing.
Rats. Roaches. Leaks. Repairs. Excuses. Repeat.
Their "solution" to my family's safety concerns? "Just stay here while we fix everything."
My Final Warning to You:
Keep scrolling. Keep driving. Keep apartment hunting. Just keep moving past this place.
This isn't housing—it's a trap. And you don't have to pay to be caught.Review from Apartments.com
3 People Found This Helpful
Property Manager at The Boardwalk at Westlake Apartments and Townhomes responded to this review
Hello, thank you for sharing your feedback. We’re sorry to hear that your experience at Boardwalk at Westlake did not meet your expectations. We take maintenance and resident concerns seriously and regret that we fell short during your time with us.… If you would like to discuss this further, please reach out to us at Boardwalkmgr@morganproperties.com.
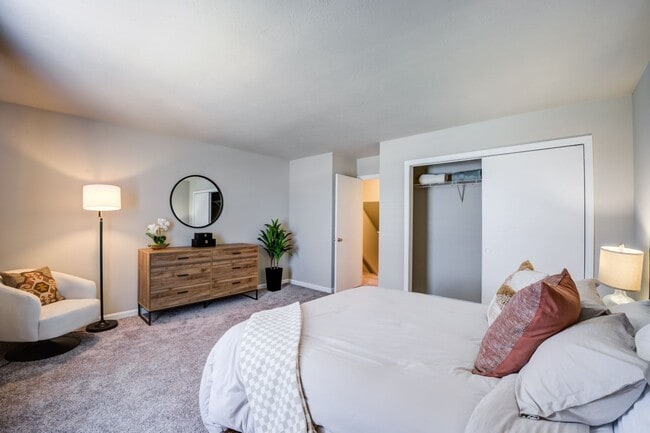
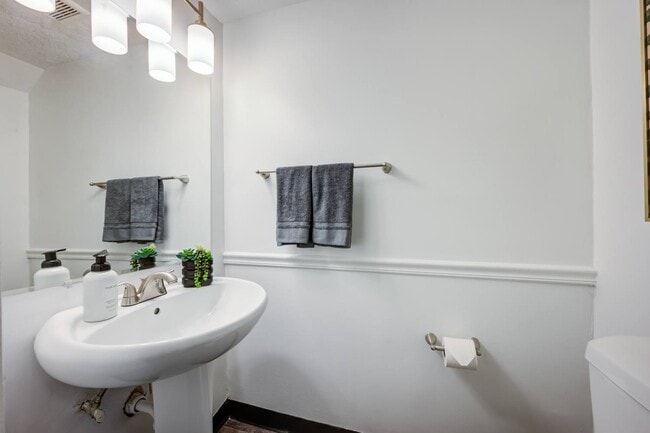
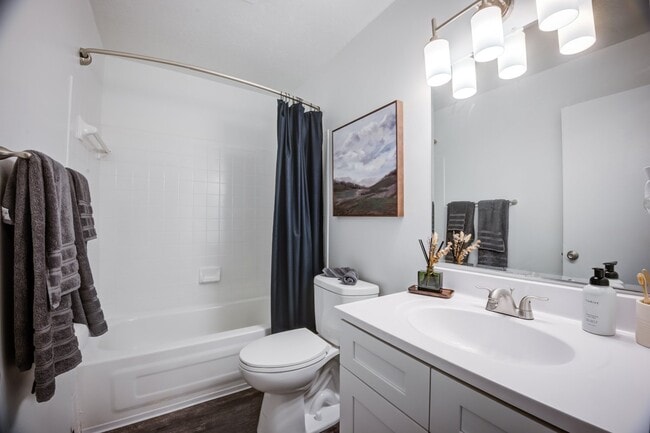
The Boardwalk at Westlake Apartments and Townhomes Gallery
Nearby Properties You Might Like
Within 50 Miles of The Boardwalk at Westlake Apartments and Townhomes
Find More Rentals in Indianapolis
Bedrooms
Other Types of Rentals
Indianapolis Apartments by Amenity
- Pet-Friendly Apartments in Indianapolis
- Furnished Apartments in Indianapolis
- Waterfront Apartments in Indianapolis
- Apartments with a Pool in Indianapolis
- Apartments with Wheelchair Access in Indianapolis
- Apartments with Washer & Dryer in Indianapolis
- Apartments with Utilities Included in Indianapolis
- Apartments with a Garage in Indianapolis
- Apartments with EV Charging in Indianapolis
- Apartments with a Virtual Tour in Indianapolis
Apartment Specialties
Apartments in your Budget
- Indianapolis Move-in Specials
- Cheap Apartments in Indianapolis
- Luxury Apartments in Indianapolis
- Apartments under $700 in Indianapolis
- Apartments under $900 in Indianapolis
- Apartments under $1000 in Indianapolis
- Apartments under $1500 in Indianapolis
- Apartments under $2000 in Indianapolis
- Apartments under $2500 in Indianapolis
Find More Rentals Nearby…
Cities
Neighborhoods
Contact this Property
(463) 225-4778Languages: English
Open 9:30 AM – 5:30 PM Today