
Managed By

- Bedrooms
- 1 - 31 - 3 Beds
- Bathrooms
- 1 - 2.51 - 2.5 Baths
- Sq. Ft.
- 630 - 1,600 sq ft
Pricing and Floor Plans
The Phoenix- Upgraded
Show Floor Plan Details Hide Floor Plan Details
Unable to load floor plan details.
8433DD
$1,169
800 Sq. Ft.
Now
1560AC
$1,169
800 Sq. Ft.
Now
8411ARD
$1,169
800 Sq. Ft.
Now
The Phoenix - Renovated
Show Floor Plan Details Hide Floor Plan Details
Unable to load floor plan details.
8452CD
$1,259
800 Sq. Ft.
Now
8452DD
$1,259
800 Sq. Ft.
Now
The Phoenix
Show Floor Plan Details Hide Floor Plan Details
Unable to load floor plan details.
1634FL
$1,109
800 Sq. Ft.
Now
The Luna - Upgraded
Show Floor Plan Details Hide Floor Plan Details
Unable to load floor plan details.
1450CRP
$1,129
700 Sq. Ft.
Now
The Cosmo Loft - Renovated
Show Floor Plan Details Hide Floor Plan Details
Unable to load floor plan details.
8412D
$1,169
630 Sq. Ft.
Now
The Luna II - Upgraded
Show Floor Plan Details Hide Floor Plan Details
Unable to load floor plan details.
8412RD
$1,129
630 Sq. Ft.
Sep. 18
The Nova Townhouse - Upgraded
Show Floor Plan Details Hide Floor Plan Details
Unable to load floor plan details.
1546L
$1,699
1,250 Sq. Ft.
Now
1509L
$1,629
1,250 Sq. Ft.
Now
1617C
$1,699
1,250 Sq. Ft.
Sep. 14
1459C
$1,629
1,250 Sq. Ft.
Oct. 15
The Tuscana - Upgraded
Show Floor Plan Details Hide Floor Plan Details
Unable to load floor plan details.
1450ARP
$1,319
910 Sq. Ft.
Now
8432FD
$1,319
910 Sq. Ft.
Now
The Aurora - Classic
Show Floor Plan Details Hide Floor Plan Details
Unable to load floor plan details.
1613FL
$1,369
1,100 Sq. Ft.
Now
1545EL
$1,469
1,100 Sq. Ft.
Now
The Aurora - Renovated
Show Floor Plan Details Hide Floor Plan Details
Unable to load floor plan details.
1549GL
$1,519
1,100 Sq. Ft.
Now
8437DD
$1,519
1,100 Sq. Ft.
Oct. 14
The Nova Townhouse - Classic
Show Floor Plan Details Hide Floor Plan Details
Unable to load floor plan details.
1539C
$1,579
1,250 Sq. Ft.
Now
1455L
$1,649
1,250 Sq. Ft.
Now
The Aurora - Upgraded
Show Floor Plan Details Hide Floor Plan Details
Unable to load floor plan details.
1559BC
$1,459
1,100 Sq. Ft.
Now
The Portia - Loft
Show Floor Plan Details Hide Floor Plan Details
Unable to load floor plan details.
8415CH
$1,629
1,350 Sq. Ft.
Now
The Nova Townhouse - Renovated
Show Floor Plan Details Hide Floor Plan Details
Unable to load floor plan details.
1515C
$1,719
1,250 Sq. Ft.
Oct. 14
The Jupiter Townhouse - Classic
Show Floor Plan Details Hide Floor Plan Details
Unable to load floor plan details.
1439L
$1,759
1,600 Sq. Ft.
Now
1443L
$1,829
1,600 Sq. Ft.
Sep. 16
The Vulcan - Renovated
Show Floor Plan Details Hide Floor Plan Details
Unable to load floor plan details.
1563HC
$1,729
1,200 Sq. Ft.
Sep. 4
The Jupiter Townhouse - Renovated
Show Floor Plan Details Hide Floor Plan Details
Unable to load floor plan details.
1601C
$1,989
1,600 Sq. Ft.
Sep. 14
The Vulcan
Show Floor Plan Details Hide Floor Plan Details
Unable to load floor plan details.
1617HL
$1,579
1,200 Sq. Ft.
Sep. 25
Details
Lease Term Options
- 12 mo
Property Information
- Built in 1974
- 296 units2 stories
Fees & Policies
The fees below are based on community-supplied data and may exclude additional fees and utilities.
Utilities & Essentials
-
Administration Fee$15 / mo
-
Pest Control Fee$5 / mo
-
Ca Trash Services FeeVaries by unit
One-Time Basics
Due at Application
-
Administrative Fee$150
-
Application Fee Per Applicant$50
Dogs Allowed
-
Pet Fee$300
-
Monthly Pet Fee$35 / mo
0 lbs. Weight Limit, Pet Interview, Spayed/Neutered
Cats Allowed
-
Pet Fee$300
-
Monthly Pet Fee$35 / mo
0 lbs. Weight Limit, Pet Interview, Spayed/Neutered
Pet Fees
-
Non Refundable Pet Fee$300
-
Pet Rent$35 / mo
Property Fee Disclaimer: Based on community-supplied data and independent market research. Subject to change without notice. May exclude fees for mandatory or optional services and usage-based utilities.
Matterport 3D Tours
Explore Commute Options
Property Highlights
- 1st floor
- 24 Hour Maintenance
- 2nd floor
- Carport
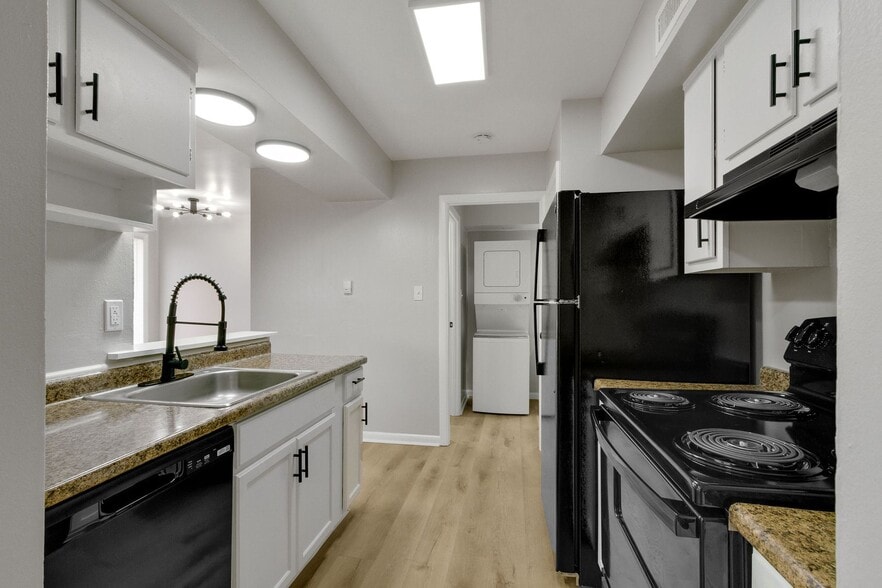
- Granite Countertops in Select Units
- Hard Surface Flooring
- On Site Maintenance
- On Site Management
- Online Portal
- On-site Laundry
- Outdoor Dog Park
- Pet Friendly
- Pet Station
- Pond View
- Washer/Dryer Hookups*
- Washer/Dryer in unit*
Apartment Features
- Air Conditioning
- Balcony
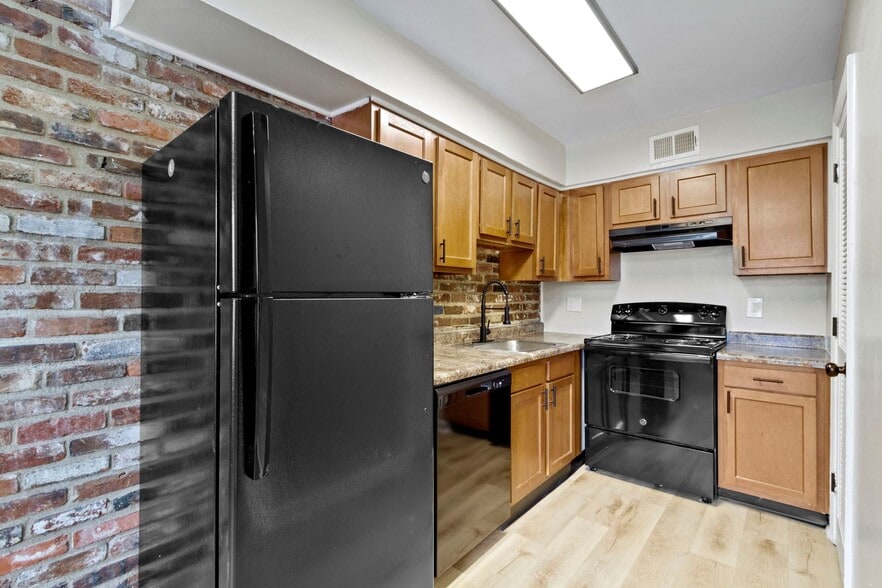
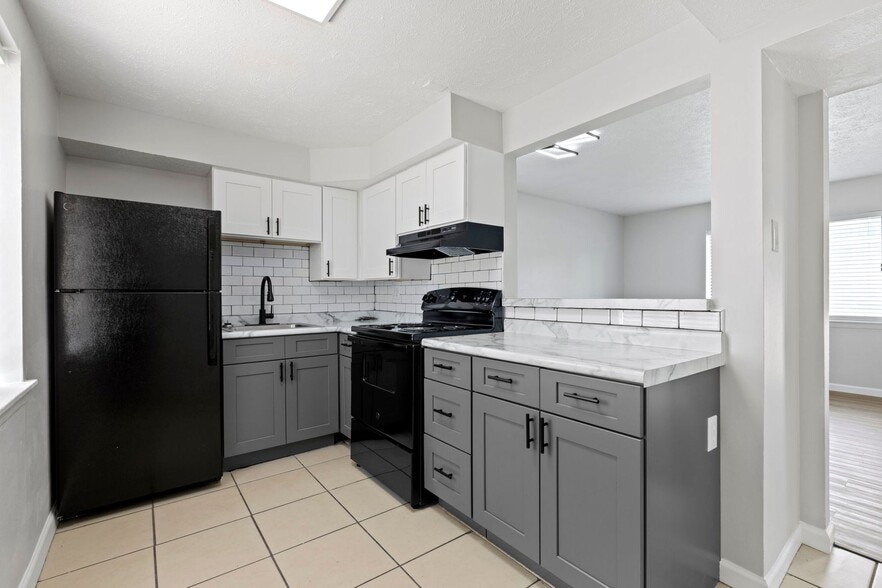
- Dishwasher
- Fireplace
- Granite Countertops
- High Speed Internet Access
- Microwave
- Patio
- Smoke Free
- Washer/Dryer
- Washer/Dryer Hookup
Community Features
- 24 Hour Access
- Dog Park
- Fitness Center
- Laundry Facilities
- Maintenance on site
- Playground
- Pond
- Pool
- Tennis Court
Map of The Eclipse Apartment Homes
Area Scores
Walkability
Moderately walkable
Transit
Limited public transit
Driveability
Very drivable
Bikeability
Fairly bikeable
Walkability measures the walking distance to day-to-day needs.
Transit measures access to public transportation.
Driveability measures congestion, parking availability, and access to major roads.
Bikeability measures the suitability for cycling.
Soundscore™
Active
A Sound Score rating aggregates noise caused by vehicle traffic, airplane traffic and local sources.
Transit
Airport
43 min Drive

Moving to St Vincent Greenbriar, Indianapolis, IN
Shopping Centers
Shoppers will appreciate The Eclipse Apartment Homes proximity to Greenbriar, Northbrook, and North Willow Commons. Greenbriar is 0.2 miles away, and Northbrook is within a 6 minute walk.
Parks and Recreation
Recreational activities near The Eclipse Apartment Homes are plentiful. Discover 5 parks within 4 miles, including Daubenspeck Community Nature Park, Town Run Trail Park, and Holliday Park and Nature Center.
Airports
Living in St Vincent Greenbriar provides easy access to Indianapolis International, located just 43 minutes from The Eclipse Apartment Homes.
Local Education
Primary and Secondary Schools

Greenbriar Elementary School
Grades K-5
Public

A Children's Habitat Montessori Preschool & Kindergarten
Grades PK-5
Private

Forest Dale Elementary School
Grades PK-5
Public

Northview Middle School
Grades 6-8
Public

Westlane Middle School
Grades 6-8
Public
St. Luke School
Grades K-8
Private
North Central High School
Grades 9-12
Public
Brebeuf Jesuit Preparatory School
Grades 9-12
Private
Early Career Academy
Grades 11
Charter
Indiana Virtual School
Grades 6-12
Charter
Data provided by GreatSchools.org © 2026. All rights reserved.

Colleges and Universities
| School | Commute Time (Distance) |
|---|---|
| Butler University | Drive: 13 min (6.7 mi) |
| Marian Univ., Indianapolis | Drive: 15 min (7.3 mi) |
| Ivy Tech Community College | Drive: 16 min (8.5 mi) |
| IU - School of Medicine | Drive: 17 min (9.4 mi) |
About The Eclipse Apartment Homes
The Eclipse Apartment Homes – Serenity in the Heart of Convenience
Discover a community designed to bring balance to your lifestyle at The Eclipse Apartment Homes. Offering a serene living experience, our spacious apartments are thoughtfully…
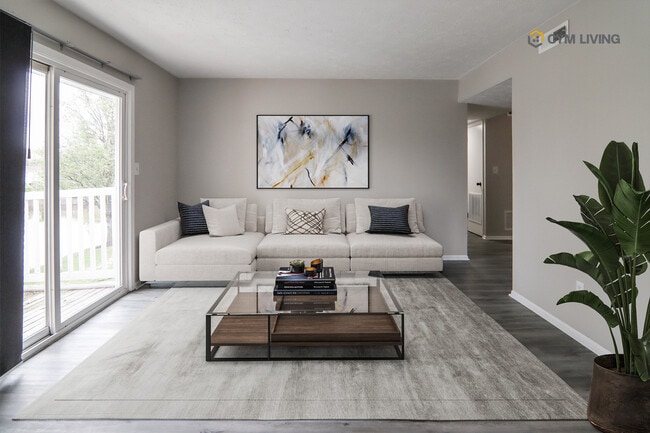
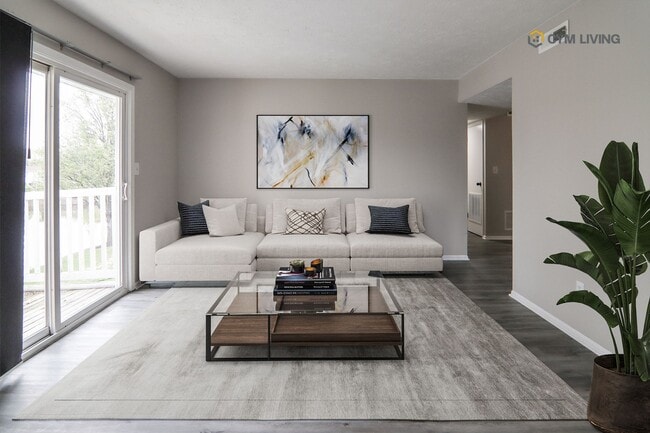
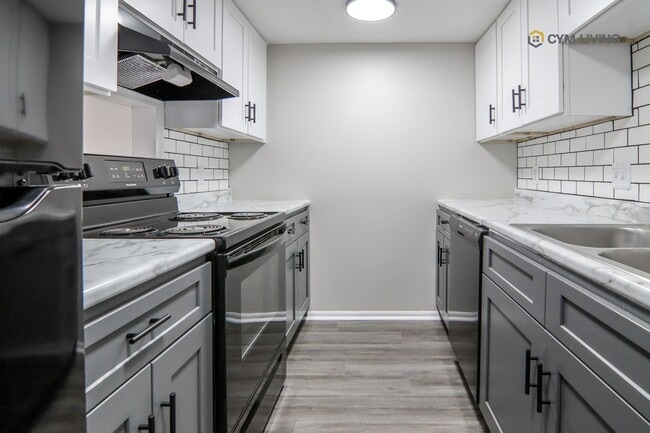
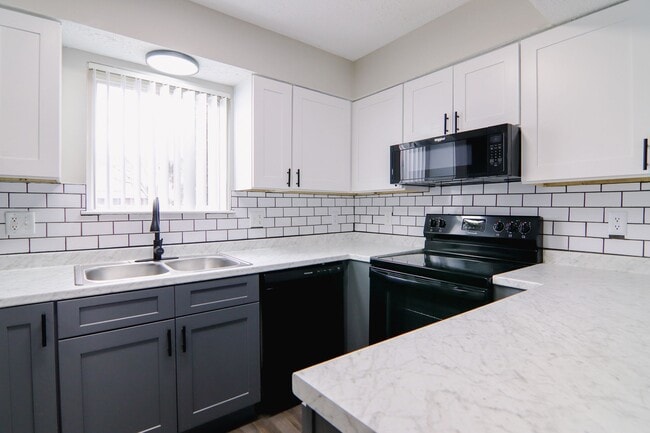
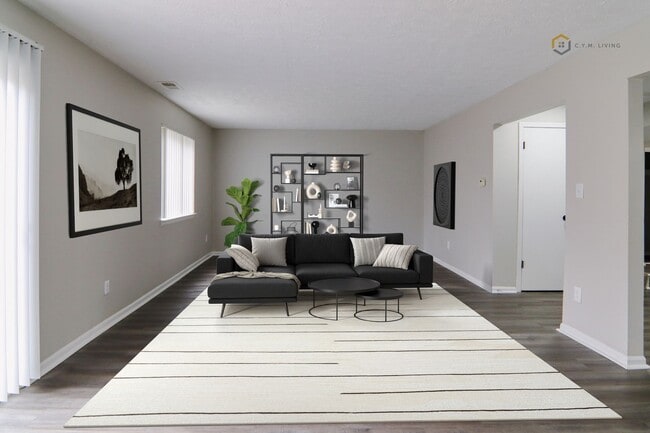
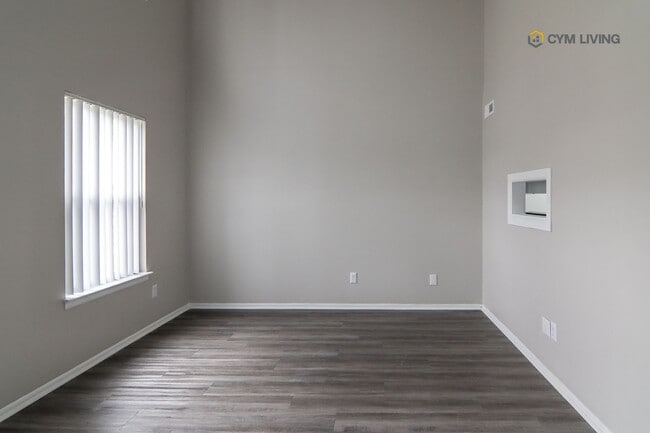
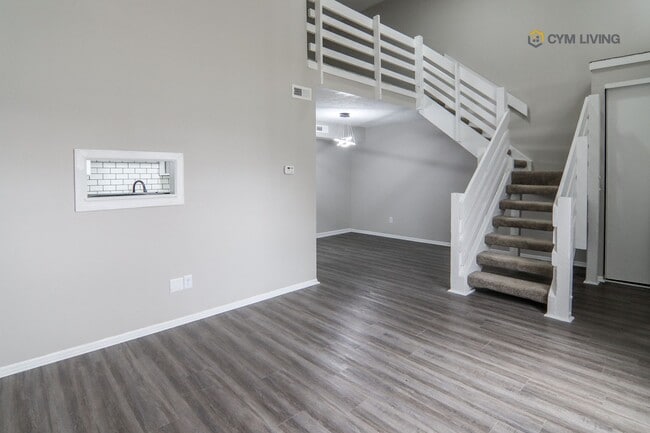
designed with modern features, open layouts, and bright interiors that create a warm, welcoming home.
Set in a prime location, The Eclipse places you exactly where you want to be. Enjoy the peace of a quiet community while being just minutes away from shopping, dining, entertainment, and major roadways. Whether you’re commuting, exploring, or unwinding at home, The Eclipse gives you the best of both worlds – tranquility and convenience.
Features & Highlights:
Spacious 1, 2, and 3-bedroom floor plans
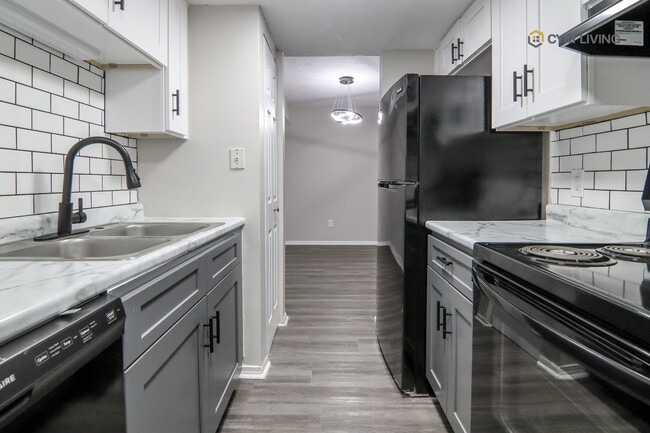
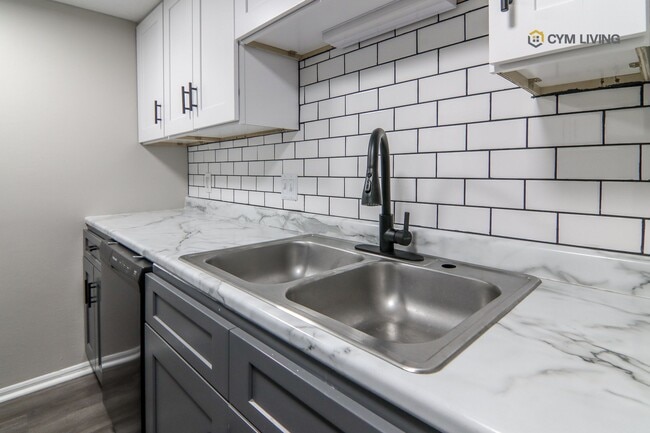
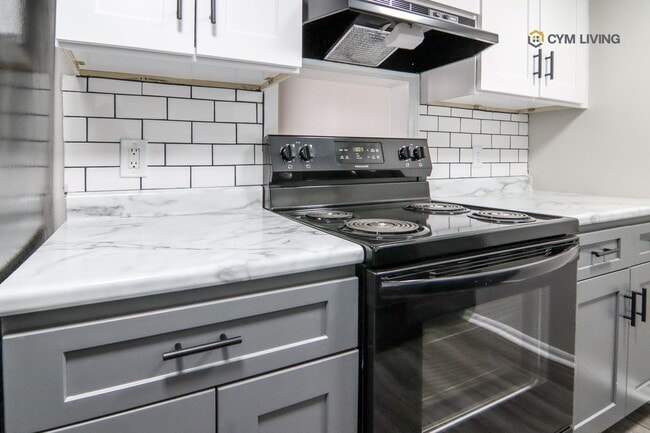
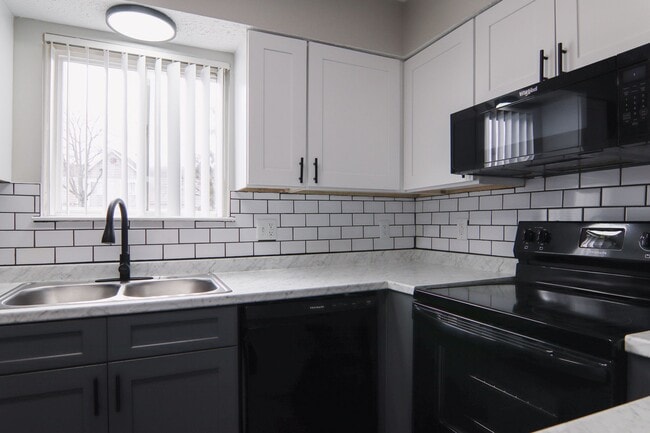
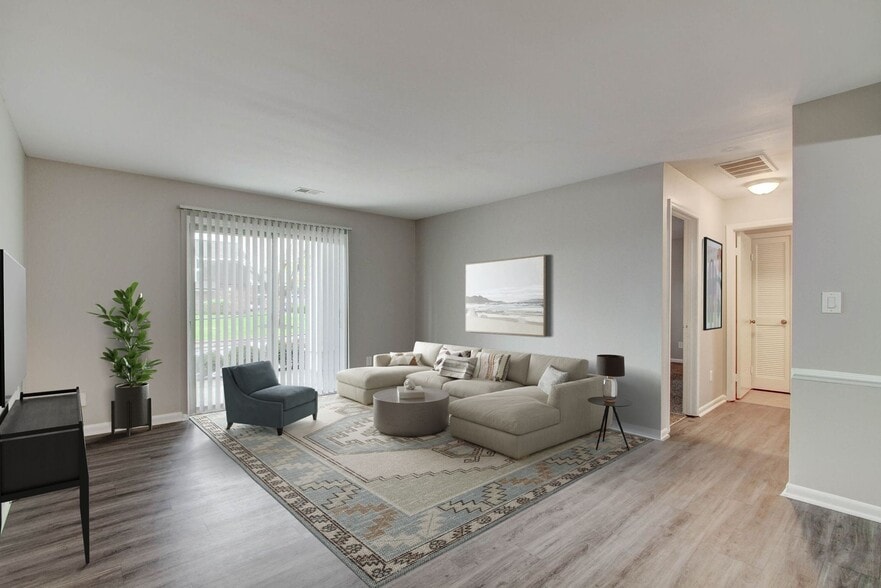
Open layouts with modern finishes
Peaceful, well-maintained community atmosphere
Pet-friendly living
Convenient access to shopping, dining, and major highways
At The Eclipse Apartment Homes, serene living meets a great location – the perfect place to call home.
The Eclipse Apartment Homes – Serenity in the Heart of Convenience
Discover a community designed to bring balance to your lifestyle at The Eclipse Apartment Homes. Offering a serene living experience, our spacious apartments are thoughtfully designed with modern features, open layouts, and bright interiors that create a warm, welcoming home.
Set in a prime location, The Eclipse places you exactly where you want to be. Enjoy the peace of a quiet community while being just minutes away from shopping, dining, entertainment, and major roadways. Whether you’re commuting, exploring, or unwinding at home, The Eclipse gives you the best of both worlds – tranquility and convenience.
Features & Highlights:
Spacious 1, 2, and 3-bedroom floor plans
Open layouts with modern finishes
Peaceful, well-maintained community atmosphere
Pet-friendly living
Convenient access to shopping, dining, and major highways
At The Eclipse Apartment Homes, serene living meets a great location – the perfect place to call home.
The Eclipse Apartment Homes is an apartment community in Indianapolis, IN
Contact
Indianapolis, IN 46260
- Sunday Closed
- Monday 9:00 AM – 6:00 PM
- Tuesday 9:00 AM – 6:00 PM
- Wednesday 9:00 AM – 6:00 PM
- Thursday 9:00 AM – 6:00 PM
- Friday 9:00 AM – 6:00 PM
- Saturday Closed
Renter Reviews
For The Eclipse Apartment Homes
32 Ratings & Reviews
-
3/31/26
Nice property
Love the property, staff, and location. Lived here for a long time
Review from Apartments.com
The Eclipse Apartment Homes Gallery
Nearby Properties You Might Like
Within 50 Miles of The Eclipse Apartment Homes
Find More Rentals in Indianapolis
Bedrooms
Other Types of Rentals
Indianapolis Apartments by Amenity
- Pet-Friendly Apartments in Indianapolis
- Furnished Apartments in Indianapolis
- Waterfront Apartments in Indianapolis
- Apartments with a Pool in Indianapolis
- Apartments with Wheelchair Access in Indianapolis
- Apartments with Washer & Dryer in Indianapolis
- Apartments with Utilities Included in Indianapolis
- Apartments with a Garage in Indianapolis
- Apartments with EV Charging in Indianapolis
- Apartments with a Virtual Tour in Indianapolis
Apartment Specialties
Apartments in your Budget
- Indianapolis Move-in Specials
- Cheap Apartments in Indianapolis
- Luxury Apartments in Indianapolis
- Apartments under $700 in Indianapolis
- Apartments under $900 in Indianapolis
- Apartments under $1000 in Indianapolis
- Apartments under $1500 in Indianapolis
- Apartments under $2000 in Indianapolis
- Apartments under $2500 in Indianapolis
Find More Rentals Nearby…
Cities
Neighborhoods
Contact this Property
(463) 229-6561Languages: English
Open 9:00 AM – 6:00 PM Today