

Managed By

- Total Monthly Price
- $1,268 - $1,923
- 12 Month Lease
- Bedrooms
- 1 - 31 - 3 Beds
- Bathrooms
- 1 - 21 - 2 Baths
- Sq. Ft.
- 546 - 1,449 sq ft
Pricing and Floor Plans
A1- Aven
Show Floor Plan Details Hide Floor Plan Details
Unable to load floor plan details.
10306
$1,293
546 Sq. Ft.
Now
09206
$1,268
546 Sq. Ft.
Oct. 7
11206
$1,268
546 Sq. Ft.
Nov. 7
A9- Honeysuckle (Den)
Show Floor Plan Details Hide Floor Plan Details
Unable to load floor plan details.
11202
$1,503
967 Sq. Ft.
Now
06202
$1,513
967 Sq. Ft.
Now
09202
$1,503
967 Sq. Ft.
Nov. 26
A2- Avondale
Show Floor Plan Details Hide Floor Plan Details
Unable to load floor plan details.
09207
$1,283
546 Sq. Ft.
Now
09307
$1,308
546 Sq. Ft.
Oct. 13
A7- Foxglove
Show Floor Plan Details Hide Floor Plan Details
Unable to load floor plan details.
04201
$1,443
837 Sq. Ft.
Now
12301
$1,453
837 Sq. Ft.
Nov. 7
A6- Fern
Show Floor Plan Details Hide Floor Plan Details
Unable to load floor plan details.
13101
$1,613
837 Sq. Ft.
Oct. 21
03101
$1,628
837 Sq. Ft.
Nov. 7
A5- Coneflower
Show Floor Plan Details Hide Floor Plan Details
Unable to load floor plan details.
06203
$1,393
740 Sq. Ft.
Dec. 2
A4- Clover
Show Floor Plan Details Hide Floor Plan Details
Unable to load floor plan details.
A3- Bluestar
Show Floor Plan Details Hide Floor Plan Details
Unable to load floor plan details.
A8- Goldenrod (Den)
Show Floor Plan Details Hide Floor Plan Details
Unable to load floor plan details.
C7- Sunflower
Show Floor Plan Details Hide Floor Plan Details
Unable to load floor plan details.
07204
$1,598
1,226 Sq. Ft.
Now
04204
$1,738
1,226 Sq. Ft.
Oct. 10
C2- Meadow
Show Floor Plan Details Hide Floor Plan Details
Unable to load floor plan details.
11301
$1,628
1,039 Sq. Ft.
Now
06201
$1,613
1,039 Sq. Ft.
Oct. 5
C3- Primrose
Show Floor Plan Details Hide Floor Plan Details
Unable to load floor plan details.
07203
$1,613
1,070 Sq. Ft.
Now
12303
$1,628
1,070 Sq. Ft.
Nov. 13
C6- Sage
Show Floor Plan Details Hide Floor Plan Details
Unable to load floor plan details.
06204
$1,678
1,132 Sq. Ft.
Nov. 5
C4- Robin
Show Floor Plan Details Hide Floor Plan Details
Unable to load floor plan details.
06308
$1,678
1,100 Sq. Ft.
Nov. 28
New
C1- Maryland
Show Floor Plan Details Hide Floor Plan Details
Unable to load floor plan details.
C5- Poppy
Show Floor Plan Details Hide Floor Plan Details
Unable to load floor plan details.
D2- Willow
Show Floor Plan Details Hide Floor Plan Details
Unable to load floor plan details.
02302
$1,742
1,240 Sq. Ft.
Now
02202
$1,898
1,240 Sq. Ft.
Now
03302
$1,923
1,240 Sq. Ft.
Nov. 25
D1- Violet
Show Floor Plan Details Hide Floor Plan Details
Unable to load floor plan details.
D3- Woodland
Show Floor Plan Details Hide Floor Plan Details
Unable to load floor plan details.
Property Map
Select a unit to view pricing and availability
Details
Lease Term Options
- 12 mo
Property Information
- Built in 2024
- 186 units1 story
Fees & Policies
The fees below are based on community-supplied data and may exclude additional fees and utilities.
Utilities & Essentials
-
Trash$12 / mo
-
Liability Waiver$17 / mo
-
Pest Control$5 / mo
-
Utility Billing Fee$9 / mo
-
Electric / Gas - Third PartyVaries / mo
-
Water/SewerVaries / mo
One-Time Basics
Due at Application
-
Administration Fee$150
-
Application Fee$50
Due at Move-In
-
Security Deposit$200
Surface Lot
-
Parking FeeN/A
Comments
Surface Lot Guest Parking Available.
Additional Parking Options
-
Other
-
Garage
Dogs Allowed
-
Dog Fee$400
-
Dog Rent$35 / mo
Restrictions
Contact property for details!
Comments
Dogs and Cats Welcome! Pet rent and pet fee are per pet.
Cats Allowed
-
Cat Fee$400
-
Cat Rent$35 / mo
Restrictions
Contact property for details!
Comments
Dogs and Cats Welcome! Pet rent and pet fee are per pet.
Other Pets Allowed
-
Pet Fee$400
-
Pet Rent$30 / mo
Situational
-
Utility Account Final Move Out Fee - Third Party$15
-
Utility Account Set Up Fee - Third Party$15
-
Conditional Security DepositVaries one-time
-
Short Term Fee$150 / occurrence
-
Late Fee$250 / occurrence
-
MTM Flat Fee$300 / occurrence
-
Transfer Fee$400 / occurrence
-
Utility Billing Electric / Gas Reimbursement Fee$50 / occurrence
-
Legal / Eviction Fees$550 / occurrence
-
NSF Tenant Fee$75 / occurrence
-
Key / Fob / Card Replacement$75 / occurrence
-
Early Termination Fee200% of base rent / occurrence
Property Fee Disclaimer: Based on community-supplied data and independent market research. Subject to change without notice. May exclude fees for mandatory or optional services and usage-based utilities.
Matterport 3D Tours
Explore Commute Options
Property Highlights
- 1, 2, & 3-Bedroom Apartments
- 9-Foot Ceiling Height
- Air Conditioner
- Attached Garage*
- Carpeting in Bedrooms
- Ceiling Fan
- Close to Shopping, Dining, & Entertainment
- Controlled Access Community
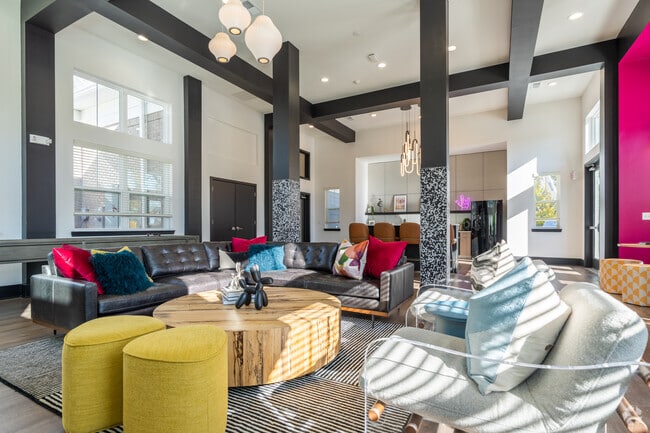
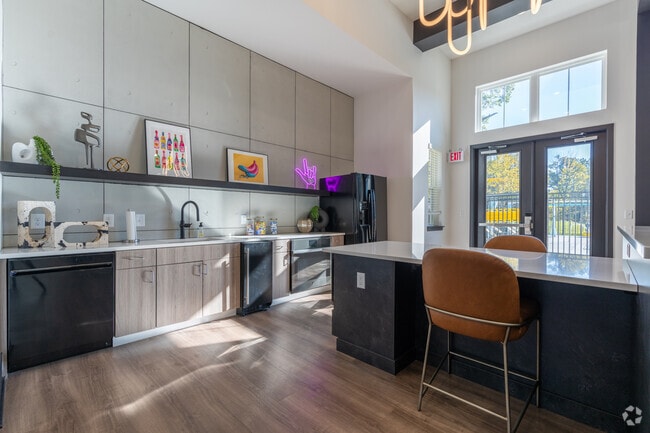
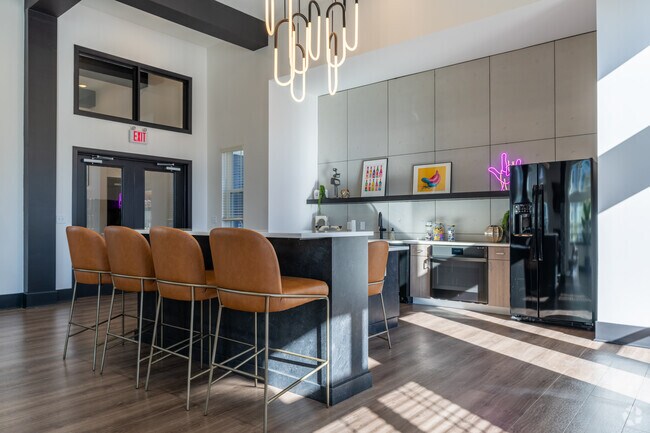
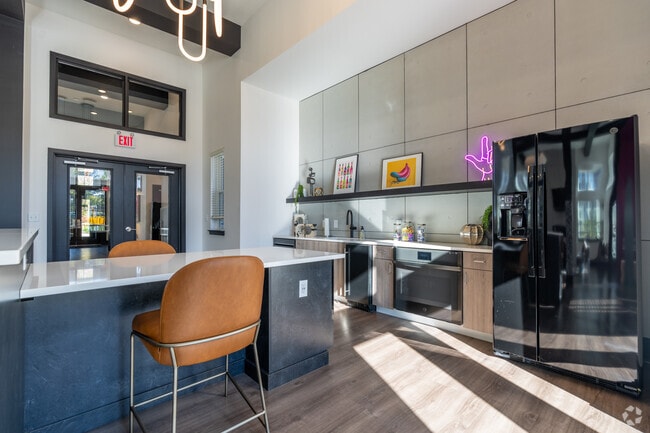
- Entertainment Kitchen in Clubhouse
- In-Unit Washer & Dryer
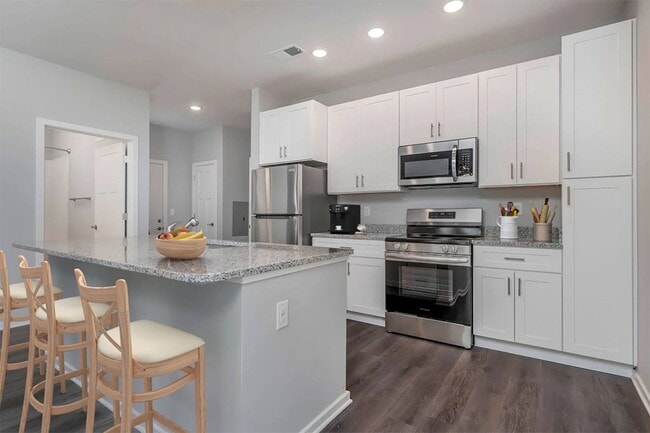
- Kitchen Island*
- Outdoor Courtyard
- Outdoor Dining with Grilling Station
- Outdoor Lounge with Firepit
- Oversized Soaking Tub*
- Pantry Storage
- Planned Social Activities for Residents
- Private Balcony or Patio*
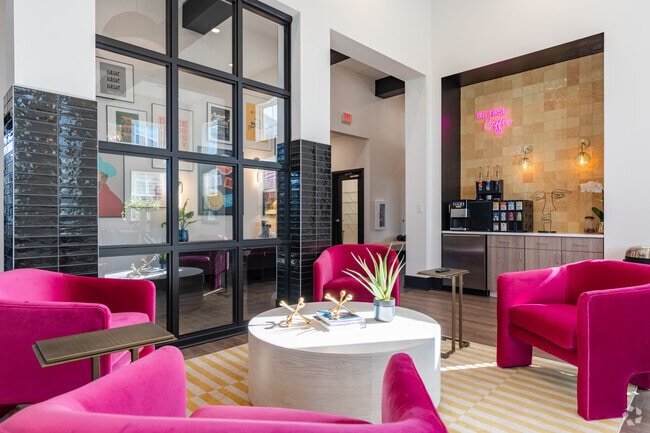
- Resident Coffee Bar
- Scenic Wooded Views
- Smoke-Free Community
- Stainless-Steel Energy-Efficient Appliances
- Surface Lot Guest Parking
- Tub/Shower Combination
- Walk-in Closets with Built-in Shelving
- Walk-in Shower*
- White Cabinetry
- Wood-Style Blinds
Apartment Features
- Air Conditioning
- Balcony
- Carpet
- Ceiling Fans
- Dishwasher
- Disposal
- Double Pane Windows
- Freezer
- Granite Countertops
- Heating
- High Ceilings
- High Speed Internet Access
- Ice Maker
- Island Kitchen
- Kitchen
- Microwave
- Oven
- Pantry
- Patio
- Range
- Refrigerator
- Smoke Free
- Stainless Steel Appliances
- Tub/Shower
- Views
- Vinyl Flooring
- Walk-In Closets
- Washer/Dryer
- Window Coverings
Community Features
- 24 Hour Access
- Business Center
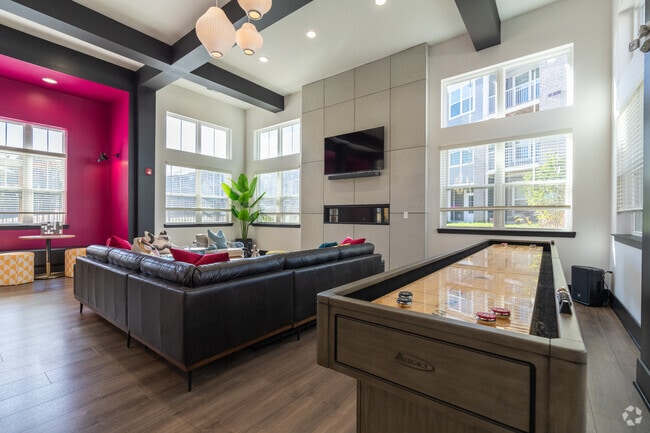
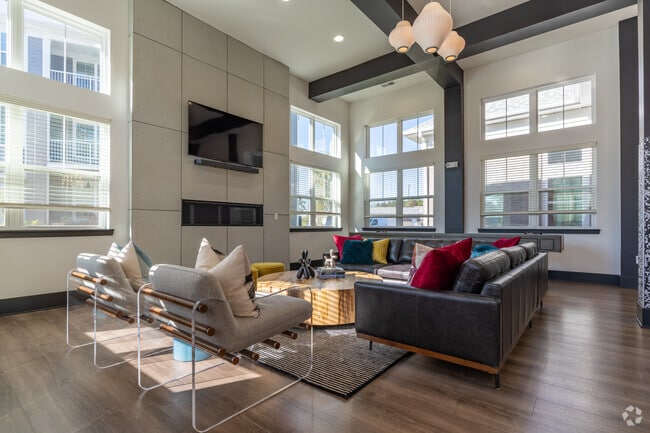
- Clubhouse
- Controlled Access
- Courtyard
- Dog Park
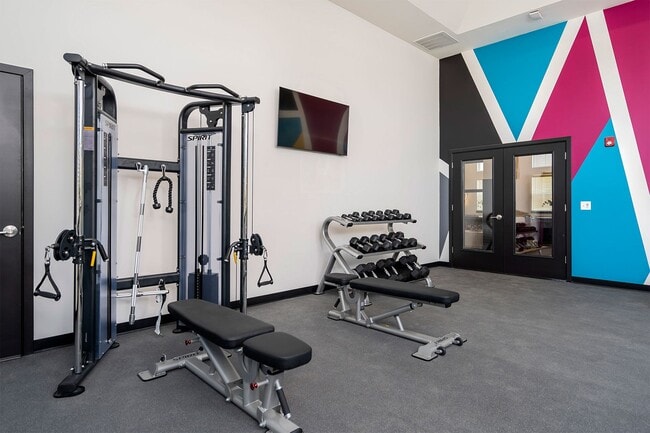
- Fitness Center
- Garages
- Grill
- Lounge
- Maintenance on site
- Online Services
- Package Service
- Planned Social Activities
- Pool
- Property Manager on Site
Map of The Laurel
Area Scores
Walkability
Fairly walkable
Transit
Limited public transit
Driveability
Very drivable
Bikeability
Fairly bikeable
Walkability measures the walking distance to day-to-day needs.
Transit measures access to public transportation.
Driveability measures congestion, parking availability, and access to major roads.
Bikeability measures the suitability for cycling.
Soundscore™
Active
A Sound Score rating aggregates noise caused by vehicle traffic, airplane traffic and local sources.
Transit
Airport
24 min Drive

Moving to Jeffersonville, Jeffersonville, IN
Shopping Centers
Shoppers will appreciate The Laurel proximity to Ryan's Crossing, Jefferson Centre, and Sarah and Michael Center. Ryan's Crossing is 0.7 miles away, and Jefferson Centre is within a 7 minute walk.
Airports
Living in Jeffersonville provides easy access to Louisville Muhammad Ali International, located just 24 minutes from The Laurel.
Local Education
Primary and Secondary Schools

W E Wilson Elementary
Grades PK-5
Public

Virginia Chance School
Grades PK-5
Private

Parkview Middle School
Grades 6-8
Public
River Valley Middle School
Grades 6-8
Public
Sacred Heart School
Grades K-8
Private

Jeffersonville High School
Grades 9-12
Public
Our Lady Of Providence High School
Grades 9-12
Private
Data provided by GreatSchools.org © 2026. All rights reserved.

Colleges and Universities
| School | Commute Time (Distance) |
|---|---|
| Indiana Univ. SE, Grad Ctr | Drive: 9 min (5.5 mi) |
| Indiana Univ, Southeast, Main | Drive: 11 min (8.1 mi) |
| Univ. of Louisville, Health | Drive: 14 min (8.2 mi) |
| Southern Baptist Seminary | Drive: 17 min (10.1 mi) |
About The Laurel
Welcome home to The Laurel, where Jeffersonville's storied past meets its promising future. Here, you'll find a selection of spacious 1, 2, and 3-bedroom apartments for rent near Louisville, each thoughtfully crafted to elevate your living experience… . Our community offers serene surroundings, resort-style amenities, and easy access to urban conveniences. At The Laurel, you'll find a retreat that feels like home from the moment you arrive. Make your move to The Laurel and experience the difference for yourself. With stylish apartments, upscale amenities, and a prime location near downtown Louisville, there's no better place to call home. Reach out to our friendly management team today to schedule a tour of our Jeffersonville apartments for rent and reserve your future apartment home in our community!
Welcome home to The Laurel, where Jeffersonville's storied past meets its promising future. Here, you'll find a selection of spacious 1, 2, and 3-bedroom apartments for rent near Louisville, each thoughtfully crafted to elevate your living experience. Our community offers serene surroundings, resort-style amenities, and easy access to urban conveniences. At The Laurel, you'll find a retreat that feels like home from the moment you arrive. Make your move to The Laurel and experience the difference for yourself. With stylish apartments, upscale amenities, and a prime location near downtown Louisville, there's no better place to call home. Reach out to our friendly management team today to schedule a tour of our Jeffersonville apartments for rent and reserve your future apartment home in our community!
The Laurel is an apartment community in Jeffersonville, IN
Contact
Jeffersonville, IN 47130
- Sunday Closed
- Monday 9:00 AM – 6:00 PM
- Tuesday 9:00 AM – 6:00 PM
- Wednesday 9:00 AM – 6:00 PM
- Thursday 9:00 AM – 6:00 PM
- Friday 9:00 AM – 6:00 PM
- Saturday 10:00 AM – 5:00 PM
Renter Reviews
For The Laurel
2 Ratings & Reviews
-
9/2/26
Huge Disappointment
Pros
* Salt Water Pool
Cons
* Management & Entry: High staff turnover, unprofessional behavior, and ignored emails. Maintenance repeatedly enters without permission despite explicit written instructions.
* Maintenance & Mold: Requests are marked "resolved" without action. The AC fails constantly, humidity remains high, mold is growing on the bathroom ceiling, and wasps enter through exhaust vents.
* Construction & Noise: Thin walls and floorboards allow noise from neighbors in every… direction, plus heavy traffic from 10th Street. Kitchen cabinets heat up on exterior walls, spoiling food. Wall and ceiling cracks continue to widen.
* Safety & Environment: Secondhand cigarette/marijuana smoke and trash odors bleed into the apartment. Residents report drug use in parked cars, aggressive off-leash dogs, and uncollected waste.
* Amenities: Outdated key fob access system compared to modern smart-app properties.
Verdict
A severely mismanaged complex plagued by maintenance neglect, privacy violations, and structural flaws. The persistent mold, high noise levels, and lack of rule enforcement make it a poor fit for anyone expecting a true luxury standard.Review from Apartments.com
1 Person Found This Helpful
Property Manager at The Laurel responded to this review
Thank you for taking the time to share your feedback. We're sorry to hear about the issues you've been experiencing, as this is not the level of service we strive to provide. Your concerns regarding management, maintenance, and overall safety are… being taken seriously. We have initiated a review of our procedures to address these areas promptly. Please reach out directly if you would like further assistance in resolving these matters.
The Laurel Gallery

Find More Rentals in Jeffersonville
Bedrooms
Other Types of Rentals
Jeffersonville Apartments by Amenity
- Pet-Friendly Apartments in Jeffersonville
- Furnished Apartments in Jeffersonville
- Waterfront Apartments in Jeffersonville
- Apartments with a Pool in Jeffersonville
- Apartments with Wheelchair Access in Jeffersonville
- Apartments with Washer & Dryer in Jeffersonville
- Apartments with Utilities Included in Jeffersonville
- Apartments with a Garage in Jeffersonville
- Apartments with EV Charging in Jeffersonville
- Apartments with a Virtual Tour in Jeffersonville
Apartment Specialties
Apartments in your Budget
- Jeffersonville Move-in Specials
- Luxury Apartments in Jeffersonville
- Apartments under $700 in Jeffersonville
- Apartments under $900 in Jeffersonville
- Apartments under $1000 in Jeffersonville
- Apartments under $1500 in Jeffersonville
- Apartments under $2000 in Jeffersonville
- Apartments under $2500 in Jeffersonville
Find More Rentals Nearby…
Cities
Neighborhoods
Contact This Property
(812) 497-8453Languages: English
Closed Today