Hunter Woods Flats
1893-1899 Park St, La Porte, IN 46350
Leasing Office: 101 W 79th Ave, Merrillville, IN 46410
- Bedrooms
- 1 - 21 - 2 Beds
- Bathrooms
- 1 Bath1 Bath
- Sq. Ft.
- 675 - 902 sq ft
Pricing and Floor Plans
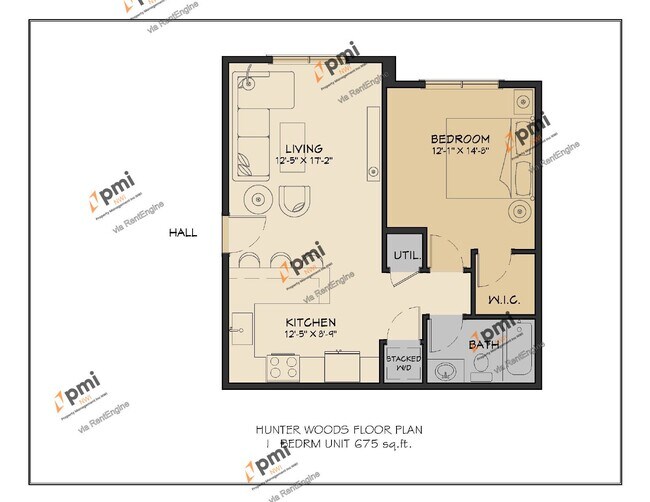
1 Bedroom 1 Bath - 80849
Show Floor Plan Details Hide Floor Plan Details
Unable to load floor plan details.
9
$1,400
675 Sq. Ft.
Sep. 1
New
1 Bedroom 1 Bath - 80863
Show Floor Plan Details Hide Floor Plan Details
Unable to load floor plan details.
2
$1,400
675 Sq. Ft.
Sep. 1
New
1 Bedroom 1 Bath - 80855
Show Floor Plan Details Hide Floor Plan Details
Unable to load floor plan details.
8
$1,475
759 Sq. Ft.
Sep. 1
New
1 Bedroom 1 Bath - 80875
Show Floor Plan Details Hide Floor Plan Details
Unable to load floor plan details.
27
$1,475
759 Sq. Ft.
Sep. 1
New
1 Bedroom 1 Bath - 80845
Show Floor Plan Details Hide Floor Plan Details
Unable to load floor plan details.
11
$1,475
759 Sq. Ft.
Sep. 1
New
1 Bedroom 1 Bath - 80853
Show Floor Plan Details Hide Floor Plan Details
Unable to load floor plan details.
20
$1,475
759 Sq. Ft.
Sep. 1
New
1 Bedroom 1 Bath - 80865
Show Floor Plan Details Hide Floor Plan Details
Unable to load floor plan details.
15
$1,475
759 Sq. Ft.
Sep. 1
New
1 Bedroom 1 Bath - 80852
Show Floor Plan Details Hide Floor Plan Details
Unable to load floor plan details.
6
$1,475
759 Sq. Ft.
Sep. 1
New
1 Bedroom 1 Bath - 80844
Show Floor Plan Details Hide Floor Plan Details
Unable to load floor plan details.
13
$1,475
759 Sq. Ft.
Sep. 1
New
1 Bedroom 1 Bath - 80846
Show Floor Plan Details Hide Floor Plan Details
Unable to load floor plan details.
4
$1,475
759 Sq. Ft.
Sep. 1
New
1 Bedroom 1 Bath - 80871
Show Floor Plan Details Hide Floor Plan Details
Unable to load floor plan details.
22
$1,475
759 Sq. Ft.
Sep. 1
New
1 Bedroom 1 Bath - 80860
Show Floor Plan Details Hide Floor Plan Details
Unable to load floor plan details.
24
$1,475
759 Sq. Ft.
Sep. 1
New
1 Bedroom 1 Bath - 80880
Show Floor Plan Details Hide Floor Plan Details
Unable to load floor plan details.
31
$1,475
759 Sq. Ft.
Sep. 1
New
1 Bedroom 1 Bath - 80881
Show Floor Plan Details Hide Floor Plan Details
Unable to load floor plan details.
29
$1,475
759 Sq. Ft.
Sep. 1
New
2 Bedroom 1 Bath - 80859
Show Floor Plan Details Hide Floor Plan Details
Unable to load floor plan details.
32
$1,675
902 Sq. Ft.
Now
New
2 Bedroom 1 Bath - 80878
Show Floor Plan Details Hide Floor Plan Details
Unable to load floor plan details.
28
$1,675
902 Sq. Ft.
Sep. 1
New
2 Bedroom 1 Bath - 80858
Show Floor Plan Details Hide Floor Plan Details
Unable to load floor plan details.
26
$1,675
902 Sq. Ft.
Sep. 1
New
2 Bedroom 1 Bath - 80848
Show Floor Plan Details Hide Floor Plan Details
Unable to load floor plan details.
16
$1,675
902 Sq. Ft.
Sep. 1
New
2 Bedroom 1 Bath - 80851
Show Floor Plan Details Hide Floor Plan Details
Unable to load floor plan details.
17
$1,675
902 Sq. Ft.
Sep. 1
New
2 Bedroom 1 Bath - 80879
Show Floor Plan Details Hide Floor Plan Details
Unable to load floor plan details.
30
$1,675
902 Sq. Ft.
Sep. 1
New
2 Bedroom 1 Bath - 80847
Show Floor Plan Details Hide Floor Plan Details
Unable to load floor plan details.
1
$1,675
902 Sq. Ft.
Sep. 1
New
2 Bedroom 1 Bath - 80840
Show Floor Plan Details Hide Floor Plan Details
Unable to load floor plan details.
14
$1,675
902 Sq. Ft.
Sep. 1
New
2 Bedroom 1 Bath - 80842
Show Floor Plan Details Hide Floor Plan Details
Unable to load floor plan details.
12
$1,675
902 Sq. Ft.
Sep. 1
New
2 Bedroom 1 Bath - 80850
Show Floor Plan Details Hide Floor Plan Details
Unable to load floor plan details.
10
$1,675
902 Sq. Ft.
Sep. 1
New
2 Bedroom 1 Bath - 80856
Show Floor Plan Details Hide Floor Plan Details
Unable to load floor plan details.
7
$1,675
902 Sq. Ft.
Sep. 1
New
2 Bedroom 1 Bath - 80857
Show Floor Plan Details Hide Floor Plan Details
Unable to load floor plan details.
5
$1,675
902 Sq. Ft.
Sep. 1
New
2 Bedroom 1 Bath - 80866
Show Floor Plan Details Hide Floor Plan Details
Unable to load floor plan details.
23
$1,675
902 Sq. Ft.
Sep. 1
New
2 Bedroom 1 Bath - 80869
Show Floor Plan Details Hide Floor Plan Details
Unable to load floor plan details.
19
$1,675
902 Sq. Ft.
Sep. 1
New
2 Bedroom 1 Bath - 80868
Show Floor Plan Details Hide Floor Plan Details
Unable to load floor plan details.
3
$1,675
902 Sq. Ft.
Sep. 1
New
2 Bedroom 1 Bath - 80873
Show Floor Plan Details Hide Floor Plan Details
Unable to load floor plan details.
21
$1,675
902 Sq. Ft.
Sep. 1
New
Details
Property Information
- Built in 2026
- 32 units2 stories
Fees & Policies
The fees below are based on community-supplied data and may exclude additional fees and utilities.
One-Time Basics
Due at Application
-
Application Fee Per Applicant$60
Due at Move-In
-
Administrative FeeN/A
Street
-
Parking DepositN/A
-
Parking FeeN/A
Situational
-
Security Deposit - Non-RefundableN/A
-
Late FeeN/A
Property Fee Disclaimer: Based on community-supplied data and independent market research. Subject to change without notice. May exclude fees for mandatory or optional services and usage-based utilities.
Explore Commute Options
Property Highlights
- 1g Fiber Optics Internet
- 9 Foot Ceilings
- Brand New
- Fire Pit
- Green Space
- In Unit Washer And Dryer
- Led Lighting
- Modern Finishes
Apartment Features
- Ceiling Fans
- Den
- Dishwasher
- Double Pane Windows
- Eat-in Kitchen
- Family Room
- Framed Mirrors
- Heating
- High Ceilings
- High Speed Internet Access
- Instant Hot Water
- Intercom
- Island Kitchen
- Large Bedrooms
- Lawn
- Microwave
- Patio
- Quartz Countertops
- Range
- Smoke Free
- Stainless Steel Appliances
- Storage Space
- Vaulted Ceiling
- Vinyl Flooring
- Walk-In Closets
- Washer/Dryer
- Wi-Fi
Community Features
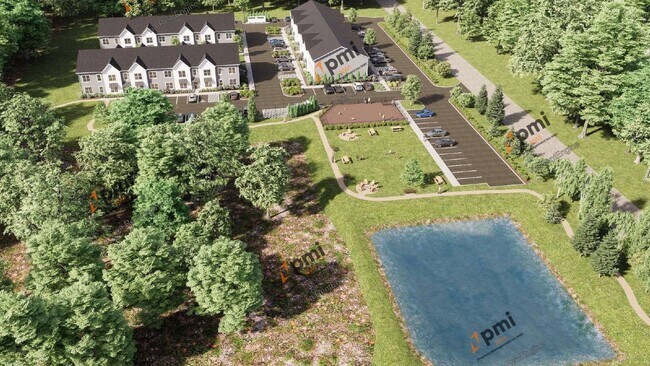
- Dog Park
- Grill
- Pet Play Area
- Picnic Area
- Pond
- Renters Insurance Program
- Trash Pickup - Curbside
- Video Patrol
- Wi-Fi
Map of Hunter Woods Flats
Area Scores
Walkability
Somewhat walkable
Driveability
Very drivable
Bikeability
Fairly bikeable
Walkability measures the walking distance to day-to-day needs.
Driveability measures congestion, parking availability, and access to major roads.
Bikeability measures the suitability for cycling.
Soundscore™
Active
A Sound Score rating aggregates noise caused by vehicle traffic, airplane traffic and local sources.
Transit
Airport
45 min Drive

Moving to La Porte, IN
Shopping Centers
Shoppers will appreciate Hunter Woods Flats proximity to One Stop Shopping Center and North Pine Center. One Stop Shopping Center is 1.4 miles away, and North Pine Center is within a 35 minute walk.
Airports
Living in La Porte provides easy access to South Bend International, located just 45 minutes from Hunter Woods Flats.
Local Education
Primary and Secondary Schools

F Willard Crichfield Elementary School
Grades PK-5
Public

Laporte Middle School
Grades 6-8
Public

Renaissance Academy
Grades PK-8
Private
Lalumiere School Inc
Grades 9-12
Private

Laporte High School
Grades PK-12
Public
Data provided by GreatSchools.org © 2026. All rights reserved.

About Hunter Woods Flats
Prospective tenants are NOT REQUIRED TO PAY 3rd Party Application fees. ALL applications MUST be submitted via the PMI NWI website. Applications submitted through 3RD PARTY websites/vendors WILL NOT BE ACCEPTED.
PLEASE SUBMIT ANY QUESTIONS THROUGH…
THE "REQUEST A TOUR", "CHECK AVAILABILITY" or other contact options provided.
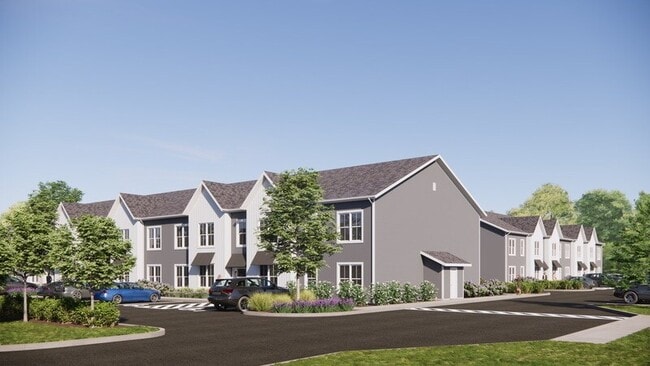
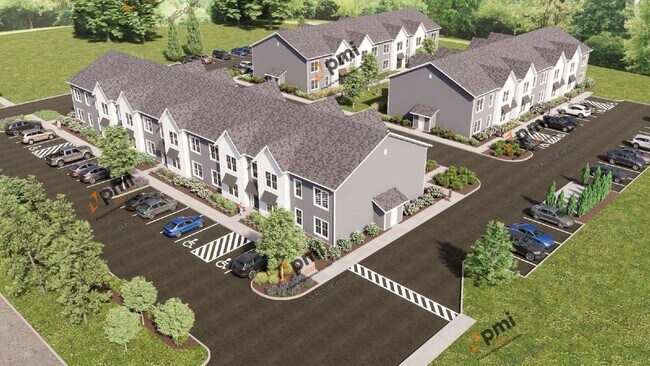
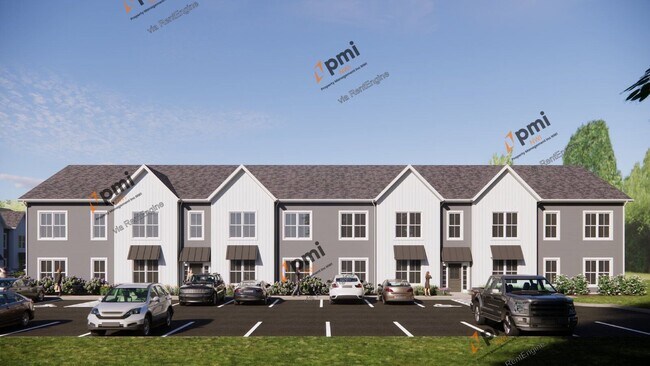
Welcome to Hunter Woods Flats, LaPorte's newest modern apartment community tucked into the highly desired Hunter Woods developmentjust minutes from downtown, Clear Lake, and major thoroughfares.
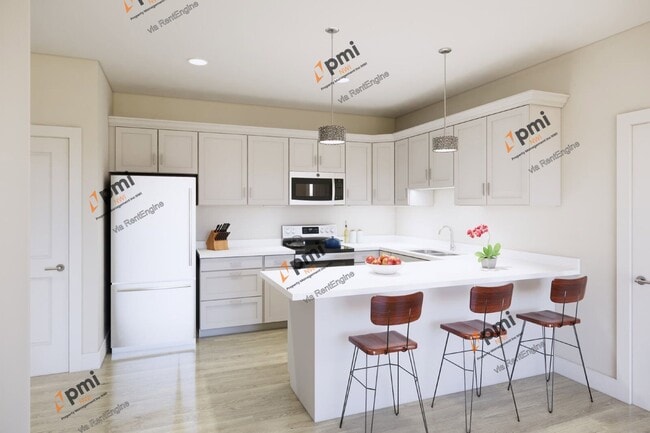
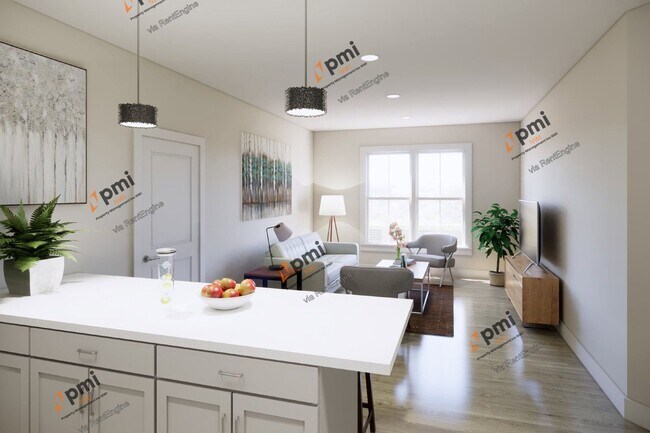
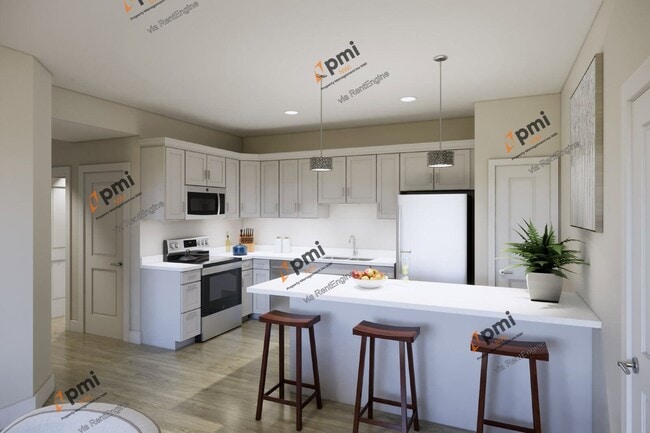
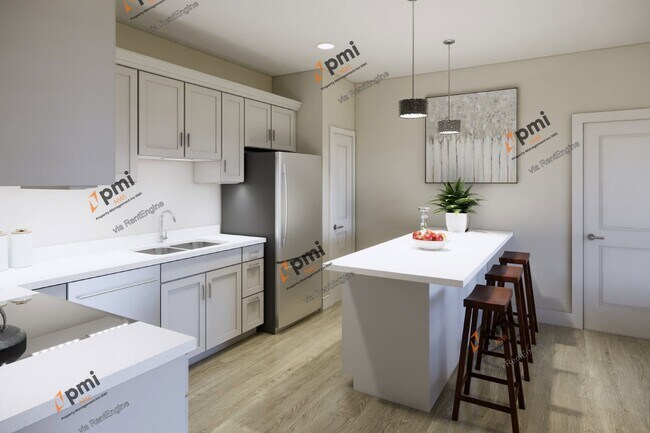
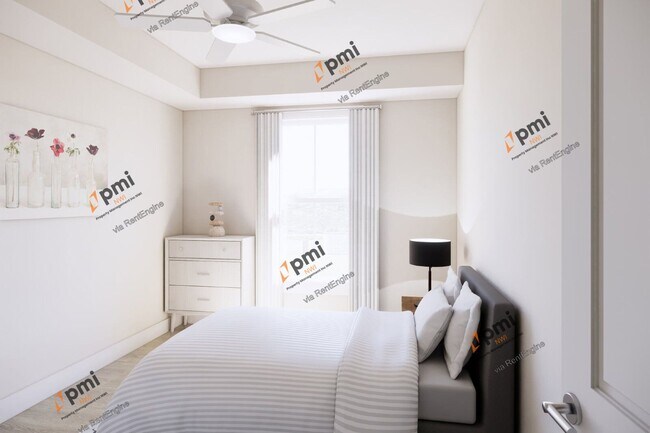
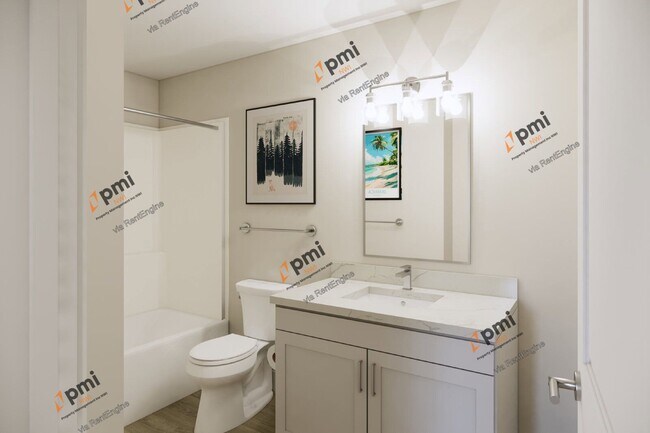
These brand-new flat-style homes feature 9-foot ceilings for a spacious feel, open-concept layouts, and contemporary finishes. The modern kitchen with island is equipped with stainless steel appliances, and each home includes a washer and dryer for ultimate convenience. With in-unit laundry and private entrances, residents enjoy low-maintenance living in a serene, stylish setting.
Experience life within a vibrant mixed community of townhomes, single-family homes, and future amenitiesall just a short drive from Michigan City, Lake Michigan, and Chicago.
Additional costs include: A Tenant Benefit Package of $30 per month. A $100 utility package covers internet, water, trash, and sewer; tenant is responsible for their own electric service. Alternative cash-in-pocket security deposit programs are available.
At this time, we are not accepting Section 8
Please note that lease terms may vary depending on the time of year and current availability. While we often offer one-year leases, they are not guaranteed year-round. Shorter or alternative lease durations may be required during certain seasons or based on specific property conditions. For the most accurate and up-to-date leasing options, please contact our leasing agent directly.
Hunter Woods Flats 1893 Park St is an apartment community located in La Porte County and the 46350 ZIP Code. This area is served by the Laporte Community School Corp attendance zone.
Prospective tenants are NOT REQUIRED TO PAY 3rd Party Application fees. ALL applications MUST be submitted via the PMI NWI website. Applications submitted through 3RD PARTY websites/vendors WILL NOT BE ACCEPTED.
PLEASE SUBMIT ANY QUESTIONS THROUGH THE "REQUEST A TOUR", "CHECK AVAILABILITY" or other contact options provided.
Welcome to Hunter Woods Flats, LaPorte's newest modern apartment community tucked into the highly desired Hunter Woods developmentjust minutes from downtown, Clear Lake, and major thoroughfares.
These brand-new flat-style homes feature 9-foot ceilings for a spacious feel, open-concept layouts, and contemporary finishes. The modern kitchen with island is equipped with stainless steel appliances, and each home includes a washer and dryer for ultimate convenience. With in-unit laundry and private entrances, residents enjoy low-maintenance living in a serene, stylish setting.
Experience life within a vibrant mixed community of townhomes, single-family homes, and future amenitiesall just a short drive from Michigan City, Lake Michigan, and Chicago.
Additional costs include: A Tenant Benefit Package of $30 per month. A $100 utility package covers internet, water, trash, and sewer; tenant is responsible for their own electric service. Alternative cash-in-pocket security deposit programs are available.
At this time, we are not accepting Section 8
Please note that lease terms may vary depending on the time of year and current availability. While we often offer one-year leases, they are not guaranteed year-round. Shorter or alternative lease durations may be required during certain seasons or based on specific property conditions. For the most accurate and up-to-date leasing options, please contact our leasing agent directly.
Hunter Woods Flats 1893 Park St is an apartment community located in La Porte County and the 46350 ZIP Code. This area is served by the Laporte Community School Corp attendance zone.
Hunter Woods Flats is an apartment community in La Porte, IN
Contact
La Porte, IN 46350
- Sunday By Appointment Only
- Monday 8:00 AM – 5:00 PM
- Tuesday 8:00 AM – 5:00 PM
- Wednesday 8:00 AM – 5:00 PM
- Thursday 8:00 AM – 5:00 PM
- Friday 8:00 AM – 5:00 PM
- Saturday By Appointment Only
Hunter Woods Flats Gallery
Find More Rentals in La Porte
Bedrooms
Other Types of Rentals
La Porte Apartments by Amenity
- Pet-Friendly Apartments in La Porte
- Furnished Apartments in La Porte
- Apartments with a Pool in La Porte
- Apartments with Wheelchair Access in La Porte
- Apartments with Washer & Dryer in La Porte
- Apartments with Utilities Included in La Porte
- Apartments with a Garage in La Porte
- Apartments with a Virtual Tour in La Porte
Apartment Specialties
Find More Rentals Nearby…
Contact this Property
(219) 777-3643Languages: English
Open 8:00 AM – 5:00 PM Today