

6584 Willow Wy, McCordsville, IN 46055
What This House Offers
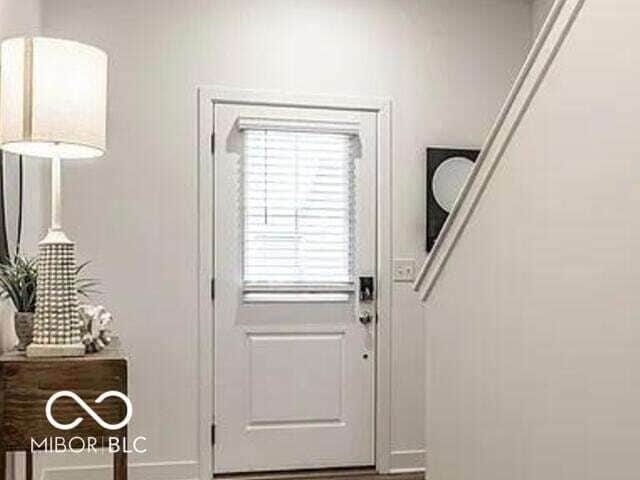
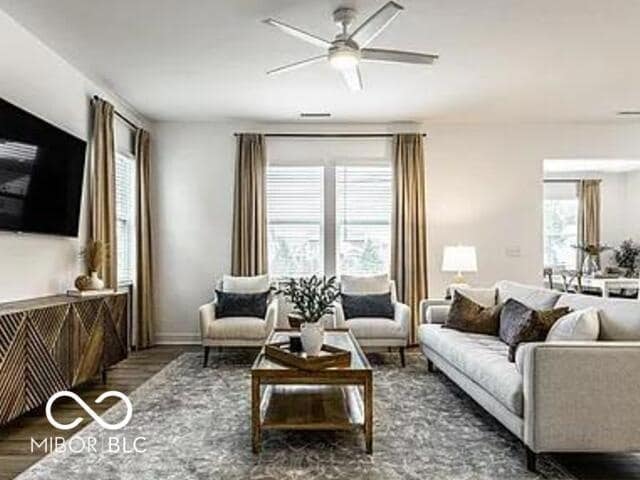
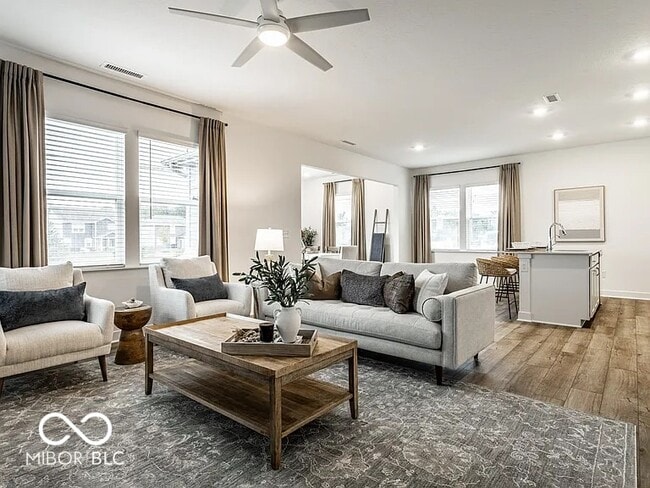
Just 1 year old and move in ready with high end amenities and an on-site maintenance team! This 4 bedroom single family home features a private yard and patio, 2 car garage with keyless entry, quartz countertops, high efficiency gas heat, blinds throughout, irrigation, ceiling fans (Great room and Master bedroom), washer, dryer, water filtration system, trash removal, stainless appliances and water softener. In addition to rent, the tenant will also pay a $185 monthly fee which includes: ring doorbell, 2G internet service, year round lawn care, snow removal, pest control, on-site maintenance, on-site property management, filter changes for water, fridge, hvac and water softener salt. Pet friendly community with a spacious dog park, playground, 1.5 miles of walking trails, 2 ponds and water fountains. The perfect location for easy commutes, convenient shopping, dining & entertainment. Located just minutes from Fishers/Geist on 65th St between Carroll Rd and Olio in the award winning Mt Vernon Community School Corp. We can't wait to meet you!
Unit
Home Features
- Air Conditioning
- Carpet
- Dining Room
- Dishwasher
- Disposal
- Heating
- High Speed Internet Access
- Kitchen
- Microwave
- Oven
- Patio
- Porch
- Refrigerator
- Sprinkler System
- Vinyl Flooring
- Walk-In Closets
- Washer/Dryer
Community Features
- Garages
6584 Willow Wy is a single-family home for rent in McCordsville, IN
Fees & Policies
The fees below are based on community-supplied data and may exclude additional fees and utilities.
-
Garage Attached
-
Garage
Property Fee Disclaimer: Based on community-supplied data and independent market research. Subject to change without notice. May exclude fees for mandatory or optional services and usage-based utilities.
Home Details
Home Design
- Built in 2025
- Traditional Architecture
- Brick Exterior Construction
- Single Family Detached Home
- Cement Siding
- Slab Foundation
Interior Spaces
- Entrance Foyer
- Combination Dining and Living Room
- Paddle Fans
- 1948 Sq Ft Home
- Main Level Square Feet
- Upper Level Square Feet
- 2-Story Property
- Wired For Data
Kitchen
- Updated Kitchen
- Breakfast Bar
- Kitchen Island
- Gas Oven
- Microwave
- Dishwasher
- Disposal
Flooring
- Luxury Vinyl Plank Tile
- Carpet
Bedrooms and Bathrooms
- Walk-In Closet
- 2.5 Bathrooms
- 4 Bedrooms
- 4 Bedrooms | 3 Bathrooms
- Full Bathrooms in Basement
- Half Bathrooms in Basement
Laundry
- Dryer
- Laundry on upper level
- Washer
Attic
- Attic Access Panel
Home Security
- Smart Locks
- Smart Thermostat
- Fire and Smoke Detector
Parking
- 2 Car Attached Garage
- Garage Door Opener
Outdoor Features
- Covered Patio or Porch
Lot Details
- 5980 Sq Ft Lot
- Sprinkler System
Schools
- Mccordsville Elementary School
- Mt Vernon Middle School
- Mt Vernon High School
Utilities
- Forced Air Heating and Cooling System
- Water Purifier
- Water Softener is Owned
- High Speed Internet
- Public Water Source
- Heating System Uses Natural Gas
Listing and Financial Details
- Security Deposit $2,590
- Property Available on 2026-08-31
- 12-Month Minimum Lease Term
- $75 Application Fee
- $5408 Total Annual Tax in 2025
- Tax Lot 46
- Assessor Parcel Number 300135300014045018
- Tenant pays for all utilities, insurance
- The owner pays for lawncare, taxes, trash collection
Community Details
Overview
- No Home Owners Association
- Meridian Homes Subdivision
Pet Policy
- Pets allowed on a case-by-case basis
Explore Commute Options
What's nearby 6584 Willow Wy
About the Listing Agent

It’s more than just a house or condominium. It’s more than square footage or hardwood floors. It’s about the place you want to call home. And, even though you now have access to more information than ever, you still need the guidance of a professional who can navigate you through a complex process. Amidst this ever-changing market, one thing is consistently true: Leslie shows a determination, work ethic and perseverance that is unparalleled. Her commitment to understanding your individual needs and providing exceptional real estate experiences distinguishes her from the rest. Whether you are a buyer, seller, investor, builder or renter, Leslie will listen and utilize her experienced knowledge, extensive network and expert creativity to get you maximum results. Her specialties include: Buyer's Agent, Listing Agent, Short Sales, Bank Owned, Renovations, Investment Properties.
Area Scores
Walkability
Somewhat walkable
Driveability
Exceptionally drivable
Bikeability
Somewhat bikeable
Walkability measures the walking distance to day-to-day needs.
Driveability measures congestion, parking availability, and access to major roads.
Bikeability measures the suitability for cycling.
Soundscore™
Active
A Sound Score rating aggregates noise caused by vehicle traffic, airplane traffic and local sources.
Travel and Transit
Airport
53 min Drive

Local Education
Primary and Secondary Schools

McCordsville Elementary School
Grades K-5
Public

Early Learning Center
Grades PK-5
Public

Mt Vernon Middle School
Grades 6-8
Public
Holy Cross Lutheran School
Grades PK-8
Private

Mt Vernon High School
Grades 9-12
Public
Data provided by GreatSchools.org © 2026. All rights reserved.

Colleges and Universities
| School | Commute Time (Distance) |
|---|---|
| Butler University | Drive: 27 min (14 mi) |
| Ivy Tech Community College | Drive: 26 min (14.6 mi) |
Discover Outlying Hancock County, McCordsville, IN
Shopping Centers
Shoppers will appreciate 6584 Willow Wy proximity to Pendleton Pike Crossing, Oaklandon Commons, and McCordsville Corner Shoppes. Pendleton Pike Crossing is 1.2 miles away, and Oaklandon Commons is within a 30 minute walk.
Airports
Living in Outlying Hancock County provides easy access to Indianapolis International, located just 53 minutes from 6584 Willow Wy.
Avoid Scams
Protect yourself from fraud. Do not send money to anyone you don't know.
Nearby Properties You Might Like
Within 50 Miles of 6584 Willow Wy

Find More Rentals in Mccordsville
Bedrooms
Other Types of Rentals
Mccordsville Houses for Rent by Amenity
Find More Rentals Nearby…
Cities
Neighborhoods