

Managed By

- Bedrooms
- 1 - 21 - 2 Beds
- Bathrooms
- 1 - 21 - 2 Baths
- Sq. Ft.
- 753 - 1,383 sq ft
Pricing and Floor Plans
Ashwood 2nd Floor
Show Floor Plan Details Hide Floor Plan Details
Unable to load floor plan details.
11-206
$1,594
814 Sq. Ft.
Oct. 7
18-203
$1,607
814 Sq. Ft.
Oct. 22
13-206
$1,591
814 Sq. Ft.
Nov. 29
13-203
$1,591
814 Sq. Ft.
Dec. 1
Birchwood 2nd Floor
Show Floor Plan Details Hide Floor Plan Details
Unable to load floor plan details.
06-204
$1,839
1,048 Sq. Ft.
Now
Cedarwood 2nd Floor
Show Floor Plan Details Hide Floor Plan Details
Unable to load floor plan details.
18-208
$1,768
1,118 Sq. Ft.
Nov. 3
New
Ashwood
Show Floor Plan Details Hide Floor Plan Details
Unable to load floor plan details.
Ashwood Reserve
Show Floor Plan Details Hide Floor Plan Details
Unable to load floor plan details.
Birchwood
Show Floor Plan Details Hide Floor Plan Details
Unable to load floor plan details.
Cedarwood
Show Floor Plan Details Hide Floor Plan Details
Unable to load floor plan details.
Devonwood Reserve (2nd Floor)
Show Floor Plan Details Hide Floor Plan Details
Unable to load floor plan details.
29-207
$2,357
1,170 Sq. Ft.
Oct. 6
22-207
$2,356
1,170 Sq. Ft.
Dec. 1
22-202
$2,361
1,170 Sq. Ft.
Dec. 1
Birchwood Reserve (1st Floor)
Show Floor Plan Details Hide Floor Plan Details
Unable to load floor plan details.
29-104
$2,256
978 Sq. Ft.
Oct. 7
27-104
$2,285
978 Sq. Ft.
Oct. 30
Elmwood 2nd Floor
Show Floor Plan Details Hide Floor Plan Details
Unable to load floor plan details.
10-201
$2,245
1,276 Sq. Ft.
Now
New
Devonwood Garage
Show Floor Plan Details Hide Floor Plan Details
Unable to load floor plan details.
16-102
$2,331
1,025 Sq. Ft.
Oct. 19
Devonwood Reserve with Garage
Show Floor Plan Details Hide Floor Plan Details
Unable to load floor plan details.
30-102
$2,374
1,084 Sq. Ft.
Nov. 3
New
Birchwood Reserve (2nd Floor)
Show Floor Plan Details Hide Floor Plan Details
Unable to load floor plan details.
Devonwood
Show Floor Plan Details Hide Floor Plan Details
Unable to load floor plan details.
Elmwood Reserve
Show Floor Plan Details Hide Floor Plan Details
Unable to load floor plan details.
Elmwood
Show Floor Plan Details Hide Floor Plan Details
Unable to load floor plan details.
Devonwood 2nd Floor
Show Floor Plan Details Hide Floor Plan Details
Unable to load floor plan details.
Elmwood Garage
Show Floor Plan Details Hide Floor Plan Details
Unable to load floor plan details.
Elmwood Reserve with Garage
Show Floor Plan Details Hide Floor Plan Details
Unable to load floor plan details.
Details
Lease Term Options
- 3 - 15 Month Leases
Property Information
- Built in 2002
- 440 units2 stories
Fees & Policies
The fees below are based on community-supplied data and may exclude additional fees and utilities.
One-Time Basics
Due at Application
-
Application Fee Per Applicant$40
Due at Move-In
-
Administrative Fee$150
-
Deposit$300
-
Other
-
Garage
Dogs Allowed
-
Dog Fee$200
-
Dog Deposit$300
-
Dog Rent$50 / mo
Restrictions
None
Comments
$50 per pet max 2 pets per apartment
Cats Allowed
-
Cat Fee$200
-
Cat Deposit$300
-
Cat Rent$50 / mo
Restrictions
None
Comments
$50 per pet max 2 pets per apartment
Property Fee Disclaimer: Based on community-supplied data and independent market research. Subject to change without notice. May exclude fees for mandatory or optional services and usage-based utilities.
Matterport 3D Tours
Explore Commute Options
Property Highlights
- Abundant large Closets
- Accommodating Bike Racks
- Balcony/Patio with Additional Storage
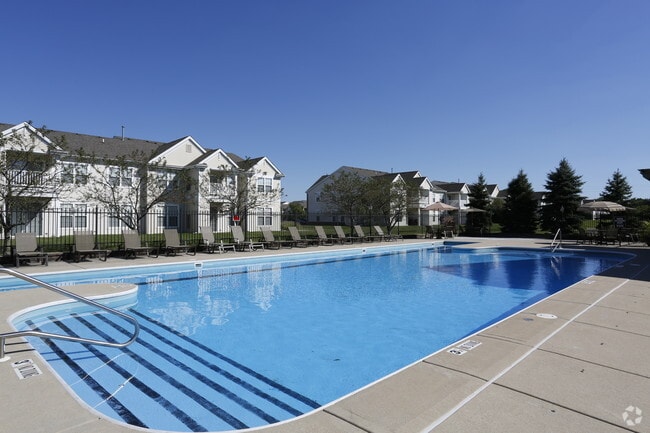
- BBQ/Picnic Area
- Ceiling Fan(s)*
- Central Air
- Community Encouraged Recycling
- Complimentary Coffee Bar
- Cozy Fireplaces*
- Dramatic 9 to 10 Foot and Vaulted Ceilings*
- Electronic Thermostat
- Full Size Washer/Dryer in unit
- In-Suite Microwave
- Private Entrances
- Serene Views*
- Wheelchair Access*
- Window Treatments Furnished
Apartment Features
- Air Conditioning
- Cable Ready
- Carpet
- Den
- Dining Room
- Dishwasher
- Disposal
- Fireplace
- Freezer
- Heating
- High Speed Internet Access
- Kitchen
- Microwave
- Oven
- Patio
- Range
- Refrigerator
- Security System
- Smoke Free
- Tile Floors
- Tub/Shower
- Walk-In Closets
- Washer/Dryer
- Washer/Dryer Hookup
- Window Coverings
Community Features
- 24 Hour Access
- Business Center
- Clubhouse
- Fitness Center
- Garages
- Grill
- Maintenance on site
- Package Service
- Playground
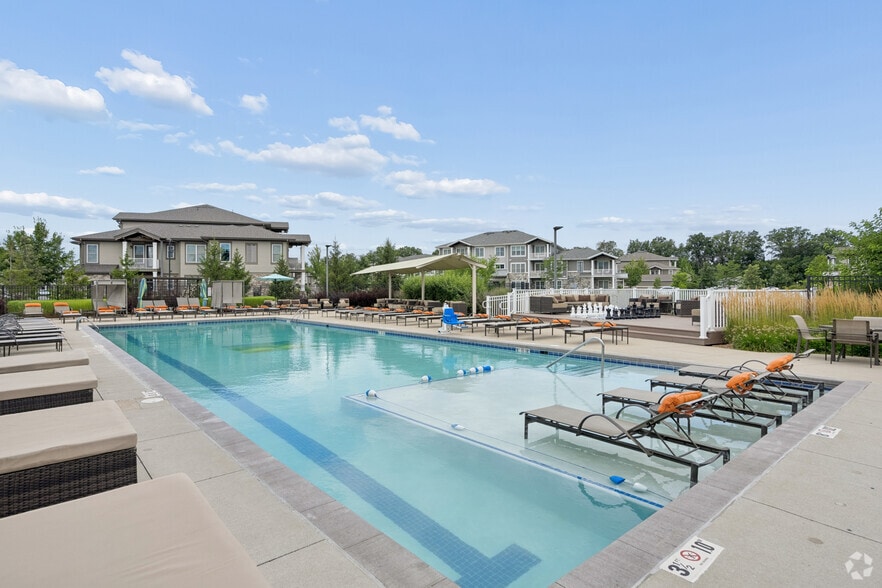
- Pool
- Property Manager on Site
- Short Term Lease
- Spa
- Sundeck
- Utilities Included
- Volleyball Court
Map of Prairie Point Apartments
Area Scores
Walkability
Fairly walkable
Driveability
Very drivable
Bikeability
Fairly bikeable
Walkability measures the walking distance to day-to-day needs.
Driveability measures congestion, parking availability, and access to major roads.
Bikeability measures the suitability for cycling.
Soundscore™
Calm
A Sound Score rating aggregates noise caused by vehicle traffic, airplane traffic and local sources.
Moving to South Lake County, Merrillville, IN
Shopping Centers
Shoppers will appreciate Prairie Point Apartments proximity to Merrill Point, The Point On Main Street, and Meijer Shopping Center. Merrill Point is 0.3 miles away, and The Point On Main Street is within a 23 minute walk.
Airports
Living in South Lake County provides easy access to Chicago Midway International, located just 64 minutes from Prairie Point Apartments.
Local Education
Primary and Secondary Schools

Merrillville Intermediate School
Grades K-5
Public

Children First Learning Center Inc.
Grades PK-5
Private

Dwight D Eisenhower Elementary School
Grades PK-5
Public

Peifer Elementary School
Grades PK-5
Public

Homer Iddings Elementary School
Grades PK-5
Public
Pierce Middle School
Grades 6-8
Public

Merrillville High School
Grades 9-12
Public
Faith Academy
Grades K-12
Private
Eagle Park Community School
Grades K-12
Public
Data provided by GreatSchools.org © 2026. All rights reserved.

Colleges and Universities
| School | Commute Time (Distance) |
|---|---|
| Indiana University, Northwest | Drive: 19 min (8.9 mi) |
| Ivy Tech. C.C., Northwest | Drive: 18 min (9.9 mi) |
| Purdue University Calumet | Drive: 29 min (14.3 mi) |
About Prairie Point Apartments
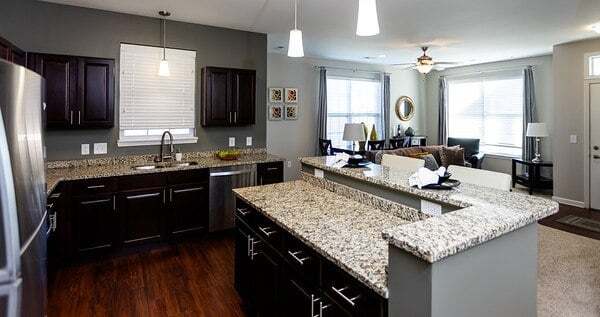
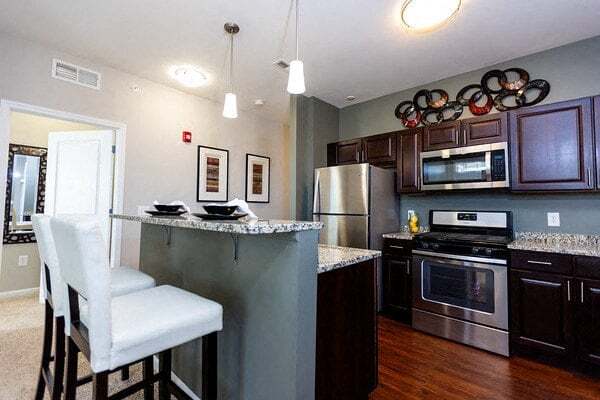
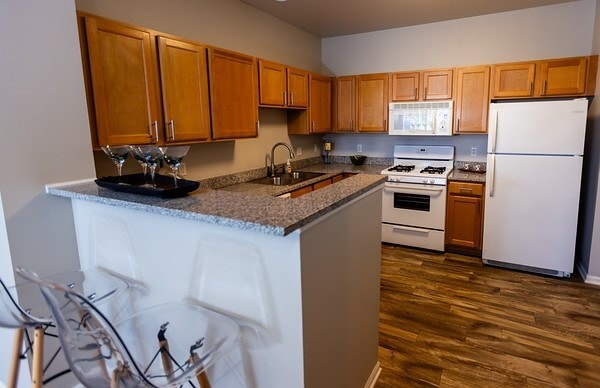
Prairie Point Apartments offers 1- and 2-bedroom apartments in Merrillville, IN, with spacious layouts, private entrances, in-home washers and dryers, and select attached or detached garages. Located in Northwest Indiana near shopping, dining,… entertainment, and expressway access, Prairie Point gives renters a well-connected Merrillville location with everyday amenities close to home.
Prairie Point Apartments offers 1- and 2-bedroom apartments in Merrillville, IN, with spacious layouts, private entrances, in-home washers and dryers, and select attached or detached garages. Located in Northwest Indiana near shopping, dining, entertainment, and expressway access, Prairie Point gives renters a well-connected Merrillville location with everyday amenities close to home.
Prairie Point Apartments is an apartment community in Merrillville, IN
Contact
Merrillville, IN 46410
- Sunday Closed
- Monday 10:00 AM – 6:00 PM
- Tuesday 10:00 AM – 6:00 PM
- Wednesday 10:00 AM – 6:00 PM
- Thursday 10:00 AM – 6:00 PM
- Friday 10:00 AM – 6:00 PM
- Saturday 10:00 AM – 6:00 PM
Renter Reviews
For Prairie Point Apartments
9 Ratings & Reviews
-
10/16/24
Disrespectful
Didn’t even want to give a star.. Spiders in rooms. They laugh in your face when asking serious question? They don’t try to work with you. Quick to get a check from you and even quicker to throw you out if you’re late. Just horrible with the residents
Review from Apartments.com
7 People Found This Helpful
Property Manager at Prairie Point Apartments responded to this review
Thank you for sharing your feedback with us. It’s concerning to hear about your experience, and we apologize for any frustration or inconvenience you’ve encountered. We are concerned by the claims in this review, and due to the sensitive nature of… this situation, we feel it would be best to discuss this matter directly. Please contact our management team at your earliest convenience. -The Team at The Reserve at Prairie Point & Prairie Point Apartments
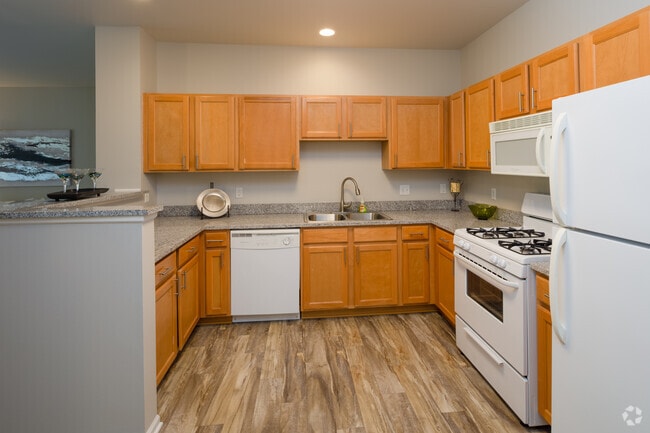
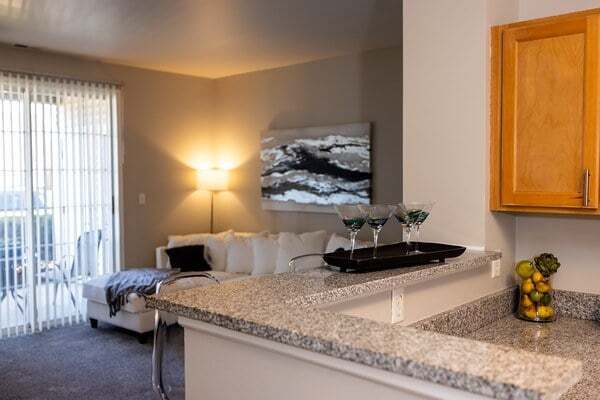
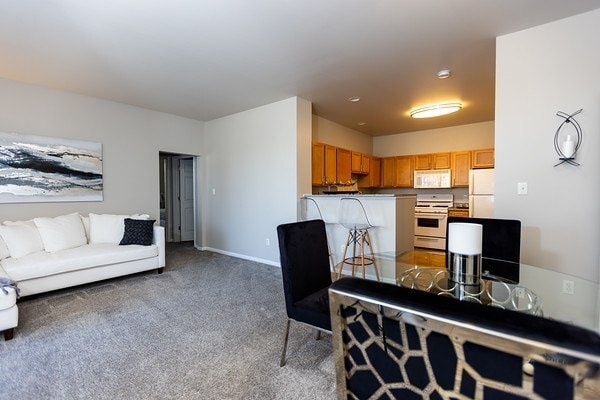
Prairie Point Apartments Gallery


Nearby Properties You Might Like
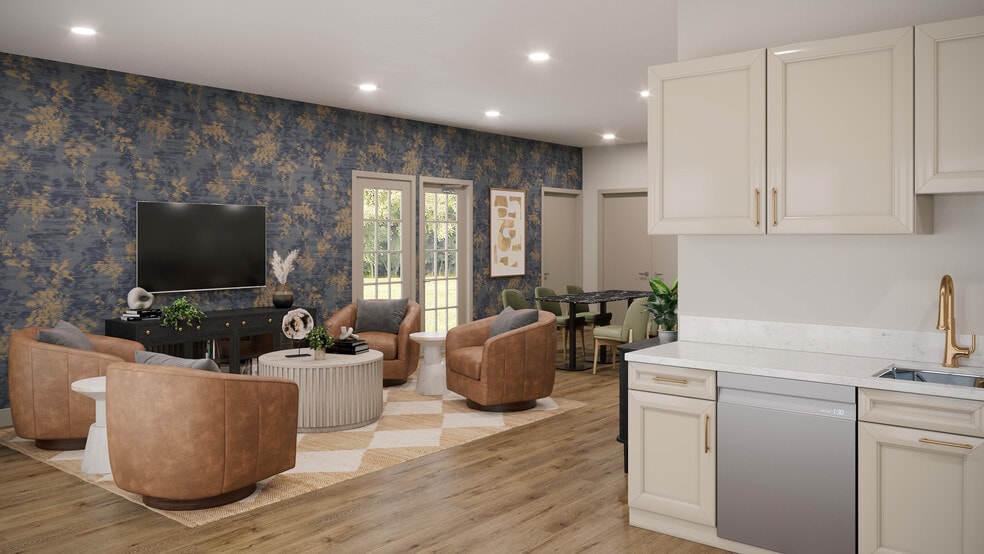
Within 50 Miles of Prairie Point Apartments

Find More Rentals in Merrillville
Bedrooms
Other Types of Rentals
Merrillville Apartments by Amenity
- Pet-Friendly Apartments in Merrillville
- Furnished Apartments in Merrillville
- Apartments with a Pool in Merrillville
- Apartments with Wheelchair Access in Merrillville
- Apartments with Washer & Dryer in Merrillville
- Apartments with Utilities Included in Merrillville
- Apartments with a Garage in Merrillville
- Apartments with a Virtual Tour in Merrillville
Apartment Specialties
Find More Rentals Nearby…
Cities
Neighborhoods
Contact This Property
(844) 659-5835Languages: English
Open 10:00 AM – 6:00 PM Today