

15098 Royal Grove Dr, Noblesville, IN 46060
What This House Offers
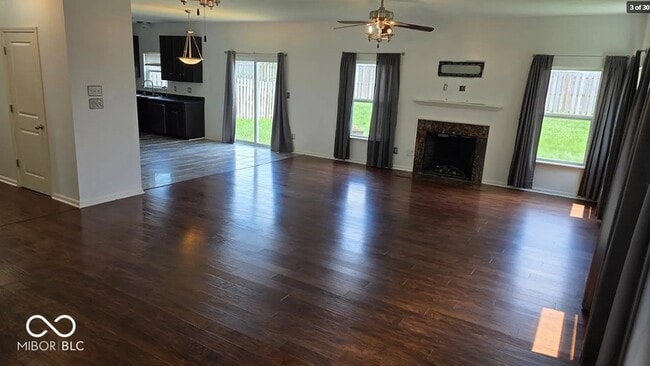
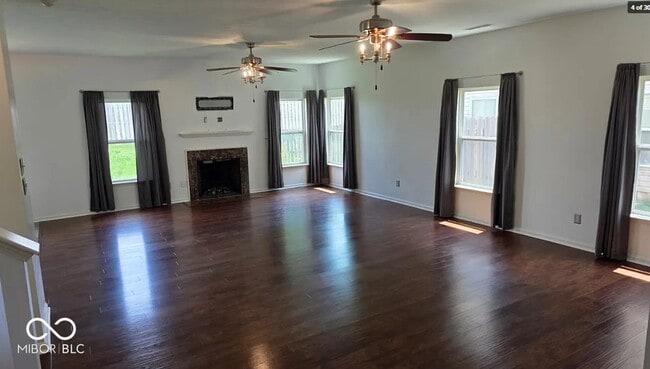
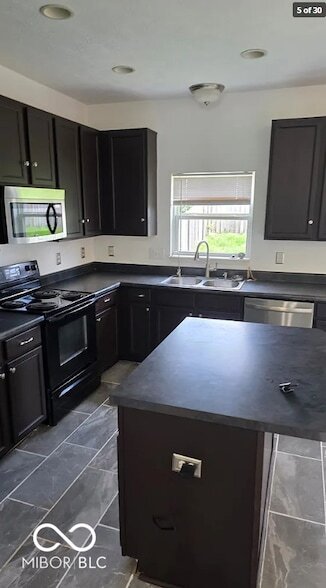
Welcome to this spacious and beautifully updated 4-bedroom, 2.5-bath home offering over 3,100 square feet of comfortable living space in a desirable Noblesville neighborhood. The open-concept main level features durable luxury vinyl plank (LVP) flooring, abundant natural light, a large living area, and a well-appointed kitchen with a center island, pantry, and ample cabinet space. Upstairs, you'll find hardwood flooring throughout, a generous loft that's perfect for a second living area, home office, or playroom, along with a spacious primary suite featuring cathedral ceilings, two walk-in closets, and a private ensuite bath. Three additional bedrooms provide plenty of space for family, guests, or working from home. This home includes premium comfort upgrades such as a whole-house humidifier and a whole-house UV air cleaner to help maintain a comfortable indoor environment year-round. Step outside to enjoy the backyard fire pit an inviting space for relaxing evenings or entertaining friends and family. Conveniently located near Hamilton Town Center, Ruoff Music Center, shopping, dining, parks, and top-rated Hamilton Southeastern Schools, this home offers the perfect combination of space, comfort, and location. Schedule your showing today!
Unit
Home Features
- Air Conditioning
- Dishwasher
- Fireplace
- Heating
- High Speed Internet Access
- Kitchen
- Microwave
- Oven
- Refrigerator
- Vaulted Ceiling
- Vinyl Flooring
- Walk-In Closets
- Washer/Dryer
Community Features
- Garages
15098 Royal Grove Dr is a single-family home for rent in Noblesville, IN
Fees & Policies
The fees below are based on community-supplied data and may exclude additional fees and utilities.
-
Garage Attached
-
Garage
Property Fee Disclaimer: Based on community-supplied data and independent market research. Subject to change without notice. May exclude fees for mandatory or optional services and usage-based utilities.
Home Details
Home Design
- Built in 2009
- Traditional Architecture
- Single Family Detached Home
- Vinyl Siding
- Slab Foundation
Interior Spaces
- Living Room with Fireplace
- Cathedral Ceiling
- Entrance Foyer
- Central Vacuum
- 3154 Sq Ft Home
- Main Level Square Feet
- Upper Level Square Feet
- 2-Story Property
Kitchen
- Electric Oven
- Kitchen Island
- Microwave
- Dishwasher
Flooring
- Ceramic Tile
- Vinyl Plank
- Vinyl
Bedrooms and Bathrooms
- Walk-In Closet
- 2.5 Bathrooms
- 4 Bedrooms | 3 Bathrooms
- 4 Bedrooms
- Dual Vanity Sinks in Primary Bathroom
- Full Bathrooms in Basement
- Half Bathrooms in Basement
Laundry
- Laundry Room
- Dryer
- Washer
Home Security
- Fire and Smoke Detector
Parking
- 2 Car Attached Garage
Outdoor Features
- Fire Pit
Lot Details
- 6970 Sq Ft Lot
Utilities
- Forced Air Heating and Cooling System
- High Speed Internet
- Private Water Source
- Electric Water Heater
Listing and Financial Details
- Security Deposit $2,795
- Property Available on 2026-08-28
- $30 Application Fee
- $3832 Total Annual Tax in 2025
- Tax Lot 412
- Assessor Parcel Number 291115025005000022
- Tenant pays for all utilities, insurance
- The owner pays for not applic
Community Details
Overview
- $30 Monthly HOA Fees
- Association Phone (317) 875-5600
- Property managed by Kirkpatrick
- Meadows Of Shelbourne Subdivision
Pet Policy
- Pets allowed on a case-by-case basis
Explore Commute Options
What's nearby 15098 Royal Grove Dr
About the Listing Agent

Area Scores
Walkability
Somewhat walkable
Driveability
Exceptionally drivable
Bikeability
Fairly bikeable
Walkability measures the walking distance to day-to-day needs.
Driveability measures congestion, parking availability, and access to major roads.
Bikeability measures the suitability for cycling.
Soundscore™
Active
A Sound Score rating aggregates noise caused by vehicle traffic, airplane traffic and local sources.
Travel and Transit
Airport
59 min Drive

Local Education
Primary and Secondary Schools

Sand Creek Intermediate School
Grades K-5
Public

Primrose School at Gray Eagle
Grades PK-5
Private
Deer Creek Elementary
Grades PK-5
Public

Fishers Junior High School
Grades 6-8
Public

Hamilton Southeastern High School
Grades 9-12
Public
Premier Soccer Academy
Grades K-12
Private
Data provided by GreatSchools.org © 2026. All rights reserved.

Discover Noblesville/Durbin, Noblesville, IN
Shopping Centers
Shoppers will appreciate 15098 Royal Grove Dr proximity to Hamilton Town Center. Hamilton Town Center is 1.9 miles away.
Parks and Recreation
Recreational activities near 15098 Royal Grove Dr are plentiful. Discover 1 park within 4.8 miles, including Billericay Park.
Airports
Living in Noblesville/Durbin provides easy access to Indianapolis International, located just 59 minutes from 15098 Royal Grove Dr.
Avoid Scams
Protect yourself from fraud. Do not send money to anyone you don't know.
Nearby Properties You Might Like
Within 50 Miles of 15098 Royal Grove Dr

Find More Rentals in Noblesville
Bedrooms
Other Types of Rentals
Noblesville Houses for Rent by Amenity
- Houses with Pets Allowed in Noblesville
- Affordable Houses for Rent in Noblesville
- Modern Homes for Rent in Noblesville
- Houses for Rent with a Pool in Noblesville
- Houses for Rent with a Yard in Noblesville
- Homes for Rent with a Garage in Noblesville
- Houses for Rent with Fireplace in Noblesville
- Houses for Rent with Washer and Dryer in Noblesville
- Houses for Rent with Utilities Paid in Noblesville
Find More Rentals Nearby…
Cities
Neighborhoods