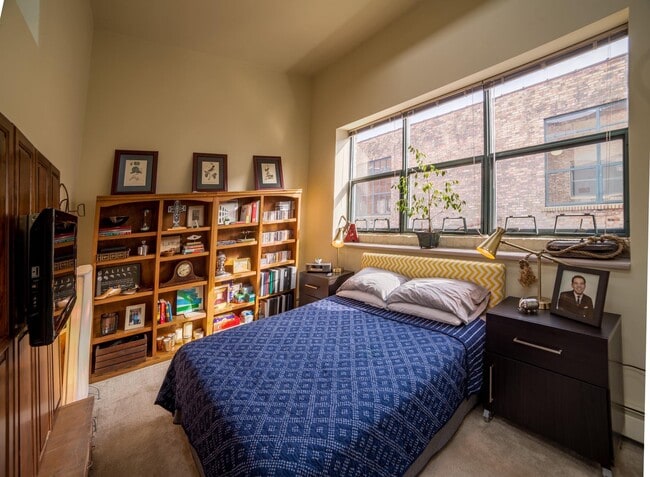
Central High & Stephenson Mills Apartments
330 W Colfax Ave, South Bend, IN 46601
Managed By

- Bedrooms
- 1 - 21 - 2 Beds
- Bathrooms
- 1 - 21 - 2 Baths
- Sq. Ft.
- 590 - 1,579 sq ft
Pricing and Floor Plans
A1
Show Floor Plan Details Hide Floor Plan Details
Unable to load floor plan details.
01-230
$1,387
774 Sq. Ft.
Nov. 3
01-101
$1,387
774 Sq. Ft.
Nov. 17
A4
Show Floor Plan Details Hide Floor Plan Details
Unable to load floor plan details.
213
$1,299
619 Sq. Ft.
Now
A3
Show Floor Plan Details Hide Floor Plan Details
Unable to load floor plan details.
02-109
$1,482
957 Sq. Ft.
Now
A
Show Floor Plan Details Hide Floor Plan Details
Unable to load floor plan details.
01-227
$1,240
590 Sq. Ft.
Oct. 20
A2
Show Floor Plan Details Hide Floor Plan Details
Unable to load floor plan details.
01-401
$1,484
1,069 Sq. Ft.
Nov. 8
B6
Show Floor Plan Details Hide Floor Plan Details
Unable to load floor plan details.
109
$1,684
1,094 Sq. Ft.
Now
309
$1,762
1,094 Sq. Ft.
Sep. 16
312
$1,752
1,094 Sq. Ft.
Sep. 18
B
Show Floor Plan Details Hide Floor Plan Details
Unable to load floor plan details.
01-324
$1,286
803 Sq. Ft.
Now
02-207
$1,156
803 Sq. Ft.
Sep. 18
B1
Show Floor Plan Details Hide Floor Plan Details
Unable to load floor plan details.
01-219
$1,178
984 Sq. Ft.
Now
B3
Show Floor Plan Details Hide Floor Plan Details
Unable to load floor plan details.
01-216
$1,224
1,059 Sq. Ft.
Sep. 18
C1
Show Floor Plan Details Hide Floor Plan Details
Unable to load floor plan details.
207
$1,786
1,132 Sq. Ft.
Sep. 18
B5
Show Floor Plan Details Hide Floor Plan Details
Unable to load floor plan details.
02-104
$1,379
1,579 Sq. Ft.
Oct. 17
Show Unavailable Floor Plans (6) Hide Unavailable Floor Plans
Unable to load floor plan details.
Details
Lease Term Options
- 6 - 12 Month Leases
Property Information
- Built in 1904
- 99 units4 stories
Fees & Policies
The fees below are based on community-supplied data and may exclude additional fees and utilities.
One-Time Basics
Due at Application
-
Application Fee Per Applicant$50
Due at Move-In
-
Administrative Fee$150
-
Other
Dogs Allowed
-
Dog Fee$200
-
Dog Rent$35 / mo
Restrictions
None
Comments
$200 non-refundable pet fee, $35 monthly pet rent, per pet. Limit one (1) dog or cat, limit two (2) birds. Breed restrictions apply. Ask our leasing office for additional details.
Cats Allowed
-
Cat Fee$200
-
Cat Rent$35 / mo
Restrictions
None
Comments
| Restrictions: None
Property Fee Disclaimer: Based on community-supplied data and independent market research. Subject to change without notice. May exclude fees for mandatory or optional services and usage-based utilities.
Explore Commute Options
Property Highlights
- 24-Hour Emergency Maintenance Services
- 24-Hour Fitness Center
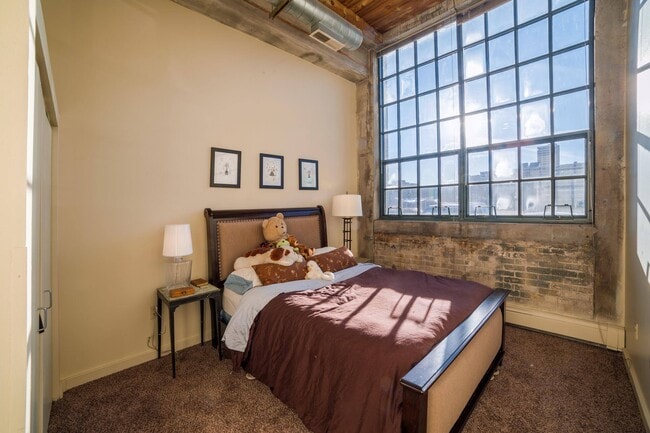
- Antique Stained Glass Windows*
- Ceiling Fan(s)
- Community Laundry Facilities
- Controlled Access Community
- Energy-Efficient Appliances
- Full-Size Dishwasher
- High-Speed Internet Access & Cable Ready
- Historic Landmark Property
- In-Unit Washer & Dryer*
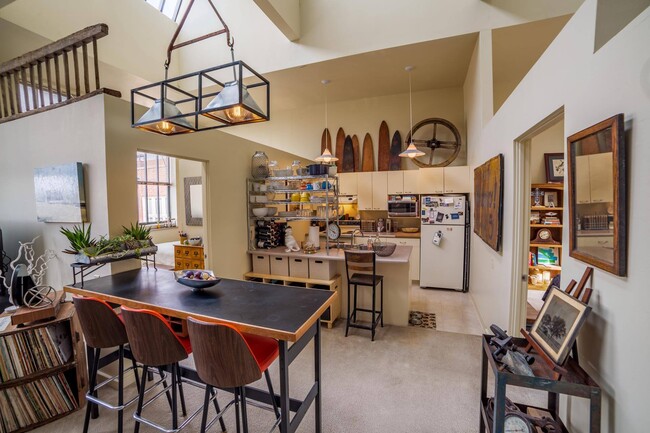
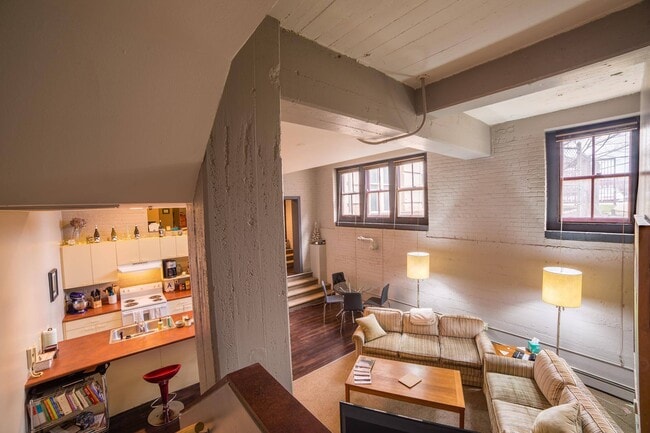
- One & Two-Bedroom Loft Apartments
- Online Resident Portal
- Pet-Friendly Community
- Preferred Employer Program
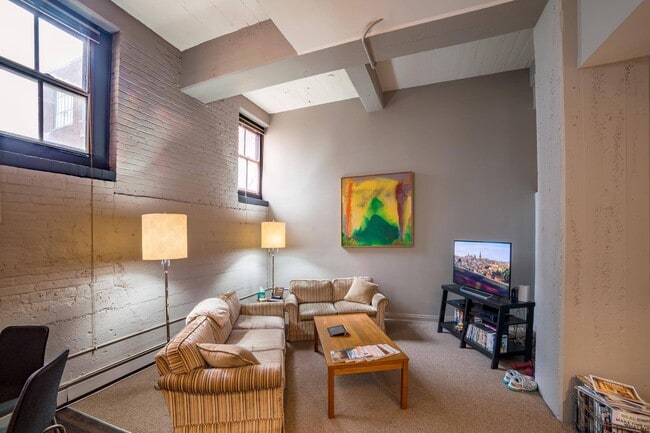
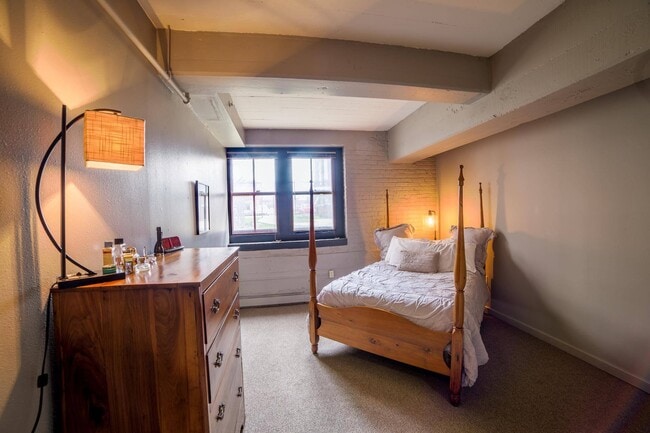
- Preserved Architectural Details Throughout
- Preserved Historic Features*
- Professional Management Team
- Refinished Original Gymnasium Wood Flooring*
- Resident & Guest Parking
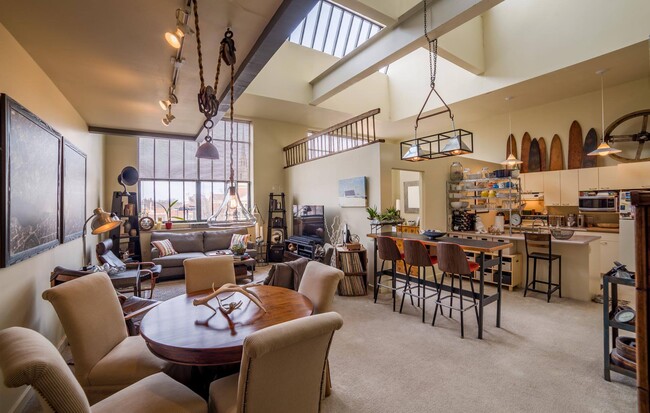
- Skylight Windows*
- Smoke-Free Community
- Stars & Stripes Military Rewards Program
- Various Lease Term Options
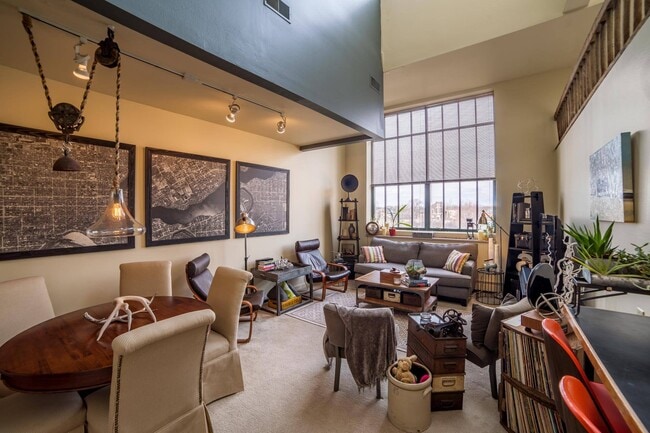
- Vaulted Ceilings
Apartment Features
- Air Conditioning
- Cable Ready
- Ceiling Fans
- Dishwasher
- Hardwood Floors
- High Speed Internet Access
- Skylights
- Smoke Free
- Vaulted Ceiling
Community Features
- Controlled Access
- Fitness Center
- Laundry Facilities
- Renters Insurance Program
- Short Term Lease
- Utilities Included
Map of Central High & Stephenson Mills Apartments
Area Scores
Walkability
Moderately walkable
Transit
Some public transit
Driveability
Very drivable
Bikeability
Moderately bikeable
Walkability measures the walking distance to day-to-day needs.
Transit measures access to public transportation.
Driveability measures congestion, parking availability, and access to major roads.
Bikeability measures the suitability for cycling.
Soundscore™
Active
A Sound Score rating aggregates noise caused by vehicle traffic, airplane traffic and local sources.
Transit
Commuter Rail
4 min Drive

Commuter Rail
7 min Drive

Airport
16 min Drive

Moving to Downtown South Bend, South Bend, IN
Shopping Centers
Shoppers will appreciate Central High & Stephenson Mills Apartments proximity to 310-326 S Chapin St, Elwood Shopping Center, and Eddy Street Commons. 310-326 S Chapin St is 0.5 miles away, and Elwood Shopping Center is within a 29 minute walk.
Commuting
With a TransitScore of 40, Central High & Stephenson Mills Apartments has some public transit, including 5 transit stops within 16.3 miles. Transit options include South Bend Amtrak Station and South Bend Airport.
Parks and Recreation
Recreational activities near Central High & Stephenson Mills Apartments are plentiful. Discover 3 parks within 2.7 miles, including HealthWorks! Kids' Museum, Potawatomi Zoo, and Rum Village Nature Center.
Airports
Living in Downtown South Bend provides easy access to South Bend International, located just 17 minutes from Central High & Stephenson Mills Apartments.
Local Education
Primary and Secondary Schools

Jackson Middle School
Grades 6-8
Public

St Joseph Grade School
Grades PK-8
Private
Riley High School
Grades 9-12
Public
New Vision Christian Academy
Grades K-12
Private
Data provided by GreatSchools.org © 2026. All rights reserved.

Colleges and Universities
| School | Commute Time (Distance) |
|---|---|
| St. Mary's College | Drive: 8 min (2.7 mi) |
| Indiana University, South Bend | Drive: 6 min (2.8 mi) |
| University of Notre Dame | Drive: 9 min (3 mi) |
| Bethel College | Drive: 8 min (3.7 mi) |
About Central High & Stephenson Mills Apartments
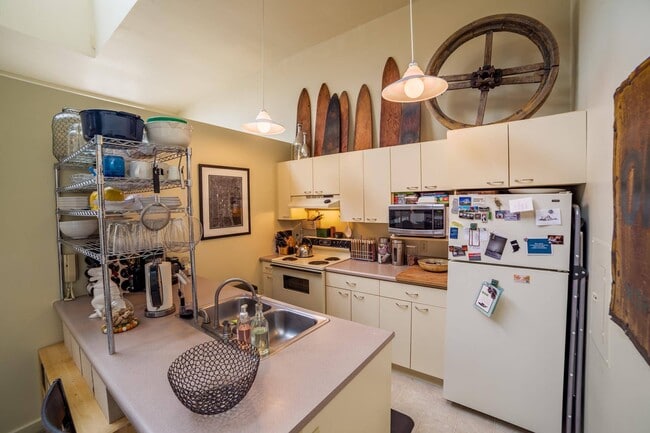
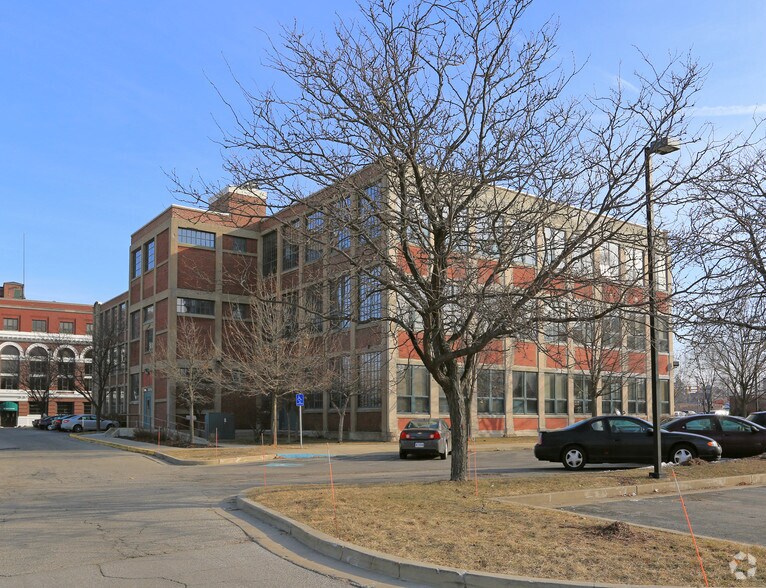
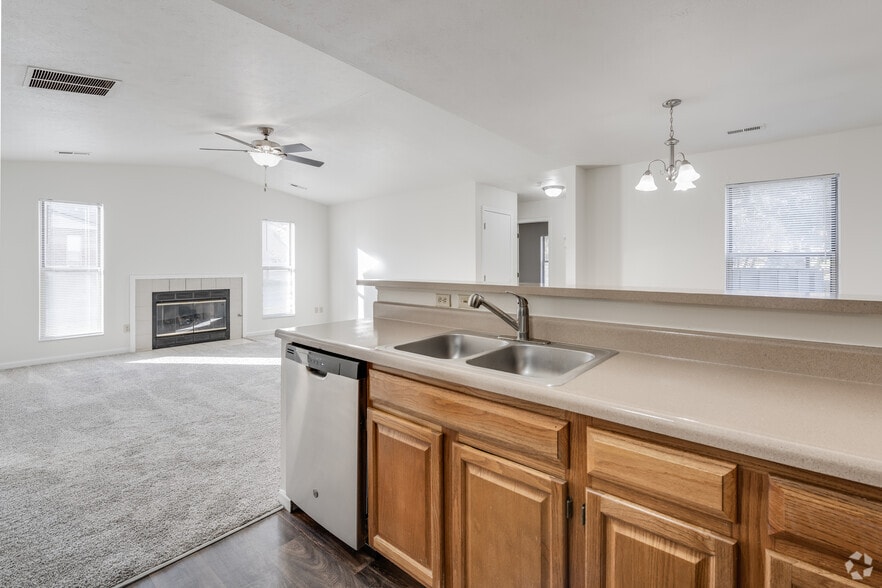
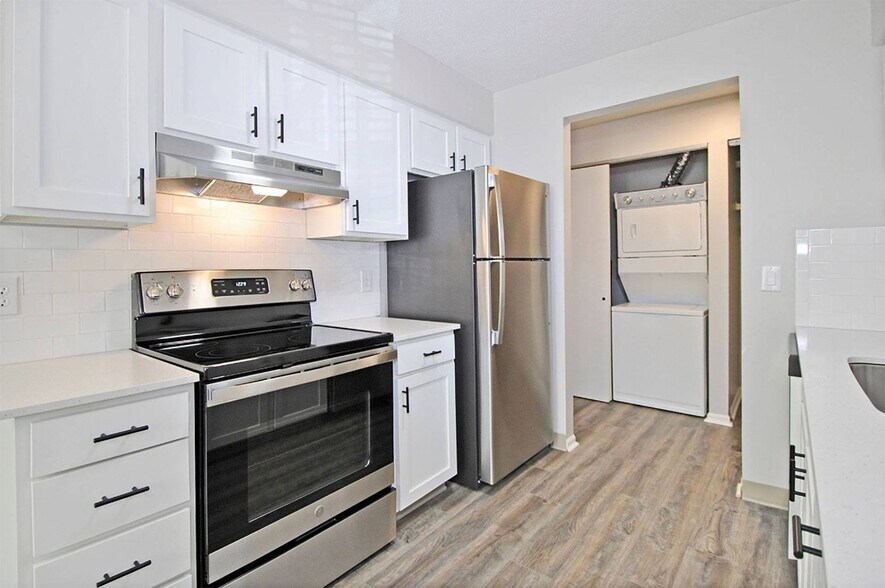
For those who seek a new school style with an old-school flair, Central High and Stephenson Mills Apartments in South Bend were designed exclusively for you. Once the home of the historic South Bend Central High School, Central High has been… transformed into the perfect residential mix of novelty and nostalgia. Just off U.S. Route 20, we offer spacious one-, two-, and three-bedroom floor plans, complemented by inimitable luxury amenities and award-winning customer service. Adjacent to Central High, Stephenson Mills was originally a textile mill, now beautifully restored to include large, open layouts and contemporary one- and two-bedroom floor plans. Unlike any other South Bend apartments, walking through the halls of Central High will transport you back to a time when life was much simpler. Contact us today for leasing details!
For those who seek a new school style with an old-school flair, Central High and Stephenson Mills Apartments in South Bend were designed exclusively for you. Once the home of the historic South Bend Central High School, Central High has been transformed into the perfect residential mix of novelty and nostalgia. Just off U.S. Route 20, we offer spacious one-, two-, and three-bedroom floor plans, complemented by inimitable luxury amenities and award-winning customer service. Adjacent to Central High, Stephenson Mills was originally a textile mill, now beautifully restored to include large, open layouts and contemporary one- and two-bedroom floor plans. Unlike any other South Bend apartments, walking through the halls of Central High will transport you back to a time when life was much simpler. Contact us today for leasing details!
Central High & Stephenson Mills Apartments is an apartment community in South Bend, IN
Contact
South Bend, IN 46601
- Sunday 1:00 PM – 5:00 PM
- Monday 9:00 AM – 6:00 PM
- Tuesday 9:00 AM – 6:00 PM
- Wednesday 9:00 AM – 6:00 PM
- Thursday 9:00 AM – 6:00 PM
- Friday 9:00 AM – 6:00 PM
- Saturday 10:00 AM – 5:00 PM
Renter Reviews
For Central High & Stephenson Mills Apartments
3 Ratings & Reviews
-
11/14/24
Disappointing
This has been the worst place I've ever been a tenant at, by far.
Pests & Cleanliness: When I moved in, the windows were filthy, the paint job was shoddy, and closet doors were off track. Fruit flies were a huge problem throughout the building all summer. They would spray outside, but the source was clearly somewhere inside the building. My multiple pest control requests were handwaved and minimized. Also, toilet flush pressure is very weak. Maintenance confirmed this is true throughout the… building. This may sound trivial, but you'd be surprised how annoying it is to have to vigilantly flush 2-3 times
Utility Charges: I experienced administrative confusion regarding rent and utilities through the online portal several times. They were usually oversights or mistakes in the system, which very annoying, an avoidable waste of time and energy.
AC Issues & Poor Temperature Control: The building’s AC/heating system is inadequate and tenants aren't offered solutions. When they switched from cooling to heating in October, we received no notification, so I didn’t know to adjust my thermostat. I left it set to “cool” when I went out for the day, only to come back to an apartment that was over 80 degrees. Since that switch, I’ve struggled to maintain a comfortable temperature on sunny days, even when outside temperature are cool. All my windows are south-facing, which causes my apartment to heat up even if the windows are open and blinds completely drawn.
I reached out to maintenance and property management several times. Initially, there was no response. When I went down to the office, they simply told me, “everyone is suffering, not just you,” and offered no solution. When I asked if I could use a window AC unit, they said they’d get back to me that day but never responded, even after several follow-ups.
Amenities & Maintenance Issues: There’s no recycling collection on the property—only trash. The fitness room is poorly maintained, with empty sanitizer dispensers for months on end. The laundry room is unreliable, with machines owned by a third party, so if something breaks, you’re on your own calling the company to fix it.
Noise Levels: Depending on your unit, hallway noise can be ridiculous.
Electronic Key Fobs: While the electronic fob system is good for security, my fob frequently stopped working. I was locked out on more than one occasionReview from Apartments.com
Property Manager at Central High & Stephenson Mills Apartments responded to this review
Your insights regarding maintenance, pest control, and amenities are helpful as we look to improve our service. Our team is committed to providing a positive living environment, and I invite you to please contact me directly at… jzwagerman@villagegreen.com so I can work closely with you to resolve these matters and make your living experience more comfortable.
Property Manager at Central High & Stephenson Mills Apartments responded to this review
Thank you for taking the time to share your concerns with us. Your comments on maintenance, temperature control, and other aspects of our community have been noted, and we are working with our team to address these points. I would be glad to connect… with you directly to have the opportunity to better meet your needs. Please email me at jzwagerman@villagegreen.com at your earliest convenience.
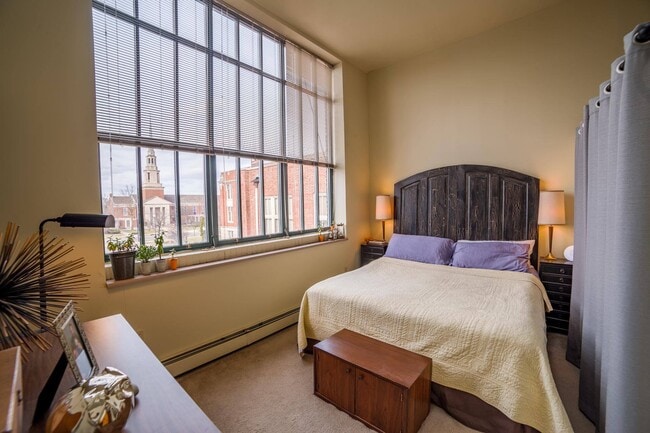
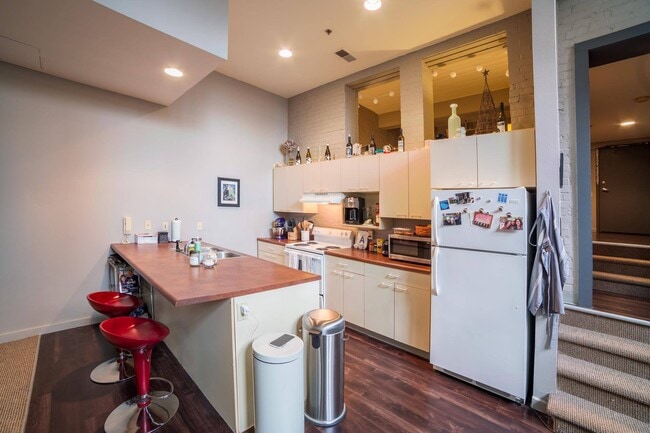
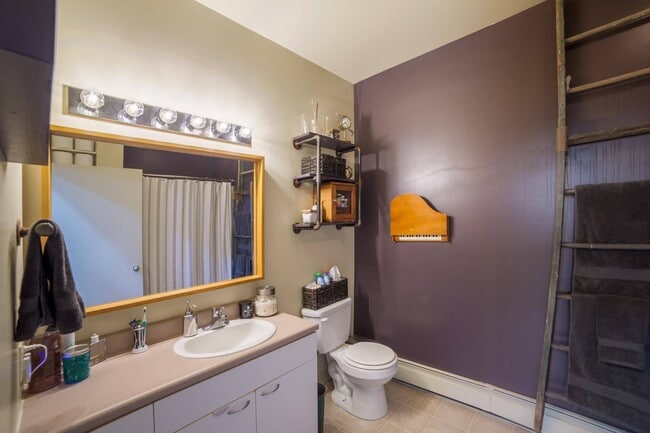
Central High & Stephenson Mills Apartments Gallery
Nearby Properties You Might Like
Within 50 Miles of Central High & Stephenson Mills Apartments
Find More Rentals in South Bend
Bedrooms
Other Types of Rentals
South Bend Apartments by Amenity
- Pet-Friendly Apartments in South Bend
- Furnished Apartments in South Bend
- Waterfront Apartments in South Bend
- Apartments with a Pool in South Bend
- Apartments with Wheelchair Access in South Bend
- Apartments with Washer & Dryer in South Bend
- Apartments with Utilities Included in South Bend
- Apartments with a Garage in South Bend
- Apartments with EV Charging in South Bend
- Apartments with a Virtual Tour in South Bend
Apartment Specialties
Apartments in your Budget
- South Bend Move-in Specials
- Cheap Apartments in South Bend
- Luxury Apartments in South Bend
- Apartments under $700 in South Bend
- Apartments under $900 in South Bend
- Apartments under $1000 in South Bend
- Apartments under $1500 in South Bend
- Apartments under $2000 in South Bend
- Apartments under $2500 in South Bend
Find More Rentals Nearby…
Cities
Contact this Property
(574) 777-0811Languages: English
Open 9:00 AM – 6:00 PM Today